Nestled on a quiet street near the lake, this charming 2-bedroom, 2 full bath, and 1 half bath home - with a large, 2 car detached garage located on street below property - offers the perfect blend of comfort, character, and opportunity. Move-in ready with plenty of potential to make it your own. This quaint property is ideal for buyers looking to add their personal touch over time. Enjoy peaceful surroundings, a cozy atmosphere, and convenient access to nearby lake activities, scenic views, and lots of shopping and amenities. Whether you're searching for a weekend retreat, starter home, or investment opportunity, this home is full of possibilities. Note: this property has been temporarily off the mkt so seller could complete updates. These include deck repair, new waterproof vinyl plank floating flooring in kitchen, and all weather/sunroom. New pantry style cabinet plus fresh paint in kitchen. All trim has been repaired/replaced thru-out upstairs. SEE NEW PHOTOS!
Active
$235,000
5363 NW Wagon Trl, Houston Lake, MO 64151
2beds
1,635sqft
:
Get pre-qualified$1,581/mo
Single Family Residence
Built in 1957
0.28 Acres Lot
$-- Zestimate®
$144/sqft
$38/mo HOA
What's special
Deck repairQuiet streetScenic viewsNear the lakeNew pantry style cabinetCozy atmosphereFresh paint in kitchen
- 69 days |
- 1,661 |
- 79 |
Likely to sell faster than
Zillow last checked:
Listing updated:
Listed by:
Amanda Duncan 816-489-6835,
Berkshire Hathaway HomeServices All-Pro Real Estate,
Carolyn Carey 816-309-2574,
Berkshire Hathaway HomeServices All-Pro Real Estate
Source: Heartland MLS as distributed by MLS GRID,MLS#: 2620052
Facts & features
Interior
Bedrooms & bathrooms
- Bedrooms: 2
- Bathrooms: 3
- Full bathrooms: 2
- 1/2 bathrooms: 1
Primary bedroom
- Level: First
- Area: 156 Square Feet
- Dimensions: 13 x 12
Bedroom 2
- Level: Basement
- Area: 117 Square Feet
- Dimensions: 13 x 9
Bathroom 1
- Features: Double Vanity, Separate Shower And Tub
- Level: First
- Area: 70 Square Feet
- Dimensions: 10 x 7
Dining room
- Level: First
- Area: 100 Square Feet
- Dimensions: 10 x 10
Kitchen
- Level: First
- Area: 90 Square Feet
- Dimensions: 10 x 9
Recreation room
- Level: Basement
- Area: 276 Square Feet
- Dimensions: 20 x 13
Heating
- Natural Gas
Cooling
- Electric
Appliances
- Included: Cooktop, Dishwasher, Disposal, Dryer, Exhaust Fan, Microwave, Refrigerator, Built-In Oven, Washer
- Laundry: In Basement
Features
- Flooring: Carpet, Luxury Vinyl, Tile, Wood
- Basement: Full,Sump Pump,Walk-Out Access
- Number of fireplaces: 1
- Fireplace features: Living Room, Wood Burning
Interior area
- Total structure area: 1,635
- Total interior livable area: 1,635 sqft
- Finished area above ground: 1,040
- Finished area below ground: 595
Property
Parking
- Total spaces: 2
- Parking features: Detached
- Garage spaces: 2
Features
- Patio & porch: Deck
- Fencing: Metal
Lot
- Size: 0.28 Acres
- Features: Corner Lot
Details
- Parcel number: 199.032100007001000
- Special conditions: As Is
Construction
Type & style
- Home type: SingleFamily
- Architectural style: Traditional
- Property subtype: Single Family Residence
Materials
- Board & Batten Siding
- Roof: Composition
Condition
- Fixer
- Year built: 1957
Utilities & green energy
- Sewer: Public Sewer
- Water: Public
Community & HOA
Community
- Subdivision: Venetian Gardens
HOA
- Has HOA: Yes
- HOA fee: $450 annually
- HOA name: Venetian Gardens Homes Association
Location
- Region: Houston Lake
Financial & listing details
- Price per square foot: $144/sqft
- Tax assessed value: $175,347
- Annual tax amount: $3,756
- Date on market: 5/15/2026
- Listing terms: Cash,Conventional,FHA,VA Loan
- Ownership: Private
Estimated market value
Not available
Estimated sales range
Not available
Not available
Price history
| Date | Event | Price |
|---|---|---|
| 7/3/2026 | Listed for sale | $235,000$144/sqft |
Source:  Heartland MLS as distributed by MLS GRID #2620052 Report a problem Heartland MLS as distributed by MLS GRID #2620052 Report a problem | ||
| 6/27/2026 | Pending sale | $235,000$144/sqft |
Source: BHHS broker feed #2620052 Report a problem | ||
| 6/27/2026 | Contingent | $235,000$144/sqft |
Source: Heartland MLS as distributed by MLS GRID #2620052 Report a problem | ||
| 5/15/2026 | Listed for sale | $235,000+240.6%$144/sqft |
Source: Heartland MLS as distributed by MLS GRID #2620052 Report a problem | ||
| 6/12/2010 | Listing removed | $69,000$42/sqft |
Source: Reece and Nichols Realtors #1496716 Report a problem | ||
| 5/8/2010 | Listed for sale | $69,000$42/sqft |
Source: Reece and Nichols Realtors #1496716 Report a problem | ||
| 11/1/2009 | Listing removed | $69,000$42/sqft |
Source: Reece and Nichols Realtors #1496716 Report a problem | ||
| 7/13/2009 | Price change | $69,000-17.8%$42/sqft |
Source: Reece and Nichols Realtors #1496716 Report a problem | ||
| 6/20/2009 | Listed for sale | $83,900-6.8%$51/sqft |
Source: Reece and Nichols Realtors #1496716 Report a problem | ||
| 5/17/2009 | Listing removed | $90,000$55/sqft |
Source: Listhub #1496716 Report a problem | ||
| 3/7/2009 | Price change | $90,000-9.9%$55/sqft |
Source: Listhub #1496716 Report a problem | ||
| 1/28/2009 | Price change | $99,900-13.8%$61/sqft |
Source: Listhub #1496716 Report a problem | ||
| 9/16/2008 | Listed for sale | $115,900+0.8%$71/sqft |
Source: Listhub #1496716 Report a problem | ||
| 1/17/2008 | Listing removed | $115,000$70/sqft |
Source: Listhub #1441820 Report a problem | ||
| 12/11/2007 | Listed for sale | $115,000$70/sqft |
Source: Listhub #1441820 Report a problem | ||
Public tax history
| Year | Property taxes | Tax assessment |
|---|---|---|
| 2025 | $3,756 +3.9% | $33,316 |
| 2024 | $3,616 +3.3% | $33,316 |
| 2023 | $3,502 +6% | $33,316 +14.5% |
| 2022 | $3,304 +1.8% | $29,097 |
| 2021 | $3,244 +25.1% | $29,097 +36.9% |
| 2020 | $2,593 | $21,253 |
| 2018 | -- | $21,253 |
| 2017 | $2,566 +1.9% | $21,253 |
| 2016 | $2,519 +1.4% | $21,253 |
| 2015 | $2,484 | $21,253 |
| 2013 | $2,484 | $21,253 |
| 2012 | -- | $21,253 |
| 2011 | -- | $21,253 |
| 2010 | -- | $21,253 |
| 2009 | -- | $21,253 |
Find assessor info on the county website
Monthly payment
Est. payment
Payment breakdown
Explore the cost of this home by adjusting the details. Changes won't be saved.Climate risks
Neighborhood: 64151
Nearby schools
GreatSchools rating
- 7/10Southeast Elementary SchoolGrades: K-5Distance: 0.6 mi
- 6/10Walden Middle SchoolGrades: 6-8Distance: 0.7 mi
- 8/10Park Hill South High SchoolGrades: 9-12Distance: 1.3 mi
Schools provided by the listing agent
- Elementary: Southeast
- Middle: Walden
- High: Park Hill South
Source: Heartland MLS as distributed by MLS GRID. This data may not be complete. We recommend contacting the local school district to confirm school assignments for this home.
- $166,6001 bd1 ba766 sqft5355 NW Wagon Trl, Houston Lake, MO 64151Off Market
- $216,0003 bd2 ba1.7k sqft5382 NW Edgewood Trl, Houston Lake, MO 64151Off Market
- $301,3003 bd3 ba1.4k sqft5408 NW Edgewood Trl, Houston Lake, MO 64151Off Market
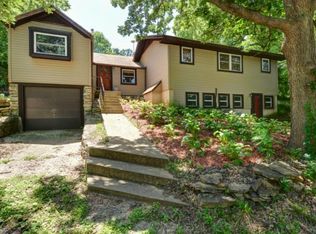
- $15,0004 bd1 ba872 sqft5360 NW Wagon Trl, Kansas City, MO 64151Off Market
- $228,8002 bd1 ba1k sqft5403 NW Edgewood Trl, Houston Lake, MO 64151Off Market
- $168,0001 bd1 ba1k sqft5400 NW Wagon Trl, Kansas City, MO 64151Off Market
- $164,5001 bd1 ba780 sqft5356 NW Wagon Trl, Houston Lake, MO 64151Off Market
- $332,6003 bd2 ba1.9k sqft5379 NW Edgewood Trl, Kansas City, MO 64151Off Market
A local agent can set up tours, give advice and negotiate with sellers.
A local lender can help you make sure your offer is ready when you are.
Similar homes
- $235,0003 bd2 ba1.9k sqft3032 N 63rd St, Kansas City, KS 66104For Sale
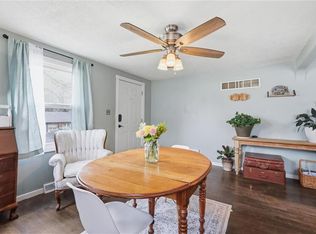 MLS ID #2614539, Cristina Todd, Keller Williams Realty Partners Inc.. Heartland MLS as distributed by MLS GRID
 - $255,0003 bd3 ba1.3k sqft5308 N Michigan Ave, Kansas City, MO 64118For Sale
 MLS ID #2625580, Torie Hood, Worth Clark Realty. Heartland MLS as distributed by MLS GRID
 - $220,0003 bd1 ba1k sqft5239 N Bristol Ave, Kansas City, MO 64119For Sale
 MLS ID #2631766, Colton Leslie, EXP Realty LLC. Heartland MLS as distributed by MLS GRID
 - $260,0003 bd1 ba1.3k sqft16806 James Downey Rd, Independence, MO 64057For Sale
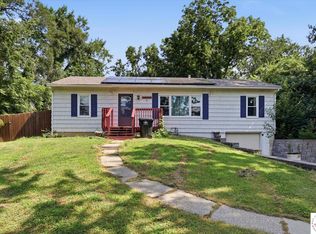
 MLS ID #103708, Christina J Brown, Sage Door Realty, LLC. WCAR MO
 - $269,9003 bd2 ba1.5k sqft4413 N Bellefontaine Ave, Kansas City, MO 64117For SaleMLS ID #2628413, Sarina Hodges, Bella Realty Group LLC. Heartland MLS as distributed by MLS GRID
- $235,0003 bd1 ba1.7k sqft446 N 16th St, Kansas City, KS 66102For SaleMLS ID #2625820, Chad Murray, ReeceNichols- Leawood Town Center. Heartland MLS as distributed by MLS GRID
- $254,5003 bd2 ba1k sqft4615 NE 47th St, Kansas City, MO 64117For SaleMLS ID #2630127, Stephanie Davis, RE/MAX Revolution. Heartland MLS as distributed by MLS GRID
- $275,0004 bd2 ba1.4k sqft8263 Barnett Ave, Kansas City, KS 66112For SaleMLS ID #2632762, Dottie Bradley, Platinum Realty LLC. Heartland MLS as distributed by MLS GRID
- $262,0004 bd2 ba1.1k sqft2101 NE 62nd St, Kansas City, MO 64118For SaleMLS ID #2614775, Jolene Martens, EXP Realty LLC. Heartland MLS as distributed by MLS GRID
- $265,0003 bd3 ba2k sqft483 NE Meadowbrook Rd, Kansas City, MO 64119For SaleMLS ID #2627406, Joseph Fees, ReeceNichols- Leawood Town Center. Heartland MLS as distributed by MLS GRID
- $235,0003 bd2 ba1.5k sqft9604 E 32nd St S, Independence, MO 64052For SaleMLS ID #2626806, Denise Foster, House Brokerage. Heartland MLS as distributed by MLS GRID
- $259,9003 bd2 ba1.2k sqft1211 N Cedar Crest Dr, Independence, MO 64056For SaleMLS ID #2632449, Angela Moyer, RE/MAX Innovations. Heartland MLS as distributed by MLS GRID
- $260,0003 bd3 ba1.5k sqft3417 NE Prather Rd, Kansas City, MO 64116For SaleMLS ID #2624637, JC Sanders, ReeceNichols-KCN. Heartland MLS as distributed by MLS GRID
- $245,0004 bd2 ba1.8k sqft1727 N 47th St, Kansas City, KS 66102For SaleMLS ID #2615595, Vinny Monarez, Keller Williams Platinum Prtnr. Heartland MLS as distributed by MLS GRID
- $259,0004 bd1 ba2.3k sqft2505 NE 38th St, Kansas City, MO 64116For SaleMLS ID #2627543, Jeffrey Fielder, RE/MAX Elite, REALTORS. Heartland MLS as distributed by MLS GRID
- $195,0002 bd2 ba1k sqft8709 N Hull Ave, Kansas City, MO 64154For SaleMLS ID #2631637, Dani Beyer Team, Keller Williams KC North. Heartland MLS as distributed by MLS GRID
- $250,0003 bd1 ba1.3k sqft12009 W 60th Pl, Shawnee, KS 66216For SaleMLS ID #2629706, Connie Barton, ReeceNichols -Johnson County W. Heartland MLS as distributed by MLS GRID
- $229,0003 bd4 ba2.1k sqft9409 E 69th St, Raytown, MO 64133For SaleMLS ID #2630661, Randy Kanoy, BHG Kansas City Homes. Heartland MLS as distributed by MLS GRID
- $254,9003 bd3 ba1.7k sqft2523 N 83rd St, Kansas City, KS 66109For SaleMLS ID #2621481, Catie O Connor, Heartland Land Company. Heartland MLS as distributed by MLS GRID
- $230,0003 bd2 ba1.2k sqft5010 Harmony Dr, Kansas City, KS 66106For SaleMLS ID #2628687, Jim Viens, Keller Williams Realty Partners Inc.. Heartland MLS as distributed by MLS GRID
