From backyard cookouts to holiday gatherings, this home was designed to bring everyone together. The open living space with attractive tile flooring flows seamlessly into the expansive family room, creating an inviting place to relax and entertain.
At the heart of the home, the centrally located kitchen serves both living areas with ease and provides convenient access to the nearly 900-square-foot patio. A private bedroom and bath suite with its own keyed exterior entrance offers exceptional flexibility for guests, multigenerational living, a home office, or potential short-term rental use (i.e. AirBnB).
Fully remodeled in 2014, this home also features updated PEX plumbing, electrical wiring, newer HVAC, and a newer roof for added peace of mind. Outside, the fenced backyard is shaded by mature trees, offering a private setting to enjoy morning coffee, unwind with a cold drink, or host friends and family.
Nestled in a quiet neighborhood with good neighbors, you'll be just minutes from parks, Midland Trail Elementary, and convenient highway access. Homes designed for gathering don't come along often. Schedule your private showing today and see what makes this one so special.
Pending
Price cut: $5K (7/25)
$225,000
5010 Harmony Dr, Kansas City, KS 66106
3beds
1,252sqft
Single Family Residence
Built in ----
7,514 Square Feet Lot
$-- Zestimate®
$180/sqft
$-- HOA
What's special
- 53 days |
- 758 |
- 45 |
Zillow last checked:
Listing updated:
Listed by:
Jim Viens 913-972-3100,
Keller Williams Realty Partners Inc.
Source: Heartland MLS as distributed by MLS GRID,MLS#: 2628687
Facts & features
Interior
Bedrooms & bathrooms
- Bedrooms: 3
- Bathrooms: 2
- Full bathrooms: 2
Bedroom 1
- Features: Ceramic Tiles
- Level: Main
Bedroom 2
- Features: Ceramic Tiles
- Level: Main
Bedroom 3
- Features: Ceramic Tiles
- Level: Main
Bathroom 1
- Features: Ceramic Tiles
- Level: Main
Bathroom 2
- Features: Ceramic Tiles
- Level: Main
Other
- Features: Ceramic Tiles
- Level: Main
Kitchen
- Features: Ceramic Tiles
- Level: Main
Living room
- Features: Ceramic Tiles
- Level: Main
Heating
- Natural Gas
Cooling
- Electric
Appliances
- Included: Dishwasher, Microwave, Refrigerator, Free-Standing Electric Oven
Features
- Flooring: Ceramic Tile
- Windows: Thermal Windows
- Basement: Slab
- Has fireplace: No
Interior area
- Total structure area: 1,252
- Total interior livable area: 1,252 sqft
- Finished area above ground: 1,252
Property
Parking
- Parking features: Off Street
Features
- Patio & porch: Patio
- Fencing: Privacy
Lot
- Size: 7,514 Square Feet
Details
- Additional structures: Shed(s)
- Parcel number: 028537
Construction
Type & style
- Home type: SingleFamily
- Property subtype: Single Family Residence
Materials
- Frame, Stucco
- Roof: Composition
Utilities & green energy
- Sewer: Public Sewer
- Water: Public
Community & HOA
Community
- Subdivision: Highland Crest
HOA
- Has HOA: No
Location
- Region: Kansas City
Financial & listing details
- Price per square foot: $180/sqft
- Tax assessed value: $157,500
- Annual tax amount: $2,795
- Date on market: 7/2/2026
- Listing terms: Cash,Conventional,FHA,VA Loan
- Ownership: Private
Estimated market value
Not available
Estimated sales range
Not available
Not available
Price history
| Date | Event | Price |
|---|---|---|
| 8/10/2026 | Pending sale | $225,000$180/sqft |
Source:  Heartland MLS as distributed by MLS GRID #2628687 Report a problem Heartland MLS as distributed by MLS GRID #2628687 Report a problem | ||
| 8/4/2026 | Contingent | $225,000$180/sqft |
Source: Heartland MLS as distributed by MLS GRID #2628687 Report a problem | ||
| 7/25/2026 | Price change | $225,000-2.2%$180/sqft |
Source: Heartland MLS as distributed by MLS GRID #2628687 Report a problem | ||
| 7/17/2026 | Price change | $230,000-4.2%$184/sqft |
Source: Heartland MLS as distributed by MLS GRID #2628687 Report a problem | ||
| 7/2/2026 | Price change | $240,000+0%$192/sqft |
Source: Heartland MLS as distributed by MLS GRID #2628687 Report a problem | ||
| 5/24/2026 | Listed for sale | $239,999+606%$192/sqft |
Source: Owner Report a problem | ||
| 2/7/2014 | Listing removed | $33,995$27/sqft |
Source: KC Foreclosures #1865171 Report a problem | ||
| 1/24/2014 | Listed for sale | $33,995$27/sqft |
Source: KC Foreclosures #1865171 Report a problem | ||
| 12/17/2013 | Sold | -- |
Source: Public Record Report a problem | ||
Public tax history
| Year | Property taxes | Tax assessment |
|---|---|---|
| 2025 | $2,796 +1.3% | $18,113 -3% |
| 2024 | $2,761 +2.9% | $18,664 +14.5% |
| 2023 | $2,682 +14.3% | $16,296 +15% |
| 2022 | $2,347 +23.6% | $14,168 +26.9% |
| 2021 | $1,898 +5.4% | $11,163 +5% |
| 2020 | $1,801 +6.4% | $10,632 +8% |
| 2019 | $1,693 +10.4% | $9,844 +7.7% |
| 2018 | $1,534 +1.3% | $9,143 +6.3% |
| 2017 | $1,514 +86.6% | $8,602 +79.2% |
| 2016 | $811 +1.6% | $4,800 +6% |
| 2015 | $798 -49.3% | $4,530 -35% |
| 2014 | $1,574 | $6,966 -10% |
| 2013 | -- | $7,740 |
| 2012 | -- | $7,740 |
| 2011 | -- | -- |
| 2008 | -- | $10,776 -8.3% |
| 2007 | -- | $11,753 |
| 2006 | -- | $11,753 +7.5% |
| 2005 | -- | $10,937 +2.4% |
| 2004 | -- | $10,684 |
| 2003 | -- | $10,684 +20.8% |
| 2002 | -- | $8,844 +18.3% |
| 2000 | -- | $7,476 |
Find assessor info on the county website
Monthly payment
Est. payment
Payment breakdown
Explore the cost of this home by adjusting the details. Changes won't be saved.Climate risks
Neighborhood: Turner
Nearby schools
GreatSchools rating
- 4/10Midland Trail Elementary SchoolGrades: PK-5Distance: 0.7 mi
- 4/10Turner Middle SchoolGrades: 6-8Distance: 1.5 mi
- 1/10Turner High SchoolGrades: 9-12Distance: 0.5 mi
- $171,3003 bd1 ba759 sqft5014 Harmony Dr, Kansas City, KS 66106Off Market

- $--3 bd2 ba1k sqft5006 Harmony Dr, Kansas City, KS 66106Sold
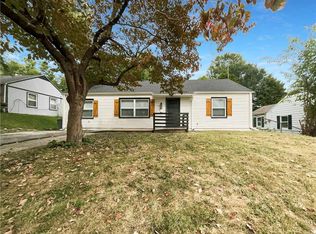
- $--3 bd2 ba1k sqft5009 Harmony Dr, Kansas City, KS 66106Sold
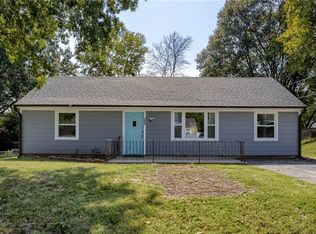
- $135,7002 bd1 ba759 sqft5009 Dodson Ave, Kansas City, KS 66106Off Market
- $182,7002 bd1 ba1.2k sqft5002 Harmony Dr, Kansas City, KS 66106Off Market
- $181,8003 bd1 ba1.4k sqft5018 Harmony Dr, Kansas City, KS 66106Off Market
- $--3 bd1 ba1k sqft5005 Dodson Ave, Kansas City, KS 66106Sold
- $160,0002 bd1 ba1k sqft5013 Dodson Ave, Kansas City, KS 66106Off Market
A local agent can set up tours, give advice and negotiate with sellers.
A local lender can help you make sure your offer is ready when you are.
Similar homes
- $190,0002 bd1 ba1.7k sqft2008 Key Ln, Kansas City, KS 66106For Sale
 MLS ID #2633068, We Sell KC Team, 1st Class Real Estate-We Sell. Heartland MLS as distributed by MLS GRID
 - $295,0003 bd3 ba1.5k sqft5724 Miami Ave, Kansas City, KS 66106For Sale
 MLS ID #2625330, Brett Fearing, BHG Kansas City Homes. Heartland MLS as distributed by MLS GRID
 - $239,9004 bd2 ba1.8k sqft1727 N 47th St, Kansas City, KS 66102For Sale
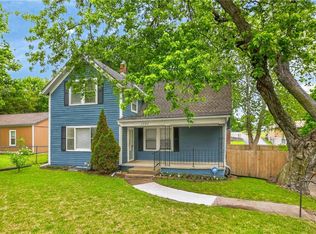 MLS ID #2615595, Vinny Monarez, Keller Williams Platinum Prtnr. Heartland MLS as distributed by MLS GRID
 - $239,9503 bd1 ba1.1k sqft9022 Grand Ave, Kansas City, MO 64114For Sale
 MLS ID #2638054, Jackie Lennon, KW Diamond Partners. Heartland MLS as distributed by MLS GRID
 - $230,0003 bd2 ba1.4k sqft3603 S Claremont Ave, Independence, MO 64052For SaleMLS ID #2631201, Stephanie Davis, RE/MAX Revolution. Heartland MLS as distributed by MLS GRID
- $247,5003 bd3 ba1.3k sqft204 N 83rd St, Kansas City, KS 66112For SaleMLS ID #2618304, Monica Cobbs, ReeceNichols - Lees Summit. Heartland MLS as distributed by MLS GRID
- $240,0002 bd1 ba841 sqft7400 Lamar Ave, Overland Park, KS 66204For SaleMLS ID #2635004, A.J. Graham, ReeceNichols - Country Club Plaza. Heartland MLS as distributed by MLS GRID
- $210,0003 bd2 ba1.1k sqft11403 Orchard Rd, Kansas City, MO 64134For SaleMLS ID #2636165, Greg Tenholder, Platinum Realty LLC. Heartland MLS as distributed by MLS GRID
- $169,9003 bd1 ba1.1k sqft2741 N 61st Ter, Kansas City, KS 66104For SaleMLS ID #2629804, Kathy McDonald, Platinum Realty LLC. Heartland MLS as distributed by MLS GRID
- $235,0004 bd2 ba1.5k sqft4910 Paseo Blvd, Kansas City, MO 64110For SaleMLS ID #2632100, Larry Stanley, BHG Kansas City Homes. Heartland MLS as distributed by MLS GRID
- $180,0002 bd2 ba1.6k sqft2215 Elizabeth Ave, Kansas City, KS 66102For SaleMLS ID #2636796, Laura Flores, Keller Williams Realty Partners Inc.. Heartland MLS as distributed by MLS GRID
- $169,9503 bd1 ba999 sqft3009 N 52nd St, Kansas City, KS 66104For SaleMLS ID #2635722, Gisselle Diaz, 1st Class Real Estate-We Sell. Heartland MLS as distributed by MLS GRID
- $219,0003 bd2 ba1.1k sqft5243 Delaware St, Kansas City, MO 64133For SaleMLS ID #2625382, Ken Hoover Group, Keller Williams KC North. Heartland MLS as distributed by MLS GRID
- $205,0004 bd2 ba1.7k sqft7612 E 51st Ter, Kansas City, MO 64129For SaleMLS ID #2636655, Nelson Home Group, Keller Williams KC North. Heartland MLS as distributed by MLS GRID
- $219,9994 bd2 ba1.3k sqft11612 Hackett St, Sugar Creek, MO 64054For SaleMLS ID #2633100, Angela Judy, ERA McClain Brothers. Heartland MLS as distributed by MLS GRID
- $194,5003 bd2 ba1.7k sqft4014 Monroe Ave, Kansas City, MO 64130For SaleMLS ID #2633775, Rodrigo Pulido, Real Broker, LLC-MO. Heartland MLS as distributed by MLS GRID
- $231,0003 bd2 ba1.7k sqft8312 Highland Ave, Kansas City, MO 64131For SaleMLS ID #2630331, Christopher Daigh, Keller Williams Realty Partners Inc.. Heartland MLS as distributed by MLS GRID
- $205,0003 bd2 ba1.5k sqft7904 E 87th St, Raytown, MO 64138For SaleMLS ID #2636505, Mr.D Davidson, Keller Williams Platinum Prtnr. Heartland MLS as distributed by MLS GRID
- $240,0002 bd2 ba1.3k sqft5621 Blue Ridge Cut Off, Raytown, MO 64133For SaleMLS ID #2635793, Paula Voss, NextHome Gadwood Group. Heartland MLS as distributed by MLS GRID
- $245,0002 bd1 ba1.3k sqft11615 E 38th St S, Independence, MO 64052For SaleMLS ID #2634732, Beth Franklin, Keller Williams Platinum Prtnr. Heartland MLS as distributed by MLS GRID
