Welcome to this charming home situated on half an acre with a walk-out basement and plenty of potential! Featuring original hardwood floors and a spacious layout, this home offers character, comfort, and room to make it your own.
The kitchen features newer appliances updated cabinet hardware, and tile flooring installed in 2022. Enjoy peace of mind with an efficient HVAC system installed in summer 2025, plus a radon exhaust system installed in 2018.
The versatile loft space offers new lighting added in 2026 and a Daikin unit installed in 2023. Outside, enjoy the newly refreshed front garden and patio lighting added this summer!
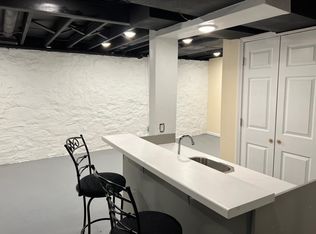
The unfinished walk-out basement provides excellent potential for additional living space, a workshop, storage, or future customization. Conveniently located with easy access to nearby amenities, schools, shopping, and major roadways, this property offers a great combination of space, updates, and opportunity.
Active
$179,500
3009 N 52nd St, Kansas City, KS 66104
3beds
999sqft
:
Get pre-qualified$1,306/mo
Single Family Residence
Built in 1945
0.5 Acres Lot
$-- Zestimate®
$180/sqft
$-- HOA
What's special
Original hardwood floorsVersatile loft spaceNewly refreshed front gardenNewer appliancesWalk-out basementUpdated cabinet hardwareSpacious layout
- 1 day |
- 331 |
- 26 |
Zillow last checked:
Listing updated:
Listed by:
Gisselle Diaz 913-215-1657,
1st Class Real Estate-We Sell
Source: Heartland MLS as distributed by MLS GRID,MLS#: 2635722
Facts & features
Interior
Bedrooms & bathrooms
- Bedrooms: 3
- Bathrooms: 1
- Full bathrooms: 1
Primary bedroom
- Features: Ceiling Fan(s)
- Level: First
- Area: 120 Square Feet
- Dimensions: 12 x 10
Bedroom 2
- Level: First
- Area: 120 Square Feet
- Dimensions: 12 x 10
Bedroom 3
- Level: Second
- Area: 189 Square Feet
- Dimensions: 21 x 9
Bathroom 1
- Features: Shower Over Tub
- Level: First
Dining room
- Features: Ceiling Fan(s)
- Level: First
- Area: 110 Square Feet
- Dimensions: 11 x 10
Kitchen
- Features: Pantry
- Level: First
- Area: 108 Square Feet
- Dimensions: 12 x 9
Living room
- Features: Ceiling Fan(s)
- Level: First
- Area: 176 Square Feet
- Dimensions: 16 x 11
Heating
- Forced Air
Cooling
- Electric
Appliances
- Included: Dishwasher, Refrigerator
- Laundry: Lower Level
Features
- Ceiling Fan(s)
- Flooring: Wood
- Basement: Full
- Has fireplace: No
Interior area
- Total structure area: 999
- Total interior livable area: 999 sqft
- Finished area above ground: 999
- Finished area below ground: 0
Property
Parking
- Parking features: Basement
- Has attached garage: Yes
Features
- Patio & porch: Porch
Lot
- Size: 0.5 Acres
Details
- Parcel number: 038629
Construction
Type & style
- Home type: SingleFamily
- Architectural style: Traditional
- Property subtype: Single Family Residence
Materials
- Frame
- Roof: Composition
Condition
- Year built: 1945
Utilities & green energy
- Sewer: Public Sewer
- Water: Public
Community & HOA
Community
- Subdivision: Holcombs Welb
HOA
- Has HOA: No
Location
- Region: Kansas City
Financial & listing details
- Price per square foot: $180/sqft
- Tax assessed value: $165,100
- Annual tax amount: $2,873
- Date on market: 8/7/2026
- Listing terms: Cash,Conventional,FHA,VA Loan
- Ownership: Private
Estimated market value
Not available
Estimated sales range
Not available
Not available
Price history
| Date | Event | Price |
|---|---|---|
| 8/7/2026 | Listed for sale | $179,500+139.3%$180/sqft |
Source:  Heartland MLS as distributed by MLS GRID #2635722 Report a problem Heartland MLS as distributed by MLS GRID #2635722 Report a problem | ||
| 10/31/2018 | Sold | -- |
Source: Heartland MLS as distributed by MLS GRID #45001_2130096 Report a problem | ||
| 9/18/2018 | Pending sale | $75,000$75/sqft |
Source: ReeceNichols College Blvd #2130096 Report a problem | ||
| 9/15/2018 | Listed for sale | $75,000+7.3%$75/sqft |
Source: ReeceNichols College Blvd #2130096 Report a problem | ||
| 8/13/2018 | Listing removed | $69,900$70/sqft |
Source: ReeceNichols Premier Realty #2106591 Report a problem | ||
| 6/18/2018 | Price change | $69,900-6.8%$70/sqft |
Source: ReeceNichols Premier Realty #2106591 Report a problem | ||
| 5/31/2018 | Price change | $75,000-6.3%$75/sqft |
Source: ReeceNichols Premier Realty #2106591 Report a problem | ||
| 5/22/2018 | Listed for sale | $80,000$80/sqft |
Source: ReeceNichols Premier Realty #2106591 Report a problem | ||
Public tax history
| Year | Property taxes | Tax assessment |
|---|---|---|
| 2025 | $2,873 +32.2% | $18,986 +25.7% |
| 2024 | $2,173 -2% | $15,100 +7.4% |
| 2023 | $2,216 +23.9% | $14,065 +23.8% |
| 2022 | $1,789 +3.8% | $11,365 +7.7% |
| 2021 | $1,723 +9.3% | $10,557 +9% |
| 2020 | $1,577 +11.3% | $9,684 +10.9% |
| 2019 | $1,416 +17.4% | $8,729 +16.2% |
| 2018 | $1,206 +8.2% | $7,509 +8.8% |
| 2017 | $1,115 +5.2% | $6,900 +6% |
| 2016 | $1,059 -1.2% | $6,509 |
| 2015 | $1,072 -16.4% | $6,509 +3% |
| 2014 | $1,283 | $6,319 -10% |
| 2013 | -- | $7,022 |
| 2012 | -- | $7,022 |
| 2011 | -- | -- |
| 2008 | -- | $8,177 |
| 2007 | -- | $8,177 +13.2% |
| 2006 | -- | $7,222 +1.9% |
| 2005 | -- | $7,084 0% |
| 2004 | -- | $7,085 -6.5% |
| 2003 | -- | $7,579 +52.2% |
| 2002 | -- | $4,980 +7.4% |
| 2000 | -- | $4,635 |
Find assessor info on the county website
Monthly payment
Est. payment
Payment breakdown
Explore the cost of this home by adjusting the details. Changes won't be saved.Climate risks
Neighborhood: Welborn
Nearby schools
GreatSchools rating
- 3/10Welborn Elementary SchoolGrades: K-5Distance: 0.1 mi
- 2/10D D Eisenhower Middle SchoolGrades: 6-8Distance: 2.4 mi
- 1/10Washington High SchoolGrades: 9-12Distance: 2.7 mi
Schools provided by the listing agent
- Elementary: Welborn
- Middle: West
- High: Schlagle
Source: Heartland MLS as distributed by MLS GRID. This data may not be complete. We recommend contacting the local school district to confirm school assignments for this home.
- $164,7002 bd1 ba796 sqft3015 N 52nd St, Kansas City, KS 66104Off Market
- $249,9003 bd2 ba1.3k sqft3001 N 52nd St, Kansas City, KS 66104Off Market
- $176,2002 bd1 ba1.1k sqft3021 N 52nd St, Kansas City, KS 66104Off Market
- $260,2003 bd3 ba1.2k sqft2949 N 52nd St, Kansas City, KS 66104Off Market

- $226,4003 bd2 ba1.2k sqft3027 N 52nd St, Kansas City, KS 66104Off Market
- $--3 bd2 ba1.2k sqft2941 N 52nd St, Kansas City, KS 66104Sold
- $224,3003 bd2 ba2 sqft3033 N 52nd St, Kansas City, KS 66104Off Market
- $1,740-- bd-- ba-- sqft5142 Lathrop Ave, Kansas City, KS 66104Off Market
A local agent can set up tours, give advice and negotiate with sellers.
Similar homes
- $158,0003 bd1 ba1k sqft6307 Rowland Ave, Kansas City, KS 66104For Sale
 MLS ID #2634839, Sandy Bryant, Kansas City Regional Homes Inc. Heartland MLS as distributed by MLS GRID
 - $145,0003 bd1 ba936 sqft3119 Kimball Ave, Kansas City, KS 66104For Sale
 MLS ID #2635591, Brevan Woydziak, House Guys USA, LLC. Heartland MLS as distributed by MLS GRID
 - $165,0003 bd1 ba1.1k sqft3418 Everett Ave, Kansas City, KS 66102For Sale
 MLS ID #2635528, Ashley Stambaugh, Compass Realty Group. Heartland MLS as distributed by MLS GRID
 - $169,9003 bd1 ba1.1k sqft2741 N 61st Ter, Kansas City, KS 66104For Sale
 MLS ID #2629804, Kathy McDonald, Platinum Realty LLC. Heartland MLS as distributed by MLS GRID
 - $129,9003 bd1 ba1k sqft2221 Brickel Blvd, Kansas City, KS 66104For SaleMLS ID #2635351, Ashley Jones, ReeceNichols- Leawood Town Center. Heartland MLS as distributed by MLS GRID
- $169,9502 bd1 ba900 sqft5800 Yecker Ave, Kansas City, KS 66104For SaleMLS ID #2630742, Carl Foreman, Platinum Realty LLC. Heartland MLS as distributed by MLS GRID
- $210,0004 bd2 ba1.4k sqft1713 N 43rd St, Kansas City, KS 66102For SaleMLS ID #2635295, Dave Johns, Keller Williams Realty Partners Inc.. Heartland MLS as distributed by MLS GRID
- $175,0002 bd1 ba884 sqft2021 N 54th St, Kansas City, KS 66104For SaleMLS ID #2604075, Karen Delgado, Realty of America. Heartland MLS as distributed by MLS GRID
- $169,9002 bd1 ba768 sqft2928 N 43rd St, Kansas City, KS 66104For SaleMLS ID #2625423, Stroud & Associates Team, Real Broker, LLC. Heartland MLS as distributed by MLS GRID
- $225,0003 bd1 ba918 sqft6240 Edith Ave, Kansas City, KS 66104For SaleMLS ID #2633763, Meredith Vertreese, Coldwell Banker Uplife Realty. Heartland MLS as distributed by MLS GRID
- $209,9003 bd1 ba978 sqft3311 N 57th St, Kansas City, KS 66104For SaleMLS ID #2631182, Laura Flores, Keller Williams Realty Partners Inc.. Heartland MLS as distributed by MLS GRID
- $195,0003 bd2 ba1.1k sqft302 S Boeke St, Kansas City, KS 66101For SaleMLS ID #2635252, Mitch Cayton, Keller Williams KC North. Heartland MLS as distributed by MLS GRID
- $189,9003 bd2 ba959 sqft3208 Rowland Ave, Kansas City, KS 66104For SaleMLS ID #2629252, Carlos Otero, Weichert, Realtors Welch & Co.. Heartland MLS as distributed by MLS GRID
- $225,0003 bd1 ba1.2k sqft3055 N 32nd St, Kansas City, KS 66104For SaleMLS ID #2634356, Rhythm Nepal, Lynch Real Estate. Heartland MLS as distributed by MLS GRID
- $180,0003 bd2 ba1.2k sqft276 S Coy St, Kansas City, KS 66101For SaleMLS ID #2635118, Max Perez, Platinum Realty LLC. Heartland MLS as distributed by MLS GRID
- $235,0003 bd2 ba1k sqft2926 N 64th Ter, Kansas City, KS 66104For Sale By Owner
- $199,9503 bd2 ba1.1k sqft3111 Waverly Ave, Kansas City, KS 66104For SaleMLS ID #2627959, Mark Lee, BHG Kansas City Homes. Heartland MLS as distributed by MLS GRID
- $189,9993 bd2 ba1.1k sqft1131 N 49th Ter, Kansas City, KS 66102For SaleMLS ID #2627497, Cari Coffman, Compass Realty Group. Heartland MLS as distributed by MLS GRID
- $185,0002 bd1 ba1.2k sqft2449 S 49th Ter, Kansas City, KS 66106For SaleMLS ID #2634579, Denise Bridwell, KW Diamond Partners. Heartland MLS as distributed by MLS GRID
- $195,0003 bd2 ba1.1k sqft4905 Oakland Ave, Kansas City, KS 66102For SaleMLS ID #2625623, Joel Melgren, LOCAL AGENT. Heartland MLS as distributed by MLS GRID
