Welcome home to this beautifully updated ranch offering the perfect blend of modern updates and timeless charm. Featuring gorgeous hardwood floors throughout, this move-in ready home has been thoughtfully maintained and is ready for its next owner.
The bright, inviting kitchen showcases stylish cabinetry, granite countertops, and stainless steel appliances, creating a functional and attractive space for everyday living and entertaining. The updated bathroom features classic subway tile for a clean, modern look.
Need extra space? The finished attic provides a versatile bonus area that can serve as a third bedroom, home office, playroom, or hobby space. An unfinished basement with an attached garage offers plenty of storage and future potential.
Step outside to enjoy the oversized, fully fenced backyard complete with a spacious deck and mature trees—perfect for relaxing, entertaining, or letting pets and kids play.
Originally remodeled from top to bottom in 2021 and still exceptionally well maintained, this home is truly 100% move-in ready. Don't miss your opportunity to make this charming home yours—schedule your showing today!
Active
$209,900
3311 N 57th St, Kansas City, KS 66104
3beds
978sqft
:
Get pre-qualified$1,485/mo
Single Family Residence
Built in 1946
9,147 Square Feet Lot
$-- Zestimate®
$215/sqft
$-- HOA
What's special
- 15 days |
- 741 |
- 82 |
Zillow last checked:
Listing updated:
Listed by:
Laura Flores 913-710-8315,
Keller Williams Realty Partners Inc.
Source: Heartland MLS as distributed by MLS GRID,MLS#: 2631182
Facts & features
Interior
Bedrooms & bathrooms
- Bedrooms: 3
- Bathrooms: 1
- Full bathrooms: 1
Primary bedroom
- Level: First
Other
- Level: Second
Bedroom 2
- Level: First
Bathroom 1
- Level: First
Basement
- Level: Basement
Kitchen
- Level: First
Laundry
- Level: Basement
Living room
- Level: First
Utility room
- Level: Basement
Heating
- Natural Gas
Cooling
- Electric
Appliances
- Laundry: In Basement
Features
- Flooring: Wood
- Basement: Full
- Has fireplace: No
Interior area
- Total structure area: 978
- Total interior livable area: 978 sqft
- Finished area above ground: 978
- Finished area below ground: 0
Property
Parking
- Total spaces: 1
- Parking features: Basement, Built-In
- Attached garage spaces: 1
Features
- Fencing: Metal
Lot
- Size: 9,147 Square Feet
Details
- Parcel number: 027224
Construction
Type & style
- Home type: SingleFamily
- Architectural style: Traditional
- Property subtype: Single Family Residence
Materials
- Frame
- Roof: Composition
Condition
- Year built: 1946
Utilities & green energy
- Sewer: Public Sewer
- Water: Public
Community & HOA
Community
- Subdivision: Hammond Pl
HOA
- Has HOA: No
Location
- Region: Kansas City
Financial & listing details
- Price per square foot: $215/sqft
- Tax assessed value: $175,900
- Annual tax amount: $3,072
- Date on market: 7/16/2026
- Listing terms: Cash,Conventional,FHA,VA Loan
- Ownership: Private
Estimated market value
Not available
Estimated sales range
Not available
Not available
Price history
| Date | Event | Price |
|---|---|---|
| 7/25/2026 | Listed for sale | $209,900$215/sqft |
Source:  Heartland MLS as distributed by MLS GRID #2631182 Report a problem Heartland MLS as distributed by MLS GRID #2631182 Report a problem | ||
| 7/18/2026 | Contingent | $209,900$215/sqft |
Source: Heartland MLS as distributed by MLS GRID #2631182 Report a problem | ||
| 7/16/2026 | Listed for sale | $209,900+19.9%$215/sqft |
Source: Heartland MLS as distributed by MLS GRID #2631182 Report a problem | ||
| 4/2/2026 | Sold | -- |
Source: Public Record Report a problem | ||
| 10/13/2025 | Sold | -- |
Source: Public Record Report a problem | ||
| 4/18/2023 | Sold | -- |
Source: Heartland MLS as distributed by MLS GRID #2422184 Report a problem | ||
| 3/19/2023 | Pending sale | $175,000$179/sqft |
Source: Heartland MLS as distributed by MLS GRID #2422184 Report a problem | ||
| 3/17/2023 | Listed for sale | $175,000+16.7%$179/sqft |
Source: Heartland MLS as distributed by MLS GRID #2422184 Report a problem | ||
| 2/5/2021 | Sold | -- |
Source: Heartland MLS as distributed by MLS GRID #2253464 Report a problem | ||
| 1/6/2021 | Pending sale | $149,900$153/sqft |
Source: ReeceNichols - Country Club Pl #2253464 Report a problem | ||
| 11/20/2020 | Listed for sale | $149,900$153/sqft |
Source: ReeceNichols - Country Club Pl #2253464 Report a problem | ||
| 10/5/2020 | Pending sale | $149,900$153/sqft |
Source: ReeceNichols - Country Club Pl #2253464 Report a problem | ||
| 9/17/2020 | Listed for sale | $149,900+248.6%$153/sqft |
Source: ReeceNichols - Country Club Pl #2253464 Report a problem | ||
| 7/11/2017 | Listing removed | $43,000$44/sqft |
Source: ReeceNichols Roberts #1912103 Report a problem | ||
| 5/10/2017 | Listed for sale | $43,000$44/sqft |
Source: ReeceNichols Roberts #1912103 Report a problem | ||
| 4/22/2016 | Listing removed | $43,000$44/sqft |
Source: ReeceNichols Roberts #1912103 Report a problem | ||
| 6/25/2015 | Listed for sale | $43,000$44/sqft |
Source: Reece & Nichols Roberts #1912103 Report a problem | ||
Public tax history
| Year | Property taxes | Tax assessment |
|---|---|---|
| 2025 | $3,072 +3.8% | $20,229 +0.3% |
| 2024 | $2,959 -5.5% | $20,160 +2.8% |
| 2023 | $3,129 +19.8% | $19,619 +20.1% |
| 2022 | $2,613 +189.3% | $16,342 +188.5% |
| 2021 | $903 +39% | $5,665 +36.4% |
| 2020 | $650 +11.9% | $4,152 +11% |
| 2019 | $580 +11.6% | $3,740 +11% |
| 2018 | $520 -0.6% | $3,370 |
| 2017 | $523 -37.9% | $3,370 -35.6% |
| 2016 | $843 -1.2% | $5,233 +0% |
| 2015 | $853 -34.4% | $5,232 -28.8% |
| 2014 | $1,301 | $7,353 |
| 2013 | -- | $7,353 |
| 2012 | -- | $7,353 |
| 2011 | -- | -- |
| 2008 | -- | $8,959 +0.7% |
| 2007 | -- | $8,901 +9.6% |
| 2006 | -- | $8,119 +15.5% |
| 2005 | -- | $7,027 +34.3% |
| 2004 | -- | $5,233 +4.4% |
| 2003 | -- | $5,014 -38.1% |
| 2002 | -- | $8,097 +48.8% |
| 2000 | -- | $5,440 |
Find assessor info on the county website
Monthly payment
Est. payment
Payment breakdown
Explore the cost of this home by adjusting the details. Changes won't be saved.Climate risks
Neighborhood: 66104
Nearby schools
GreatSchools rating
- 3/10Welborn Elementary SchoolGrades: K-5Distance: 0.6 mi
- 2/10D D Eisenhower Middle SchoolGrades: 6-8Distance: 1.8 mi
- 1/10Washington High SchoolGrades: 9-12Distance: 2 mi
Schools provided by the listing agent
- Elementary: Welborn
- Middle: Eisenhower
- High: Washington
Source: Heartland MLS as distributed by MLS GRID. This data may not be complete. We recommend contacting the local school district to confirm school assignments for this home.
- $165,5003 bd1 ba1.1k sqft3307 N 57th St, Kansas City, KS 66104Off Market
- $--3 bd1 ba1.2k sqft3321 N 57th St, Kansas City, KS 66104Sold
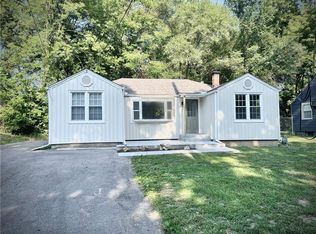
- $221,7004 bd3 ba3.5k sqft3323 N 57th St, Kansas City, KS 66104Off Market
- $199,9003 bd1 ba1.5k sqft5670 Parkview Ave, Kansas City, KS 66104Off Market
- $215,7003 bd2 ba1.5k sqft5659 Edith Ave, Kansas City, KS 66104Off Market
- $171,2002 bd2 ba790 sqft5666 Parkview Ave, Kansas City, KS 66104Off Market
- $420-- bd-- ba-- sqft3304 N 57th St, Kansas City, KS 66104Off Market
- $137,1002 bd1 ba700 sqft5662 Parkview Ave, Kansas City, KS 66104Off Market
A local agent can set up tours, give advice and negotiate with sellers.
Similar homes
- $175,9003 bd1 ba1.1k sqft2741 N 61st Ter, Kansas City, KS 66104For Sale
 MLS ID #2629804, Kathy McDonald, Platinum Realty LLC. Heartland MLS as distributed by MLS GRID
 - $189,9993 bd2 ba1.1k sqft1131 N 49th Ter, Kansas City, KS 66102For Sale
 MLS ID #2627497, Cari Coffman, Compass Realty Group. Heartland MLS as distributed by MLS GRID
 - $249,5003 bd2 ba1.4k sqft4504 Wood Ave, Kansas City, KS 66102For Sale
 MLS ID #2633342, Dylan Stoetzer, United Real Estate Kansas City. Heartland MLS as distributed by MLS GRID
 - $223,0003 bd1 ba890 sqft1106 S 50th Dr, Kansas City, KS 66106For Sale
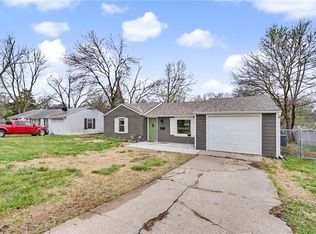 MLS ID #2612155, Doser Group, LPT Realty. Heartland MLS as distributed by MLS GRID
 - $224,9993 bd1 ba1.2k sqft4521 Gibbs Rd, Kansas City, KS 66106For SaleMLS ID #2631284, Matt Zabielski, Compass Realty Group. Heartland MLS as distributed by MLS GRID
- $221,0003 bd1 ba1k sqft2625 Vista St, Kansas City, KS 66106For SaleMLS ID #2629456, Allison Hougland, KW Diamond Partners. Heartland MLS as distributed by MLS GRID
- $220,0003 bd2 ba1.1k sqft1533 S 29th St, Kansas City, KS 66106For SaleMLS ID #2629233, Angel Salcedo, KW KANSAS CITY METRO. Heartland MLS as distributed by MLS GRID
- $199,5003 bd1 ba1.3k sqft430 N 33rd St, Kansas City, KS 66102For SaleMLS ID #2618012, Norma Madrid, YCC Realty. Heartland MLS as distributed by MLS GRID
- $207,5003 bd2 ba941 sqft3905 N Spruce Ave, Kansas City, MO 64117For SaleMLS ID #2627776, Kyle Wesley, KW KANSAS CITY METRO. Heartland MLS as distributed by MLS GRID
- $220,0003 bd2 ba924 sqft627 Sumner Ave, Kansas City, KS 66101For SaleMLS ID #2570453, Timothy Jones, Jones and Homes Real Estate. Heartland MLS as distributed by MLS GRID
- $204,9003 bd1 ba1k sqft1401 NE 70th Ter, Gladstone, MO 64118For SaleMLS ID #2625565, Ailynn Lindo, 1st Class Real Estate KC. Heartland MLS as distributed by MLS GRID
- $198,0004 bd2 ba1.4k sqft838 Sandusky Ave, Kansas City, KS 66101For SaleMLS ID #2627885, Esther Rivera, KW KANSAS CITY METRO. Heartland MLS as distributed by MLS GRID
- $229,9004 bd1 ba960 sqft2901 S 26th St, Kansas City, KS 66106For SaleMLS ID #2622413, SBD Team, SBD Housing Solutions LLC. Heartland MLS as distributed by MLS GRID
- $275,0004 bd2 ba1.4k sqft8263 Barnett Ave, Kansas City, KS 66112For SaleMLS ID #2632762, Dottie Bradley, Platinum Realty LLC. Heartland MLS as distributed by MLS GRID
- $220,0003 bd2 ba1k sqft8205 Rose St, Liberty, MO 64068For SaleMLS ID #2633076, LeAnn Hiatt, Huck Homes. Heartland MLS as distributed by MLS GRID
- $232,0003 bd2 ba924 sqft2510 Essex St, Kansas City, KS 66103For SaleMLS ID #2620078, Timothy Jones, Jones and Homes Real Estate. Heartland MLS as distributed by MLS GRID
- $250,0003 bd1 ba1.1k sqft606 NE 43rd Ter, Kansas City, MO 64116For SaleMLS ID #2632893, Tyler St Louis, RE/MAX Heritage. Heartland MLS as distributed by MLS GRID
- $215,0003 bd1 ba1k sqft2636 Madison Ave, Kansas City, MO 64108For SaleMLS ID #2626140, Samantha Vanvalkenburg, 1st Class Real Estate KC. Heartland MLS as distributed by MLS GRID
- $215,0003 bd2 ba1.1k sqft1609 Michael St, Leavenworth, KS 66048For SaleMLS ID #2633277, Shelli Seeger, Reilly Real Estate LLC. Heartland MLS as distributed by MLS GRID
- $225,0003 bd2 ba1k sqft2221 S Hawthorne Ave, Independence, MO 64052For SaleMLS ID #2627495, Laylani Gonzalez, EXP Realty LLC. Heartland MLS as distributed by MLS GRID
