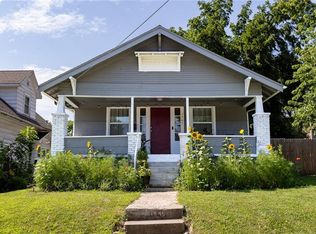
Affordable opportunities like this don't come around often! Whether you're a first time home buyer, looking to build equity, or an investor searching for your next rental property, this charming ranch is one you won't want to miss.
Situated on an oversized lot, this 3 bedroom, 1 bath home offers over 1,100 square feet of living space with a functional floor plan and plenty of room to make it your own. The spacious living area welcomes you with natural light, while the beautifully updated kitchen features modern finishes, stylish cabinetry, updated countertops, and provides the perfect space to cook, gather, and entertain. The family room/dining area makes everyday living easy and inviting.
Outside, you'll love the large backyard with endless possibilities for entertaining, gardening, pets, or future improvements. The detached garage offers additional storage and workspace.
Conveniently located with quick access to shopping, dining, schools, and major highways, this home combines affordability with opportunity. Whether you're ready to stop renting, add to your investment portfolio, or put your personal touches on a home with great potential, this property checks all the boxes.
Don't miss your chance to own a great home at an exceptional value. Schedule your showing today!
Active
$175,900
2741 N 61st Ter, Kansas City, KS 66104
3beds
1,136sqft
:
Get pre-qualified$1,279/mo
Single Family Residence
Built in 1946
0.41 Acres Lot
$-- Zestimate®
$155/sqft
$-- HOA
What's special
- 22 days |
- 752 |
- 78 |
Likely to sell faster than
Zillow last checked:
Listing updated:
Listed by:
Kathy McDonald 816-674-6781,
Platinum Realty LLC
Source: Heartland MLS as distributed by MLS GRID,MLS#: 2629804
Facts & features
Interior
Bedrooms & bathrooms
- Bedrooms: 3
- Bathrooms: 1
- Full bathrooms: 1
Primary bedroom
- Level: Main
Bedroom 2
- Level: Main
Bedroom 3
- Level: Main
Bathroom 1
- Level: Main
Family room
- Level: Main
Kitchen
- Features: Wood Floor
- Level: Main
Living room
- Level: Main
Utility room
- Level: Main
Heating
- Natural Gas
Cooling
- Electric
Features
- Basement: Crawl Space
- Has fireplace: No
Interior area
- Total structure area: 1,136
- Total interior livable area: 1,136 sqft
- Finished area above ground: 1,136
Video & virtual tour
Property
Parking
- Total spaces: 1
- Parking features: Detached
- Garage spaces: 1
Lot
- Size: 0.41 Acres
Details
- Additional structures: Garage(s)
- Parcel number: 000821
Construction
Type & style
- Home type: SingleFamily
- Property subtype: Single Family Residence
Materials
- Frame, Other, Vinyl Siding
- Roof: Composition
Condition
- Year built: 1946
Utilities & green energy
- Water: Public
Community & HOA
Community
- Subdivision: Quivirian Ac
HOA
- Has HOA: No
Location
- Region: Kansas City
Financial & listing details
- Price per square foot: $155/sqft
- Tax assessed value: $165,500
- Annual tax amount: $2,880
- Date on market: 7/9/2026
- Listing terms: Cash,Conventional,FHA,VA Loan
- Ownership: Private
Estimated market value
Not available
Estimated sales range
Not available
Not available
Price history
| Date | Event | Price |
|---|---|---|
| 7/9/2026 | Listed for sale | $175,900$155/sqft |
Source:  Heartland MLS as distributed by MLS GRID #2629804 Report a problem Heartland MLS as distributed by MLS GRID #2629804 Report a problem | ||
Public tax history
| Year | Property taxes | Tax assessment |
|---|---|---|
| 2025 | $2,880 +15% | $19,033 +10.4% |
| 2024 | $2,505 +6.4% | $17,239 +15.7% |
| 2023 | $2,354 +33.8% | $14,904 +33.2% |
| 2022 | $1,760 +0.6% | $11,188 +4.4% |
| 2021 | $1,750 +14% | $10,718 +13.6% |
| 2020 | $1,535 +11.4% | $9,439 +11% |
| 2019 | $1,378 +8.8% | $8,504 +8% |
| 2018 | $1,267 +2% | $7,875 +2.8% |
| 2017 | $1,242 -5.4% | $7,660 -4.3% |
| 2016 | $1,314 -1.2% | $8,006 +0% |
| 2015 | $1,329 -0.5% | $8,005 +3% |
| 2014 | $1,336 | $7,772 |
| 2013 | -- | $7,772 |
| 2012 | -- | $7,772 |
| 2011 | -- | -- |
| 2008 | -- | $9,419 -1% |
| 2007 | -- | $9,511 +11.5% |
| 2006 | -- | $8,533 -3.4% |
| 2005 | -- | $8,832 +1.8% |
| 2004 | -- | $8,672 +6.2% |
| 2003 | -- | $8,165 +20.1% |
| 2002 | -- | $6,797 +21.6% |
| 2000 | -- | $5,590 |
Find assessor info on the county website
Monthly payment
Est. payment
Payment breakdown
Explore the cost of this home by adjusting the details. Changes won't be saved.Climate risks
Neighborhood: 66104
Nearby schools
GreatSchools rating
- 3/10Hazel Grove Elementary SchoolGrades: K-5Distance: 0.7 mi
- 2/108407 - Gloria Willis Middle SchoolGrades: 6-8Distance: 0.9 mi
- 1/10F L Schlagle High SchoolGrades: 9-12Distance: 0.5 mi
- $202,6004 bd1 ba1.1k sqft6106 Longwood Ave, Kansas City, KS 66104Off Market
- $164,0003 bd1 ba900 sqft2727 N 61st Ter, Kansas City, KS 66104Off Market

- $--4 bd1 ba1.1k sqft2723 N 61st Ter, Kansas City, KS 66104Sold

- $157,3003 bd1 ba1.1k sqft6110 Longwood Ave, Kansas City, KS 66104Off Market

- $--3 bd2 ba1.1k sqft2726 N 61st Ter, Kansas City, KS 66104Sold
- $185,7002 bd1 ba1.1k sqft6116 Longwood Ave, Kansas City, KS 66104Off Market
- $173,2003 bd1 ba1k sqft2719 N 61st Ter, Kansas City, KS 66104Off Market
- $158,8003 bd1 ba876 sqft6115 Longwood Ave, Kansas City, KS 66104Off Market
A local agent can set up tours, give advice and negotiate with sellers.
Similar homes
- $209,9003 bd1 ba978 sqft3311 N 57th St, Kansas City, KS 66104For Sale
 MLS ID #2631182, Laura Flores, Keller Williams Realty Partners Inc.. Heartland MLS as distributed by MLS GRID
 - $185,0004 bd1 ba1.3k sqft1545 Cleveland Ave, Kansas City, KS 66104For Sale
 MLS ID #2631628, Wendy Marckx, Real Broker, LLC. Heartland MLS as distributed by MLS GRID
 - $165,0003 bd1 ba1.2k sqft6011 Freeman Ave, Kansas City, KS 66102For Sale
 MLS ID #2627484, Chad Murray, ReeceNichols- Leawood Town Center. Heartland MLS as distributed by MLS GRID
 - $189,9993 bd2 ba1.1k sqft1131 N 49th Ter, Kansas City, KS 66102For Sale
 MLS ID #2627497, Cari Coffman, Compass Realty Group. Heartland MLS as distributed by MLS GRID
 - $165,0003 bd1 ba1.1k sqft1811 N 48th St, Kansas City, KS 66102For SaleMLS ID #2619271, Chris Eiken, Real Broker, LLC. Heartland MLS as distributed by MLS GRID
- $157,0003 bd2 ba1.1k sqft1501 N 23rd St, Kansas City, KS 66102For SaleMLS ID #2626817, Alison Zimmerlin, ReeceNichols - Leawood. Heartland MLS as distributed by MLS GRID
- $249,5003 bd2 ba1.4k sqft4504 Wood Ave, Kansas City, KS 66102For SaleMLS ID #2633342, Dylan Stoetzer, United Real Estate Kansas City. Heartland MLS as distributed by MLS GRID
- $225,0003 bd2 ba1.2k sqft5010 Harmony Dr, Kansas City, KS 66106For SaleMLS ID #2628687, Jim Viens, Keller Williams Realty Partners Inc.. Heartland MLS as distributed by MLS GRID
- $139,9002 bd1 ba1.1k sqft1650 N 44th St, Kansas City, KS 66102For SaleMLS ID #2621593, Christopher Stjernholm, Trelora Realty. Heartland MLS as distributed by MLS GRID
- $110,0002 bd1 ba1k sqft2202 Wood Ave, Kansas City, KS 66104For SaleMLS ID #2630573, Erick Almaraz, Keller Williams Realty Partners Inc.. Heartland MLS as distributed by MLS GRID
- $159,0003 bd2 ba1k sqft2418 NE Pursell Rd, Kansas City, MO 64118AuctionMLS ID #2627940, Jennifer Barth, RE/MAX Realty and Auction House LLC. Heartland MLS as distributed by MLS GRID
- $165,0003 bd1 ba1.1k sqft1704 S Brookside Ave, Independence, MO 64052For SaleMLS ID #2631113, Christopher Kelly, EXP Realty LLC. Heartland MLS as distributed by MLS GRID
- $221,0003 bd1 ba1k sqft2625 Vista St, Kansas City, KS 66106For SaleMLS ID #2629456, Allison Hougland, KW Diamond Partners. Heartland MLS as distributed by MLS GRID
- $159,0004 bd2 ba1.1k sqft8603 Corrington Ave, Kansas City, MO 64138For SaleMLS ID #2627805, Guide Group, Compass Realty Group. Heartland MLS as distributed by MLS GRID
- $229,0003 bd1 ba960 sqft107 NE 72nd Ter, Gladstone, MO 64118For SaleMLS ID #2619394, Frank Tittone, ReeceNichols-KCN. Heartland MLS as distributed by MLS GRID
- $225,0003 bd1 ba1.5k sqft1046 S 79th Ter, Kansas City, KS 66111For SaleMLS ID #2624180, Rita Tiner, RE/MAX Realty Suburban Inc. Heartland MLS as distributed by MLS GRID
- $204,9003 bd1 ba1k sqft1401 NE 70th Ter, Gladstone, MO 64118For SaleMLS ID #2625565, Ailynn Lindo, 1st Class Real Estate KC. Heartland MLS as distributed by MLS GRID
- $184,9002 bd1 ba849 sqft2407 NE 57th Ter, Kansas City, MO 64118For SaleMLS ID #2628213, Jim Bridges, List it for 1 Percent Realty. Heartland MLS as distributed by MLS GRID
- $195,0003 bd1 ba1k sqft810 NE 62nd St, Kansas City, MO 64118For SaleMLS ID #2577453, LeAnn Hiatt, Huck Homes. Heartland MLS as distributed by MLS GRID
- $159,9003 bd1 ba1.2k sqft3608 E 106th Ter, Kansas City, MO 64137For SaleMLS ID #2629365, Christopher Stjernholm, Trelora Realty. Heartland MLS as distributed by MLS GRID
