Darling Ranch/Bungalow with Bonus Office & Workshop Space! Welcome home to this charming and lovingly maintained 3-bedroom, 1.5-bath ranch/bungalow that offers character, functionality, and exceptional bonus space! Beautiful hardwood floors flow throughout the main level, featuring a spacious living room, an inviting kitchen with dining area, two comfortable bedrooms, a full bath, and convenient main-floor laundry. Upstairs, you'll find a generously sized third bedroom retreat complete with a half bath and abundant closet storage, creating the perfect private space for a primary suite, guest room, or home office. The home also boasts a dry, solid stone basement in excellent condition, providing outstanding storage and peace of mind.
Outside, the oversized detached one-car garage is a dream for hobbyists, woodworkers, or anyone needing extra workspace. The garage has been insulated and upgraded with enhanced electrical service, making it ideal for a workshop. As an added bonus, an attached office space offers endless possibilities for working from home, creative pursuits, or additional flex space.
This well-cared-for home is full of charm and ready for its next owners to move in and enjoy. Don't miss this unique opportunity to own a home with both character and versatile bonus spaces!
Active
Price cut: $12K (7/22)
$157,000
1501 N 23rd St, Kansas City, KS 66102
3beds
1,172sqft
:
Get pre-qualified$1,141/mo
Single Family Residence
Built in 1910
6,970 Square Feet Lot
$-- Zestimate®
$134/sqft
$-- HOA
What's special
- 35 days |
- 851 |
- 85 |
Zillow last checked:
Listing updated:
Listed by:
Alison Zimmerlin 913-206-1507,
ReeceNichols - Leawood,
Andrew Caldwell 913-787-2421,
ReeceNichols - Leawood
Source: Heartland MLS as distributed by MLS GRID,MLS#: 2626817
Facts & features
Interior
Bedrooms & bathrooms
- Bedrooms: 3
- Bathrooms: 2
- Full bathrooms: 1
- 1/2 bathrooms: 1
Bedroom 1
- Level: First
Bedroom 2
- Level: First
Bedroom 3
- Level: Second
Bathroom 1
- Features: Shower Only
- Level: First
Half bath
- Level: Second
Kitchen
- Features: Ceramic Tiles, Laminate Counters, Pantry
- Level: First
Living room
- Level: First
Heating
- Forced Air
Cooling
- Electric, Window Unit(s)
Appliances
- Included: Cooktop, Disposal, Refrigerator
- Laundry: Lower Level, Main Level
Features
- Pantry, Stained Cabinets
- Flooring: Vinyl, Wood
- Basement: Full,Stone/Rock,Walk-Out Access
- Has fireplace: No
Interior area
- Total structure area: 1,172
- Total interior livable area: 1,172 sqft
- Finished area above ground: 1,172
Property
Parking
- Total spaces: 1
- Parking features: Detached, Garage Door Opener
- Garage spaces: 1
Lot
- Size: 6,970 Square Feet
- Features: City Lot
Details
- Additional structures: Garage(s), Other
- Parcel number: 065725
Construction
Type & style
- Home type: SingleFamily
- Architectural style: Traditional
- Property subtype: Single Family Residence
Materials
- Metal Siding
- Roof: Composition
Condition
- Year built: 1910
Utilities & green energy
- Sewer: Public Sewer
- Water: Public
Community & HOA
Community
- Subdivision: Chelsea
HOA
- Has HOA: No
Location
- Region: Kansas City
Financial & listing details
- Price per square foot: $134/sqft
- Tax assessed value: $103,900
- Annual tax amount: $1,744
- Date on market: 6/26/2026
- Listing terms: Cash,Conventional,FHA,VA Loan
- Exclusions: Fridge/Washer/Dryer
- Ownership: Private
Estimated market value
Not available
Estimated sales range
Not available
Not available
Price history
| Date | Event | Price |
|---|---|---|
| 7/22/2026 | Listed for sale | $157,000-7.1%$134/sqft |
Source:  Heartland MLS as distributed by MLS GRID #2626817 Report a problem Heartland MLS as distributed by MLS GRID #2626817 Report a problem | ||
| 7/16/2026 | Contingent | $169,000$144/sqft |
Source: Heartland MLS as distributed by MLS GRID #2626817 Report a problem | ||
| 6/26/2026 | Listed for sale | $169,000+745%$144/sqft |
Source: Heartland MLS as distributed by MLS GRID #2626817 Report a problem | ||
| 5/31/2018 | Sold | -- |
Source: Heartland MLS as distributed by MLS GRID #2057625 Report a problem | ||
| 11/7/2017 | Price change | $20,000-19.7%$17/sqft |
Source: Option Real Estate #2057625 Report a problem | ||
| 7/24/2017 | Price change | $24,900-28.9%$21/sqft |
Source: Option Real Estate #2057625 Report a problem | ||
| 7/13/2017 | Listed for sale | $35,000$30/sqft |
Source: Option Real Estate #2057625 Report a problem | ||
Public tax history
| Year | Property taxes | Tax assessment |
|---|---|---|
| 2025 | $1,759 +35.6% | $11,948 +26.2% |
| 2024 | $1,298 +1.5% | $9,465 +13.2% |
| 2023 | $1,278 +50.9% | $8,361 +47.8% |
| 2022 | $847 +9.8% | $5,658 +16.5% |
| 2021 | $771 +12.1% | $4,858 +10.9% |
| 2020 | $688 +33.5% | $4,382 +30.8% |
| 2019 | $516 +4.1% | $3,351 +4% |
| 2018 | $495 +3.5% | $3,222 +3.8% |
| 2017 | $478 -18.8% | $3,105 -17% |
| 2016 | $589 -1.3% | $3,741 |
| 2015 | $597 +7.8% | $3,741 +4% |
| 2014 | $553 | $3,598 -10% |
| 2013 | -- | $3,997 +0% |
| 2012 | -- | $3,996 |
| 2011 | -- | -- |
| 2008 | -- | $4,278 |
| 2007 | -- | $4,278 0% |
| 2006 | -- | $4,279 +24.9% |
| 2005 | -- | $3,427 +1.4% |
| 2004 | -- | $3,381 |
| 2003 | -- | $3,381 +7.7% |
| 2002 | -- | $3,140 +59.6% |
| 2000 | -- | $1,967 |
Find assessor info on the county website
Monthly payment
Est. payment
Payment breakdown
Explore the cost of this home by adjusting the details. Changes won't be saved.Climate risks
Neighborhood: Westheight Manor
Nearby schools
GreatSchools rating
- 3/10Chelsea Elementary SchoolGrades: K-5Distance: 0.3 mi
- 2/10Carl B. Bruce Middle SchoolGrades: 6-8Distance: 0.8 mi
- 1/10Wyandotte High SchoolGrades: 9-12Distance: 0.4 mi
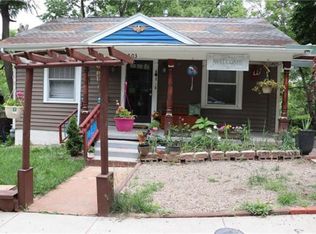
- $162,4002 bd2 ba1.5k sqft1503 N 23rd St, Kansas City, KS 66102Off Market
- $178,6003 bd1 ba1k sqft1419 N 23rd St, Kansas City, KS 66102Off Market
- $129,1002 bd1 ba732 sqft1509 N 23rd St, Kansas City, KS 66102Off Market
- $118,4002 bd1 ba782 sqft1500 N 22nd St, Kansas City, KS 66102Off Market
- $125,6002 bd1 ba893 sqft1504 N 22nd St, Kansas City, KS 66102Off Market
- $--3 bd2 ba1k sqft1413 N 23rd St, Kansas City, KS 66102Sold
- $121,6002 bd1 ba876 sqft1424 N 22nd St, Kansas City, KS 66102Off Market
- $--3 bd2 ba1.9k sqft1506 N 22nd St, Kansas City, KS 66102Sold
A local agent can set up tours, give advice and negotiate with sellers.
A local lender can help you make sure your offer is ready when you are.
Similar homes
- $159,0003 bd1 ba1.1k sqft334 N 18th St, Kansas City, KS 66102For Sale
 MLS ID #2620703, Heather Bauer, BHG Kansas City Homes. Heartland MLS as distributed by MLS GRID
 - $165,0003 bd1 ba1.1k sqft1811 N 48th St, Kansas City, KS 66102For Sale
 MLS ID #2619271, Chris Eiken, Real Broker, LLC. Heartland MLS as distributed by MLS GRID
 - $170,0003 bd2 ba1k sqft930 Ohio Ave, Kansas City, KS 66101For Sale
 MLS ID #2628826, Claudia Mercado, Keller Williams Realty Partners Inc.. Heartland MLS as distributed by MLS GRID
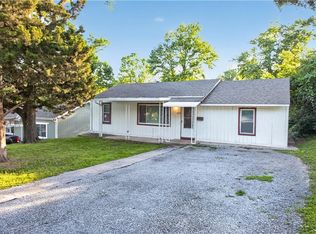
 - $139,9002 bd1 ba1.1k sqft1650 N 44th St, Kansas City, KS 66102For Sale
 MLS ID #2621593, Christopher Stjernholm, Trelora Realty. Heartland MLS as distributed by MLS GRID
 - $189,9993 bd2 ba1.1k sqft1131 N 49th Ter, Kansas City, KS 66102For SaleMLS ID #2627497, Cari Coffman, Compass Realty Group. Heartland MLS as distributed by MLS GRID
- $165,0002 bd2 ba1k sqft511 N 8th St, Kansas City, KS 66101For SaleMLS ID #2626757, Karen Delgado, Realty of America. Heartland MLS as distributed by MLS GRID
- $185,0004 bd1 ba1.3k sqft1545 Cleveland Ave, Kansas City, KS 66104For SaleMLS ID #2631628, Wendy Marckx, Real Broker, LLC. Heartland MLS as distributed by MLS GRID
- $175,9003 bd1 ba1.1k sqft2741 N 61st Ter, Kansas City, KS 66104For SaleMLS ID #2629804, Kathy McDonald, Platinum Realty LLC. Heartland MLS as distributed by MLS GRID
- $115,0002 bd1 ba884 sqft228 N 24th St, Kansas City, KS 66102For SaleMLS ID #2632989, Jeffrey Fielder, RE/MAX Elite, REALTORS. Heartland MLS as distributed by MLS GRID
- $150,0002 bd1 ba944 sqft59 S 17th St, Kansas City, KS 66101For SaleMLS ID #2627696, Denise Cunningham, Keller Williams Realty Partners Inc.. Heartland MLS as distributed by MLS GRID
- $110,0002 bd1 ba1k sqft2202 Wood Ave, Kansas City, KS 66104For SaleMLS ID #2630573, Erick Almaraz, Keller Williams Realty Partners Inc.. Heartland MLS as distributed by MLS GRID
- $229,0003 bd1 ba1.7k sqft446 N 16th St, Kansas City, KS 66102For SaleMLS ID #2625820, Chad Murray, ReeceNichols- Leawood Town Center. Heartland MLS as distributed by MLS GRID
- $170,0004 bd1 ba1.5k sqft747 Reynolds Ave, Kansas City, KS 66101For SaleMLS ID #2595479, Luke Reyes, Kansas City Realty. Heartland MLS as distributed by MLS GRID
- $159,0003 bd2 ba1k sqft2418 NE Pursell Rd, Kansas City, MO 64118AuctionMLS ID #2627940, Jennifer Barth, RE/MAX Realty and Auction House LLC. Heartland MLS as distributed by MLS GRID
- $185,0002 bd1 ba958 sqft909 Central Ave, Kansas City, KS 66101For SaleMLS ID #2623293, Cathie Chesen, ReeceNichols - Country Club Plaza. Heartland MLS as distributed by MLS GRID
- $159,0004 bd2 ba1.1k sqft8603 Corrington Ave, Kansas City, MO 64138For SaleMLS ID #2627805, Guide Group, Compass Realty Group. Heartland MLS as distributed by MLS GRID
- $155,0003 bd2 ba1.2k sqft1729 N McCoy St, Independence, MO 64050For SaleMLS ID #2627989, The Collective Team, Compass Realty Group. Heartland MLS as distributed by MLS GRID
- $185,2503 bd2 ba1.2k sqft4008 S Benton Ave, Kansas City, MO 64130For SaleMLS ID #2632488, Dan O'Dell, Real Broker, LLC. Heartland MLS as distributed by MLS GRID
- $169,0002 bd2 ba1.2k sqft332 N Lawndale Ave, Kansas City, MO 64123For SaleMLS ID #2626483, Dylan Van Gerpen, Real Broker, LLC. Heartland MLS as distributed by MLS GRID
- $147,0003 bd2 ba1.7k sqft3245 Victor St, Kansas City, MO 64128For SaleMLS ID #2545215, Luciano Biscari, Boulevard Residential. Heartland MLS as distributed by MLS GRID
