This 1900 Folk Victorian is one of Kansas City's earliest examples of the iconic shirtwaist style. Standing tall, this Brick home provides tons of space for entertaining throughout the large first floor. Starting with the east-facing covered front porch ( Great for evenings outside), you step straight into the living room, featuring a brick fireplace. You will pass through the hallway, which provides a second entrance and the central staircase. Next, you enter a massive dining room with enough space for a table that can comfortably seat 10. You will also notice the first floor offers a convenient powder room as well as a coat closet. Heading to the back of the house, you will find the spacious galley kitchen, which overlooks the cute backyard. Here you will find a brand new fence and just beyond is your parking pad, providing you with dedicated off-street parking (via alleyway). Don't forget to take notice of the original Oak hardwood floors throughout the main floor, as well as the ornate staircase newel post and curved stairs. Upstairs offers two nice-sized bedrooms and a full bathroom. The upstairs offers fresh paint and newly refinished hardwood floors. The closets also have natural light with windows in them, and the back bedroom has a built-in bench seat with storage. This home also has a great basement area, which could easily make additional space if needed. The basement has new windows and features a walkup to the backyard. This home could easily give English cottage vibes, and with it being more unique than most similar properties, it is sure to make people talk! Situated on a one-way street near Kessler Park/Cliff Drive and just minutes from downtown, this home is sure to offer you plenty!
Active
$169,000
332 N Lawndale Ave, Kansas City, MO 64123
2beds
1,232sqft
Single Family Residence
Built in 1900
3,163 Square Feet Lot
$-- Zestimate®
$137/sqft
$-- HOA
What's special
- 42 days |
- 207 |
- 20 |
Zillow last checked:
Listing updated:
Listed by:
Dylan Van Gerpen 816-805-8393,
Real Broker, LLC
Source: Heartland MLS as distributed by MLS GRID,MLS#: 2626483
Facts & features
Interior
Bedrooms & bathrooms
- Bedrooms: 2
- Bathrooms: 2
- Full bathrooms: 1
- 1/2 bathrooms: 1
Bedroom 1
- Level: Second
Bedroom 2
- Level: Second
Bathroom 1
- Level: Second
Dining room
- Level: First
Half bath
- Level: First
Kitchen
- Level: First
Living room
- Level: First
Heating
- Natural Gas
Cooling
- Electric
Appliances
- Included: Dishwasher, Refrigerator
- Laundry: In Basement
Features
- Ceiling Fan(s)
- Flooring: Wood
- Basement: Daylight,Full,Walk-Out Access
- Number of fireplaces: 1
- Fireplace features: Living Room
Interior area
- Total structure area: 1,232
- Total interior livable area: 1,232 sqft
- Finished area above ground: 1,232
Property
Parking
- Parking features: Off Street
Features
- Exterior features: Dormer
- Fencing: Wood
Lot
- Size: 3,163 Square Feet
- Features: City Limits, City Lot
Details
- Parcel number: 13810153100000000
Construction
Type & style
- Home type: SingleFamily
- Architectural style: Victorian
- Property subtype: Single Family Residence
Materials
- Brick/Mortar
- Roof: Composition
Condition
- Year built: 1900
Utilities & green energy
- Sewer: Public Sewer
- Water: Public
Community & HOA
Community
- Subdivision: Clifton Heights
HOA
- Has HOA: No
Location
- Region: Kansas City
Financial & listing details
- Price per square foot: $137/sqft
- Tax assessed value: $60,830
- Annual tax amount: $900
- Date on market: 7/10/2026
- Listing terms: Cash,Conventional,FHA,VA Loan
- Exclusions: See Sd
- Ownership: Investor
Estimated market value
Not available
Estimated sales range
Not available
Not available
Price history
| Date | Event | Price |
|---|---|---|
| 7/10/2026 | Listed for sale | $169,000+465.2%$137/sqft |
Source:  Heartland MLS as distributed by MLS GRID #2626483 Report a problem Heartland MLS as distributed by MLS GRID #2626483 Report a problem | ||
| 9/9/2015 | Sold | -- |
Source: Heartland MLS as distributed by MLS GRID #1952902 Report a problem | ||
| 8/23/2015 | Pending sale | $29,900$24/sqft |
Source: Bella Realty Group LLC #1952902 Report a problem | ||
| 8/10/2015 | Listed for sale | $29,900-45.5%$24/sqft |
Source: Bella Realty Group LLC #1952902 Report a problem | ||
| 7/13/2008 | Listing removed | $54,900$45/sqft |
Source: Listhub #1470025 Report a problem | ||
| 6/29/2008 | Price change | $54,900-8.4%$45/sqft |
Source: Listhub #1470025 Report a problem | ||
| 5/24/2008 | Listed for sale | $59,950$49/sqft |
Source: Listhub #1470025 Report a problem | ||
Public tax history
| Year | Property taxes | Tax assessment |
|---|---|---|
| 2025 | $970 -1.9% | $11,558 -7.7% |
| 2024 | $988 +1% | $12,523 |
| 2023 | $979 +36.2% | $12,523 +43.3% |
| 2022 | $719 +0.3% | $8,740 |
| 2021 | $716 +3.7% | $8,740 +5% |
| 2020 | $691 +2.1% | $8,320 |
| 2019 | $676 | $8,320 +41.9% |
| 2018 | $676 +39.1% | $5,862 |
| 2017 | $486 +6.5% | $5,862 +2.6% |
| 2016 | $457 -0.6% | $5,716 |
| 2014 | $459 -0.6% | $5,716 |
| 2013 | $462 +0.5% | $5,716 |
| 2012 | $460 +0.1% | $5,716 |
| 2011 | $460 +0.9% | $5,716 |
| 2010 | $456 -25.6% | $5,716 |
| 2009 | $613 +0.5% | $5,716 -26% |
| 2008 | $610 -0.9% | $7,724 |
| 2007 | $616 +0% | $7,724 |
| 2006 | $616 +16.7% | $7,724 |
| 2005 | $527 +0.1% | $7,724 +15% |
| 2004 | $527 +14.3% | $6,716 |
| 2003 | $461 +0.3% | $6,716 +15% |
| 2002 | $460 -0.3% | $5,840 |
| 2001 | $461 | $5,840 |
Find assessor info on the county website
Monthly payment
Est. payment
Payment breakdown
Explore the cost of this home by adjusting the details. Changes won't be saved.Climate risks
Neighborhood: North India Mound
Nearby schools
GreatSchools rating
- 6/10James Elementary SchoolGrades: PK-6Distance: 0.1 mi
- 2/10Northeast Middle SchoolGrades: 7-8Distance: 0.8 mi
- 2/10Northeast High SchoolGrades: 9-12Distance: 0.7 mi
- $88,2002 bd1 ba980 sqft330 N Lawndale Ave, Kansas City, MO 64123Off Market
- $144,7002 bd1 ba1.4k sqft334 N Lawndale Ave, Kansas City, MO 64123Off Market
- $144,9003 bd1 ba1.4k sqft336 N Lawndale Ave, Kansas City, MO 64123Off Market
- $165,2003 bd2 ba1.7k sqft326 N Lawndale Ave, Kansas City, MO 64123Off Market
- $150,2004 bd1 ba1.9k sqft338 N Lawndale Ave, Kansas City, MO 64123Off Market
- $176,9004 bd2 ba2k sqft322 N Lawndale Ave, Kansas City, MO 64123Off Market
- $179,7003 bd2 ba1.6k sqft342 N Lawndale Ave, Kansas City, MO 64123Off Market
- $110,1002 bd1 ba1k sqft333 N Oakley Ave, Kansas City, MO 64123Off Market
A local agent can set up tours, give advice and negotiate with sellers.
A local lender can help you make sure your offer is ready when you are.
Similar homes
- $168,0003 bd2 ba1k sqft617 Myrtle Ave, Kansas City, MO 64124For Sale
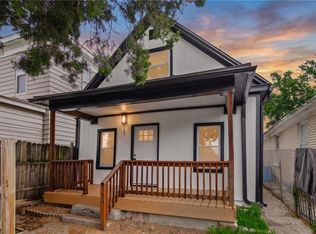 MLS ID #2629879, KC RESOURCE GROUP, Platinum Realty LLC. Heartland MLS as distributed by MLS GRID
 - $129,0002 bd2 ba867 sqft433 Oakley Ave, Kansas City, MO 64123For Sale
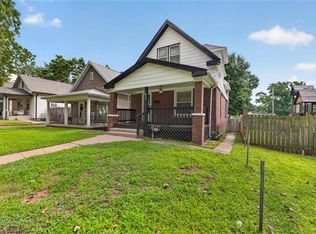 MLS ID #2633986, Omar Diosdado, ReeceNichols - Country Club Plaza. Heartland MLS as distributed by MLS GRID
 - $149,9004 bd2 ba1.2k sqft805 Spruce Ave, Kansas City, MO 64124For Sale
 MLS ID #2628907, Ailynn Lindo, 1st Class Real Estate KC. Heartland MLS as distributed by MLS GRID
 - $145,0003 bd2 ba1.3k sqft4904 E 23rd St, Kansas City, MO 64127For Sale
 MLS ID #2635743, Pat Grace, United Real Estate Kansas City. Heartland MLS as distributed by MLS GRID
 - $183,0004 bd3 ba1.4k sqft3428 Smart Ave, Kansas City, MO 64124For SaleMLS ID #2622981, Tyler St Louis, RE/MAX Heritage. Heartland MLS as distributed by MLS GRID
- $169,9904 bd2 ba1.7k sqft2116 Kansas Ave, Kansas City, MO 64127For SaleMLS ID #2617587, We Heart Homes Team, KW KANSAS CITY METRO. Heartland MLS as distributed by MLS GRID
- $225,0003 bd2 ba1.6k sqft3905 Saint John Ave, Kansas City, MO 64123For SaleMLS ID #2635410, Tyler St Louis, RE/MAX Heritage. Heartland MLS as distributed by MLS GRID
- $99,0002 bd2 ba726 sqft424 N Brighton Ave, Kansas City, MO 64123For SaleMLS ID #2624467, Bob Ludwig, ReeceNichols -The Village. Heartland MLS as distributed by MLS GRID
- $164,9004 bd2 ba1.1k sqft4103 Benton Blvd, Kansas City, MO 64130For SaleMLS ID #2630301, Ailynn Lindo, 1st Class Real Estate KC. Heartland MLS as distributed by MLS GRID
- $175,0003 bd2 ba1.3k sqft5701 Bales Ave, Kansas City, MO 64130For SaleMLS ID #2633492, Harry Meierarend IV, RE/MAX Premier Properties. Heartland MLS as distributed by MLS GRID
- $174,9003 bd1 ba864 sqft7408 E 49th Ter, Kansas City, MO 64129For SaleMLS ID #2636743, Lucas Corbin, Real Broker, LLC. Heartland MLS as distributed by MLS GRID
- $149,0003 bd2 ba1.6k sqft3222 E 28th St, Kansas City, MO 64128For SaleMLS ID #2626843, Homeric Group, KW KANSAS CITY METRO. Heartland MLS as distributed by MLS GRID
- $185,2503 bd2 ba1.2k sqft4008 S Benton Ave, Kansas City, MO 64130For SaleMLS ID #2632488, Dan O'Dell, Real Broker, LLC. Heartland MLS as distributed by MLS GRID
- $165,0002 bd2 ba1k sqft511 N 8th St, Kansas City, KS 66101For SaleMLS ID #2626757, Karen Delgado, Realty of America. Heartland MLS as distributed by MLS GRID
- $135,0003 bd1 ba1.1k sqft809 Monroe Ave, Kansas City, MO 64124For SaleMLS ID #2627444, Stacy LaBarge, Renters Warehouse Missouri, LLC. Heartland MLS as distributed by MLS GRID
- $170,0003 bd2 ba1k sqft930 Ohio Ave, Kansas City, KS 66101For SaleMLS ID #2628826, Claudia Mercado, Keller Williams Realty Partners Inc.. Heartland MLS as distributed by MLS GRID
- $189,5005 bd2 ba1.7k sqft3407 Benton Blvd, Kansas City, MO 64128For SaleMLS ID #2625788, Pierre Heidrich, Worth Clark Realty. Heartland MLS as distributed by MLS GRID
- $199,0003 bd2 ba1.1k sqft8026 NE 50th St, Kansas City, MO 64119For SaleMLS ID #2635747, Lem Coleman, EXP Realty LLC. Heartland MLS as distributed by MLS GRID
- $195,0003 bd3 ba1.5k sqft4115 Chestnut Ave, Kansas City, MO 64130For SaleMLS ID #2636630, Joanna Berkebile, RE/MAX Revolution. Heartland MLS as distributed by MLS GRID
- $160,0003 bd1 ba1.4k sqft6715 Walrond Ave, Kansas City, MO 64132For SaleMLS ID #2635838, Jared Brunton, Modern Realty Advisors. Heartland MLS as distributed by MLS GRID
