Home with fresh updates throughout! The main level features a spacious living room, formal dining room, kitchen with stainless steel appliances, full bath, and laundry room. Upstairs offers two bedrooms and a full bath. Enjoy the adorable front porch and freshly painted deck overlooking the fenced backyard. Recent improvements include new flooring throughout, fresh interior paint and new carpet. Move-in ready and waiting for its new owners!
Active
$129,000
433 Oakley Ave, Kansas City, MO 64123
2beds
867sqft
Single Family Residence
Built in 1909
3,049 Square Feet Lot
$-- Zestimate®
$149/sqft
$-- HOA
What's special
- 26 days
- 465
- 60
Zillow last checked:
Listing updated:
Listed by:
Omar Diosdado 816-269-3056,
ReeceNichols - Country Club Plaza
Source: Heartland MLS as distributed by MLS GRID,MLS#: 2633986
Facts & features
Interior
Bedrooms & bathrooms
- Bedrooms: 2
- Bathrooms: 2
- Full bathrooms: 2
Primary bedroom
- Features: Carpet, Ceiling Fan(s)
- Level: Second
- Dimensions: 11 x 10
Bedroom 2
- Features: Carpet
- Level: Second
- Dimensions: 11 x 10
Bathroom 1
- Features: Ceramic Tiles
- Level: First
- Dimensions: 8 x 5
Bathroom 2
- Features: Ceramic Tiles
- Level: Second
- Area: 6
- Width: 7
Dining room
- Features: Luxury Vinyl
- Level: First
- Dimensions: 13 x 9
Kitchen
- Features: Granite Counters, Luxury Vinyl
- Level: First
- Dimensions: 11 x 8
Living room
- Features: Luxury Vinyl
- Level: First
- Dimensions: 16 x 10
Utility room
- Features: Luxury Vinyl
- Level: First
- Dimensions: 7 x 5
Heating
- Forced Air
Cooling
- Electric
Appliances
- Included: Dishwasher, Microwave, Refrigerator, Electric Range, Free-Standing Electric Oven
- Laundry: Main Level
Features
- Ceiling Fan(s)
- Flooring: Ceramic Tile, Luxury Vinyl
- Basement: Full,Walk-Up Access
- Has fireplace: No
Interior area
- Total structure area: 867
- Total interior livable area: 867 sqft
- Finished area above ground: 867
Property
Parking
- Parking features: Other
Features
- Patio & porch: Deck, Porch
- Fencing: Privacy,Wood
Lot
- Size: 3,049 Square Feet
- Features: Level
Details
- Parcel number: 13840151200000000
Construction
Type & style
- Home type: SingleFamily
- Architectural style: Traditional
- Property subtype: Single Family Residence
Materials
- Brick/Mortar
- Roof: Composition
Condition
- Year built: 1909
Utilities & green energy
- Sewer: Public Sewer
- Water: Public
Community & HOA
Community
- Security: Smoke Detector(s)
- Subdivision: Maplewood
HOA
- Has HOA: No
Location
- Region: Kansas City
Financial & listing details
- Price per square foot: $149/sqft
- Tax assessed value: $122,730
- Annual tax amount: $1,956
- Date on market: 8/13/2026
- Listing terms: Cash,Conventional,FHA,VA Loan
- Ownership: Private
Estimated market value
Not available
Estimated sales range
Not available
Not available
Price history
| Date | Event | Price |
|---|---|---|
| 8/13/2026 | Listed for sale | $129,000$149/sqft |
Source:  Heartland MLS as distributed by MLS GRID #2633986 Report a problem Heartland MLS as distributed by MLS GRID #2633986 Report a problem | ||
| 7/28/2026 | Listing removed | $129,000$149/sqft |
Source:  ReeceNichols Real Estate #2629629 Report a problem ReeceNichols Real Estate #2629629 Report a problem | ||
| 7/23/2026 | Listed for sale | $129,000+4%$149/sqft |
Source: Heartland MLS as distributed by MLS GRID #2629629 Report a problem | ||
| 11/28/2022 | Sold | -- |
Source: Heartland MLS as distributed by MLS GRID #2400211 Report a problem | ||
| 11/4/2022 | Pending sale | $124,000$143/sqft |
Source: Heartland MLS as distributed by MLS GRID #2400211 Report a problem | ||
| 10/25/2022 | Price change | $124,000-2.4%$143/sqft |
Source: Heartland MLS as distributed by MLS GRID #2400211 Report a problem | ||
| 10/12/2022 | Price change | $127,000-2.3%$146/sqft |
Source: Heartland MLS as distributed by MLS GRID #2400211 Report a problem | ||
| 8/26/2022 | Listed for sale | $130,000+173.7%$150/sqft |
Source: Heartland MLS as distributed by MLS GRID #2400211 Report a problem | ||
| 8/30/2012 | Listing removed | $47,500$55/sqft |
Source: Platinum Realty #1756279 Report a problem | ||
| 6/14/2012 | Price change | $47,500-6.9%$55/sqft |
Source: Platinum Realty #1756279 Report a problem | ||
| 2/8/2012 | Price change | $51,000-3.8%$59/sqft |
Source: Platinum Realty #1756279 Report a problem | ||
| 12/1/2011 | Listed for sale | $53,000$61/sqft |
Source: Platinum Realty #1756279 Report a problem | ||
Public tax history
| Year | Property taxes | Tax assessment |
|---|---|---|
| 2025 | $1,956 +20% | $23,319 +12.9% |
| 2024 | $1,630 +1% | $20,653 |
| 2023 | $1,615 +213.1% | $20,653 +229.4% |
| 2022 | $516 +0.3% | $6,270 |
| 2021 | $514 +3.2% | $6,270 +4.5% |
| 2020 | $498 +2.1% | $5,999 |
| 2019 | $488 | $5,999 +14.9% |
| 2018 | $488 +12.6% | $5,221 |
| 2017 | $433 +6.5% | $5,221 +2.6% |
| 2016 | $407 -0.6% | $5,090 |
| 2014 | $409 -0.7% | $5,090 |
| 2013 | $412 +0.5% | $5,090 |
| 2012 | $410 +0.1% | $5,090 |
| 2011 | $409 +0.9% | $5,090 |
| 2010 | $406 -25.6% | $5,090 |
| 2009 | $546 +0.5% | $5,090 -26% |
| 2008 | $543 -0.9% | $6,878 |
| 2007 | $548 +0% | $6,878 |
| 2006 | $548 +16.7% | $6,878 |
| 2005 | $470 +0.1% | $6,878 +15% |
| 2004 | $469 +14.3% | $5,981 |
| 2003 | $411 +0.3% | $5,981 +15% |
| 2002 | $410 -0.2% | $5,201 |
| 2001 | $411 | $5,201 |
Find assessor info on the county website
Monthly payment
Est. payment
Payment breakdown
Explore the cost of this home by adjusting the details. Changes won't be saved.Climate risks
Neighborhood: South India Mound

Similar homes
- $140,0002 bd1 ba703 sqft4826 E 6th St, Kansas City, MO 64124For Sale
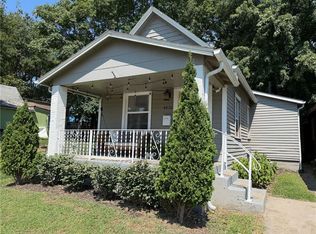 MLS ID #2638904, Daniel Ohm, Kansas City Realty. Heartland MLS as distributed by MLS GRID
 - $134,9002 bd1 ba774 sqft341 N Quincy Ave, Kansas City, MO 64123For Sale
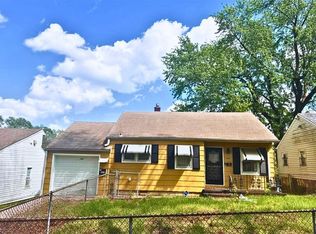 MLS ID #2611959, Jeremy David, LPT Realty LLC. Heartland MLS as distributed by MLS GRID
 - $129,9003 bd2 ba1.2k sqft4131 E Vineyard Rd, Kansas City, MO 64130For Sale
 MLS ID #2634849, Terry Jackson, Trelora Realty. Heartland MLS as distributed by MLS GRID
 - $139,0003 bd1 ba870 sqft2034 Oakley Ave, Kansas City, MO 64127For Sale
 MLS ID #2635763, Pat Grace, United Real Estate Kansas City. Heartland MLS as distributed by MLS GRID
