Fully remodeled. Move-in ready. Investor-approved.
2034 Oakley shines with updated kitchen and baths, fresh finishes, flexible space, and a new roof + furnace. Homeowners get modern comfort; investors get a property that beats the 1% rule with excellent cash flow potential.
A clean, updated home at a great price — this one checks every box.
Coming soon 08/21
$139,000
2034 Oakley Ave, Kansas City, MO 64127
3beds
870sqft
Single Family Residence
Built in 1924
5,663 Square Feet Lot
$-- Zestimate®
$160/sqft
$-- HOA
What's special
- --
- on Zillow |
- 225
- views |
- 25
- saves |
Zillow last checked:
Listing updated:
Listed by:
Pat Grace 816-456-1843,
United Real Estate Kansas City
Source: Heartland MLS as distributed by MLS GRID,MLS#: 2635763
Facts & features
Interior
Bedrooms & bathrooms
- Bedrooms: 3
- Bathrooms: 1
- Full bathrooms: 1
Bedroom 1
- Level: First
Bedroom 2
- Level: First
Bedroom 3
- Level: First
Bathroom 1
- Level: First
Kitchen
- Level: First
Heating
- Forced Air
Cooling
- Electric
Features
- Basement: Stone/Rock
- Has fireplace: No
Interior area
- Total structure area: 870
- Total interior livable area: 870 sqft
- Finished area above ground: 870
Video & virtual tour
Property
Parking
- Parking features: Carport
- Has carport: Yes
Lot
- Size: 5,663 Square Feet
- Dimensions: 40 x 141
Details
- Parcel number: 28510061700000000
- Special conditions: Standard
Construction
Type & style
- Home type: SingleFamily
- Architectural style: Traditional
- Property subtype: Single Family Residence
Materials
- Frame
- Roof: Composition
Condition
- Year built: 1924
Utilities & green energy
- Sewer: Public Sewer
- Water: Public
Community & HOA
Community
- Subdivision: Drury Woods
HOA
- Has HOA: No
Location
- Region: Kansas City
Financial & listing details
- Price per square foot: $160/sqft
- Tax assessed value: $31,740
- Annual tax amount: $506
- Date on market: 8/7/2026
- Listing terms: Cash,Conventional,FHA,Other,Private Financing Available,VA Loan
- Ownership: Investor
Estimated market value
Not available
Estimated sales range
Not available
Not available
Price history
| Date | Event | Price |
|---|---|---|
| 9/25/2006 | Sold | -- |
Source: Public Record Report a problem | ||
Public tax history
| Year | Property taxes | Tax assessment |
|---|---|---|
| 2025 | $506 -2.9% | $6,031 -8.6% |
| 2024 | $521 +1% | $6,599 |
| 2023 | $516 +37.5% | $6,599 +44.7% |
| 2022 | $375 +0.3% | $4,561 |
| 2021 | $374 +5.2% | $4,561 +6.6% |
| 2020 | $355 +2.1% | $4,280 |
| 2019 | $348 | $4,280 +10.9% |
| 2018 | $348 +8.7% | $3,858 |
| 2017 | $320 +8.3% | $3,858 +4.3% |
| 2016 | $295 -0.6% | $3,699 |
| 2014 | $297 -1.4% | $3,699 |
| 2013 | $301 +0.5% | $3,699 |
| 2012 | $300 +0.1% | $3,699 |
| 2011 | $300 +0.9% | $3,699 |
| 2010 | $297 -25.7% | $3,699 |
| 2009 | $400 +0.5% | $3,699 -26% |
| 2008 | $398 -0.9% | $5,000 |
| 2007 | $401 +0% | $5,000 |
| 2006 | $401 +11.6% | $5,000 |
| 2005 | $359 +0.1% | $5,000 +10% |
| 2004 | $359 -0.6% | $4,545 |
| 2003 | $361 +0.3% | $4,545 |
| 2002 | $360 -0.1% | $4,545 |
| 2001 | $361 | $4,545 |
Find assessor info on the county website
Monthly payment
Est. payment
Payment breakdown
Explore the cost of this home by adjusting the details. Changes won't be saved.Climate risks
Neighborhood: Central Blue Valley - Park Tower Grade
Nearby schools
GreatSchools rating
- 6/10Rogers Elementary SchoolGrades: PK-6Distance: 0.6 mi
- 2/10Northeast Middle SchoolGrades: 7-8Distance: 1.5 mi
- 1/10East High SchoolGrades: 9-12Distance: 0.3 mi
- $13,2202 bd1 ba612 sqft2036 Oakley Ave, Kansas City, MO 64127Off Market
- $71,4002 bd1 ba896 sqft2028 Oakley Ave, Kansas City, MO 64127Off Market
- $61,1002 bd1 ba768 sqft5516 E 22nd St, Kansas City, MO 64127Off Market
- $68,1002 bd1 ba755 sqft5514 E 22nd St, Kansas City, MO 64127Off Market
- $136,6004 bd2 ba1.3k sqft5520 E 22nd St, Kansas City, MO 64127Off Market
- $101,2003 bd1 ba1.2k sqft2022 Oakley Ave, Kansas City, MO 64127Off Market
- $110,2002 bd2 ba1.2k sqft2037 Drury Ave, Kansas City, MO 64127Off Market
- $111,0003 bd2 ba1.3k sqft5510 E 22nd St, Kansas City, MO 64127Off Market
A local agent can set up tours, give advice and negotiate with sellers.
Similar homes
- $134,9003 bd2 ba1.2k sqft4131 E Vineyard Rd, Kansas City, MO 64130For Sale
 MLS ID #2634849, Terry Jackson, Trelora Realty. Heartland MLS as distributed by MLS GRID
 - $140,0003 bd1 ba1.1k sqft809 Monroe Ave, Kansas City, MO 64124For Sale
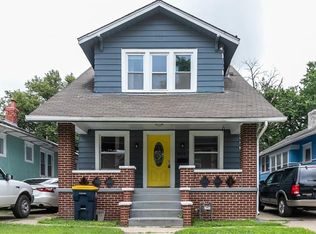 MLS ID #2627444, Stacy LaBarge, Renters Warehouse Missouri, LLC. Heartland MLS as distributed by MLS GRID
 - $129,0002 bd2 ba867 sqft433 Oakley Ave, Kansas City, MO 64123For Sale
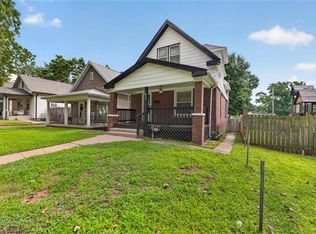 MLS ID #2633986, Omar Diosdado, ReeceNichols - Country Club Plaza. Heartland MLS as distributed by MLS GRID
 - $142,5003 bd2 ba1k sqft5609 Oakland Ave, Kansas City, MO 64129For Sale
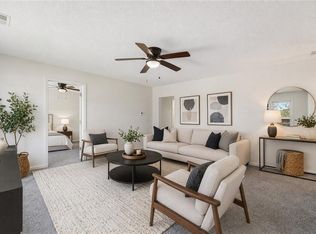 MLS ID #2615241, Tammy Duncan, ReeceNichols - Lees Summit. Heartland MLS as distributed by MLS GRID
 - $148,5003 bd1 ba1k sqft3506 Askew Ave, Kansas City, MO 64128For SaleMLS ID #2621153, Gabriela Ortiz, United Real Estate Kansas City. Heartland MLS as distributed by MLS GRID
- $129,9003 bd1 ba912 sqft10324 Oakland Ave, Kansas City, MO 64134For SaleMLS ID #2635690, Terry Jackson, Trelora Realty. Heartland MLS as distributed by MLS GRID
- $149,9004 bd2 ba1.2k sqft805 Spruce Ave, Kansas City, MO 64124For SaleMLS ID #2628907, Ailynn Lindo, 1st Class Real Estate KC. Heartland MLS as distributed by MLS GRID
- $134,9003 bd2 ba1.2k sqft3900 E 47th Ter, Kansas City, MO 64130For SaleMLS ID #2620190, Sequeeta Robinson, Trelora Realty. Heartland MLS as distributed by MLS GRID
- $131,5004 bd2 ba1.2k sqft4115 E Linwood Blvd, Kansas City, MO 64128For SaleMLS ID #2607515, Ryan Mcbryar, KW KANSAS CITY METRO. Heartland MLS as distributed by MLS GRID
- $147,5004 bd2 ba1k sqft5424 Bellefontaine Ave, Kansas City, MO 64130For SaleMLS ID #2616040, Jordan Tucker, 1st Class Real Estate KC. Heartland MLS as distributed by MLS GRID
- $124,9003 bd2 ba940 sqft3923 Nebraska Ave, Kansas City, KS 66102For SaleMLS ID #2634522, Terry Jackson, Trelora Realty. Heartland MLS as distributed by MLS GRID
- $168,0003 bd2 ba1k sqft617 Myrtle Ave, Kansas City, MO 64124For SaleMLS ID #2629879, KC RESOURCE GROUP, Platinum Realty LLC. Heartland MLS as distributed by MLS GRID
- $135,0002 bd1 ba832 sqft1124 E 80th St, Kansas City, MO 64131For SaleMLS ID #2635568, Alberto Zuniga, Realty of America. Heartland MLS as distributed by MLS GRID
- $155,0003 bd1 ba960 sqft8308 James A Reed Rd, Raytown, MO 64138For SaleMLS ID #2636102, Patel Group, Keller Williams Platinum Prtnr. Heartland MLS as distributed by MLS GRID
- $124,9003 bd1 ba1k sqft7413 E 56th Ter, Kansas City, MO 64129For SaleMLS ID #2614273, Sequeeta Robinson, Trelora Realty. Heartland MLS as distributed by MLS GRID
- $129,0003 bd1 ba1k sqft1831 E 68th St, Kansas City, MO 64132For SaleMLS ID #2626116, Christopher Kelly, EXP Realty LLC. Heartland MLS as distributed by MLS GRID
- $164,9004 bd2 ba1.1k sqft4103 Benton Blvd, Kansas City, MO 64130For SaleMLS ID #2630301, Ailynn Lindo, 1st Class Real Estate KC. Heartland MLS as distributed by MLS GRID
- $142,2002 bd1 ba780 sqft1604 N 9th St, Kansas City, KS 66101For SaleMLS ID #2635968, Brevan Woydziak, House Guys USA, LLC. Heartland MLS as distributed by MLS GRID
- $145,0003 bd1 ba936 sqft3119 Kimball Ave, Kansas City, KS 66104For SaleMLS ID #2635591, Brevan Woydziak, House Guys USA, LLC. Heartland MLS as distributed by MLS GRID
- $140,0002 bd2 ba660 sqft1810 S Maywood Ave, Independence, MO 64053For SaleMLS ID #2569504, Angelica Kindt, HomeSmart Legacy. Heartland MLS as distributed by MLS GRID
