Welcome home to 1124 E 80th St, Kansas City, MO! From the moment you arrive, you'll appreciate the charm and warmth this well-maintained 2-bedroom, 1-bath ranch-style home has to offer. Designed for comfortable one-level living, the inviting layout creates the perfect space to relax, gather with loved ones, and make lasting memories. Natural light fills the home, giving each room a bright and welcoming feel. Step outside to the spacious backyard, where you'll have plenty of room to enjoy summer barbecues, morning coffee, or quiet evenings under the open sky. Conveniently located near shopping, dining, parks, and major highways, this home offers the perfect blend of comfort, convenience, and everyday living. Come see for yourself and imagine calling this wonderful house your new home!
Pending
$135,000
1124 E 80th St, Kansas City, MO 64131
2beds
832sqft
Single Family Residence
Built in 1949
9,430 Square Feet Lot
$-- Zestimate®
$162/sqft
$-- HOA
What's special
Spacious backyardInviting layoutBright and welcoming feel
- 35 days
- 535
- 55
Likely to sell faster than
Zillow last checked:
Listing updated:
Listed by:
Alberto Zuniga 913-271-8158,
Realty of America
Source: Heartland MLS as distributed by MLS GRID,MLS#: 2635568
Facts & features
Interior
Bedrooms & bathrooms
- Bedrooms: 2
- Bathrooms: 1
- Full bathrooms: 1
Heating
- Natural Gas
Cooling
- Central Gas
Features
- Basement: Slab
- Has fireplace: No
Interior area
- Total structure area: 832
- Total interior livable area: 832 sqft
- Finished area above ground: 832
- Finished area below ground: 0
Property
Parking
- Parking features: Carport, Off Street
- Has carport: Yes
Lot
- Size: 9,430 Square Feet
- Dimensions: 9430
Details
- Parcel number: 47730041900000000
Construction
Type & style
- Home type: SingleFamily
- Property subtype: Single Family Residence
Materials
- Frame
- Roof: Composition
Condition
- Year built: 1949
Utilities & green energy
- Sewer: Public Sewer
- Water: Public
Community & HOA
Community
- Subdivision: Thorp Heights
HOA
- Has HOA: No
Location
- Region: Kansas City
Financial & listing details
- Price per square foot: $162/sqft
- Tax assessed value: $134,720
- Annual tax amount: $1,980
- Date on market: 8/6/2026
- Listing terms: Cash,Conventional,FHA,VA Loan
- Ownership: Private
Estimated market value
Not available
Estimated sales range
Not available
Not available
Price history
| Date | Event | Price |
|---|---|---|
| 8/31/2026 | Pending sale | $135,000$162/sqft |
Source:  Heartland MLS as distributed by MLS GRID #2635568 Report a problem Heartland MLS as distributed by MLS GRID #2635568 Report a problem | ||
| 8/7/2026 | Listed for sale | $135,000+35.1%$162/sqft |
Source: Heartland MLS as distributed by MLS GRID #2635568 Report a problem | ||
| 3/15/2021 | Sold | -- |
Source: Heartland MLS as distributed by MLS GRID #45001_2304338 Report a problem | ||
| 2/11/2021 | Contingent | $99,900$120/sqft |
Source: Heartland MLS as distributed by MLS GRID #2304338 Report a problem | ||
| 2/8/2021 | Listed for sale | $99,900$120/sqft |
Source: Heartland MLS as distributed by MLS GRID #2304338 Report a problem | ||
Public tax history
| Year | Property taxes | Tax assessment |
|---|---|---|
| 2025 | $1,980 +29.7% | $25,597 +29.5% |
| 2024 | $1,526 +2.1% | $19,768 |
| 2023 | $1,495 +276.2% | $19,768 +333.5% |
| 2022 | $398 +0.3% | $4,560 |
| 2021 | $396 -6.7% | $4,560 -0.2% |
| 2020 | $425 +10.6% | $4,569 |
| 2019 | $384 | $4,569 +13.8% |
| 2018 | $384 -2.8% | $4,016 |
| 2017 | $395 +4.7% | $4,016 +2.6% |
| 2016 | $377 +0.9% | $3,914 +2% |
| 2014 | $374 -49.1% | $3,838 |
| 2013 | $734 +1.3% | $3,838 -49.2% |
| 2012 | $725 +8.7% | $7,560 |
| 2011 | $666 +0.8% | $7,560 |
| 2010 | $661 -1.9% | $7,560 |
| 2009 | $674 +0.2% | $7,560 -2% |
| 2008 | $673 +6.9% | $7,714 |
| 2007 | $629 +0.5% | $7,714 |
| 2006 | $626 +10.7% | $7,714 |
| 2005 | $566 +0.3% | $7,714 +10.7% |
| 2004 | $564 +14.2% | $6,970 |
| 2003 | $494 +5.3% | $6,970 +15% |
| 2002 | $469 +3.2% | $6,061 |
| 2001 | $455 | $6,061 |
Find assessor info on the county website
Monthly payment
Est. payment
Payment breakdown
Explore the cost of this home by adjusting the details. Changes won't be saved.Climate risks
Neighborhood: Marlborough Heights - Marlborough Pride

Similar homes
- $115,0003 bd1 ba949 sqft1434 E 80th St, Kansas City, MO 64131For Sale
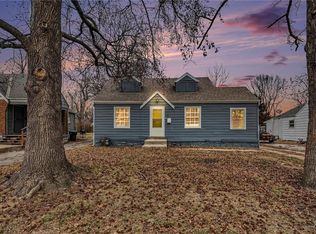 MLS ID #2631219, We Heart Homes Team, KW KANSAS CITY METRO. Heartland MLS as distributed by MLS GRID
 - $119,9003 bd1 ba975 sqft1420 E 82nd St, Kansas City, MO 64131For Sale
 MLS ID #2635692, Terry Jackson, Trelora Realty. Heartland MLS as distributed by MLS GRID
 - $120,0002 bd1 ba700 sqft8605 Wayne Ave, Kansas City, MO 64131For Sale
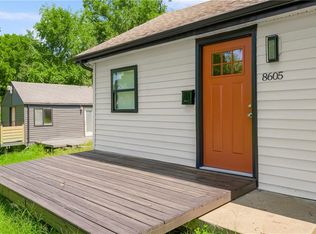 MLS ID #2638760, Yolanda Gordon, Yolanda Gordon. Heartland MLS as distributed by MLS GRID
 - $135,0004 bd1 ba1k sqft5746 College Ave, Kansas City, MO 64130For Sale
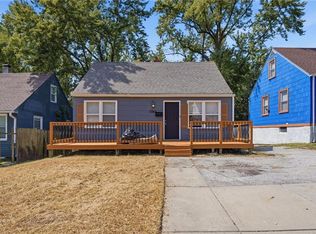 MLS ID #2639343, Vicki Testerman, Mainstay Brokerage LLC. Heartland MLS as distributed by MLS GRID
