Welcome to this charming 3-bedroom, 1-bath home offering 1,240 above-grade finished square feet in an established Kansas City neighborhood. The functional layout features a comfortable living area that flows into the dining space and kitchen, creating an inviting setting for everyday living and entertaining. Generously sized bedrooms provide flexibility for family, guests, or a home office. Outside, enjoy a spacious yard with room to relax, garden, or host gatherings. Conveniently located near parks, shopping, dining, schools, and major commuter routes, this property combines comfort, convenience, and potential.
Active
Price cut: $10K (9/3)
$149,900
3608 E 106th Ter, Kansas City, MO 64137
3beds
1,240sqft
Single Family Residence
Built in 1959
8,276 Square Feet Lot
$-- Zestimate®
$121/sqft
$-- HOA
What's special
Spacious yardGenerously sized bedroomsFunctional layout
- 63 days
- 498
- 52
Zillow last checked:
Listing updated:
Listed by:
Terry Jackson 913-488-5623,
Trelora Realty
Source: Heartland MLS as distributed by MLS GRID,MLS#: 2629365
Facts & features
Interior
Bedrooms & bathrooms
- Bedrooms: 3
- Bathrooms: 1
- Full bathrooms: 1
Primary bedroom
- Level: First
- Area: 121 Square Feet
- Dimensions: 11 x 11
Bedroom 2
- Level: First
- Area: 99 Square Feet
- Dimensions: 11 x 9
Bedroom 3
- Level: First
- Dimensions: 0 x 0
Heating
- Forced Air
Cooling
- Electric
Features
- Flooring: Wood
- Basement: Concrete
- Has fireplace: No
Interior area
- Total structure area: 1,240
- Total interior livable area: 1,240 sqft
- Finished area above ground: 1,240
- Finished area below ground: 0
Property
Parking
- Total spaces: 1
- Parking features: Attached, Garage Door Opener
- Attached garage spaces: 1
Lot
- Size: 8,276 Square Feet
- Dimensions: 68 x 121 x 64 x 121 ft
Details
- Parcel number: 49940142200000000
- Special conditions: Standard
Construction
Type & style
- Home type: SingleFamily
- Architectural style: Traditional
- Property subtype: Single Family Residence
Materials
- Metal Siding
- Roof: Composition
Condition
- Year built: 1959
Utilities & green energy
- Sewer: Public Sewer
- Water: City/Public - Verify
Community & HOA
Community
- Subdivision: St. Catherine's Gardens
HOA
- Has HOA: No
Location
- Region: Kansas City
Financial & listing details
- Price per square foot: $121/sqft
- Tax assessed value: $111,090
- Annual tax amount: $1,879
- Date on market: 7/9/2026
- Listing terms: Cash,Conventional,FHA,VA Loan
- Ownership: Other
Estimated market value
Not available
Estimated sales range
Not available
Not available
Price history
| Date | Event | Price |
|---|---|---|
| 9/3/2026 | Price change | $149,900-6.3%$121/sqft |
Source:  Heartland MLS as distributed by MLS GRID #2629365 Report a problem Heartland MLS as distributed by MLS GRID #2629365 Report a problem | ||
| 8/25/2026 | Listed for sale | $159,900$129/sqft |
Source: Heartland MLS as distributed by MLS GRID #2629365 Report a problem | ||
| 8/7/2026 | Pending sale | $159,900$129/sqft |
Source: Heartland MLS as distributed by MLS GRID #2629365 Report a problem | ||
| 7/10/2026 | Listing removed | $1,645$1/sqft |
Source: Zillow Rentals Report a problem | ||
| 7/9/2026 | Listed for sale | $159,900+45.5%$129/sqft |
Source: Heartland MLS as distributed by MLS GRID #2629365 Report a problem | ||
| 6/11/2026 | Listed for rent | $1,645+26.5%$1/sqft |
Source: Zillow Rentals Report a problem | ||
| 7/25/2022 | Listing removed | -- |
Source: Zillow Rental Manager Report a problem | ||
| 7/13/2022 | Listed for rent | $1,300+18.7%$1/sqft |
Source: Zillow Rental Manager Report a problem | ||
| 4/21/2018 | Listing removed | $1,095$1/sqft |
Source: Main Street Renewal Kansas City - Property # 441527 Report a problem | ||
| 3/1/2018 | Price change | $1,095-4.4%$1/sqft |
Source: Main Street Renewal Kansas City - Property # 441527 Report a problem | ||
| 12/14/2017 | Listed for rent | $1,145$1/sqft |
Source: Main Street Renewal Kansas City - Property # 441527 Report a problem | ||
| 7/19/2017 | Sold | -- |
Source: Public Record Report a problem | ||
| 6/14/2017 | Pending sale | $109,900$89/sqft |
Source: Keller Williams Platinum #2050547 Report a problem | ||
| 6/7/2017 | Listed for sale | $109,900+62.8%$89/sqft |
Source: Keller Williams Platinum #2050547 Report a problem | ||
| 2/26/2015 | Sold | -- |
Source: Heartland MLS as distributed by MLS GRID #1919383 Report a problem | ||
| 1/26/2015 | Listed for sale | $67,500$54/sqft |
Source: Keller Williams Realty Platinum Partners #1919383 Report a problem | ||
Public tax history
| Year | Property taxes | Tax assessment |
|---|---|---|
| 2025 | $1,879 -9.4% | $21,107 -11.9% |
| 2024 | $2,073 +1.8% | $23,950 |
| 2023 | $2,036 +28.8% | $23,950 +50.1% |
| 2022 | $1,580 +15.9% | $15,960 |
| 2021 | $1,363 -5.4% | $15,960 +0% |
| 2020 | $1,442 +5.7% | $15,955 |
| 2019 | $1,364 | $15,955 +14.9% |
| 2018 | $1,364 -4.3% | $13,886 |
| 2017 | $1,426 +11% | $13,886 +2.1% |
| 2016 | $1,285 +4.4% | $13,605 +2% |
| 2014 | $1,231 -13.9% | $13,338 |
| 2013 | $1,430 +0.4% | $13,338 -12.9% |
| 2012 | $1,424 +0.6% | $15,311 |
| 2011 | $1,415 +0.7% | $15,311 |
| 2010 | $1,405 -7.4% | $15,311 |
| 2009 | $1,517 +7.3% | $15,311 -8.8% |
| 2008 | $1,414 -0.7% | $16,797 |
| 2007 | $1,423 +0% | $16,797 |
| 2006 | $1,423 +22.1% | $16,797 |
| 2005 | $1,165 +0.9% | $16,797 +15% |
| 2004 | $1,154 +19.9% | $14,606 |
| 2003 | $963 +0.8% | $14,606 +15% |
| 2002 | $955 +5.1% | $12,701 |
| 2001 | $909 | $12,701 |
Find assessor info on the county website
Monthly payment
Est. payment
Payment breakdown
Explore the cost of this home by adjusting the details. Changes won't be saved.Climate risks
Neighborhood: St. Catherine's Gardens
Nearby schools
Schools provided by the listing agent
- Elementary: Warford
- Middle: Hickman Mills
- High: Ruskin
Source: Heartland MLS as distributed by MLS GRID. This data may not be complete. We recommend contacting the local school district to confirm school assignments for this home.


Similar homes
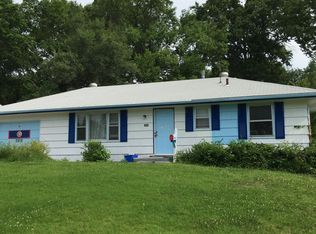
- $149,9003 bd1 ba1.1k sqft10600 Richmond Ave, Kansas City, MO 64134For Sale
 MLS ID #2599268, Stacie Green, Keller Williams Realty Partners Inc.. Heartland MLS as distributed by MLS GRID
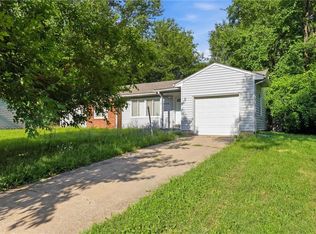
 - $139,9003 bd2 ba896 sqft11209 Marsh Ave, Kansas City, MO 64134For Sale
 MLS ID #2638920, Terry Jackson, Trelora Realty. Heartland MLS as distributed by MLS GRID
 - $149,9003 bd2 ba1.8k sqft11104 Bristol Ter, Kansas City, MO 64134For Sale
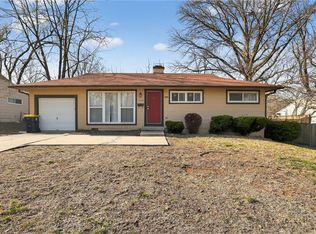 MLS ID #2610112, Sequeeta Robinson, Trelora Realty. Heartland MLS as distributed by MLS GRID
 - $139,9004 bd2 ba1.4k sqft11407 Richmond Ave, Kansas City, MO 64134For Sale
 MLS ID #2633105, Christopher Stjernholm, Trelora Realty. Heartland MLS as distributed by MLS GRID
