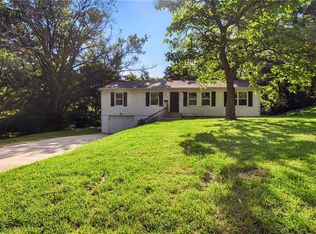
Welcome to 10013 Bellaire Ave in Kansas City, MO a well maintained 3 bedroom, 2 bathroom home offering updated finishes, functional living space, and flexibility for a variety of lifestyles. This home also features a non conforming room perfect for an office, guest space, workout room, or additional storage.
Enjoy the fenced backyard, private driveway, and convenient access to 435 and 71 Highway, making commutes easy while being just minutes from Downtown Kansas City and Lee’s Summit. Located near Truman Corners shopping and the continued development surrounding Loma Vista KC, this is a great opportunity to settle into a growing area and make this home your own.
The finished lower level with separate access and the additional non conforming room also creates an opportunity for additional income potential through extended living arrangements or leasing opportunities.
Schedule your private showing today.
Active
$180,000
10013 Bellaire Ave, Kansas City, MO 64134
3beds
1,732sqft
:
Get pre-qualified$1,268/mo
Single Family Residence
Built in 1956
0.26 Acres Lot
$-- Zestimate®
$104/sqft
$-- HOA
What's special
- 66 days |
- 429 |
- 32 |
Zillow last checked:
Listing updated:
Listed by:
Jonathan Pitallo 816-516-8006,
EXP Realty LLC
Source: Heartland MLS as distributed by MLS GRID,MLS#: 2623420
Facts & features
Interior
Bedrooms & bathrooms
- Bedrooms: 3
- Bathrooms: 2
- Full bathrooms: 2
Bedroom 1
- Level: First
- Area: 126.5 Square Feet
- Dimensions: 11.5 x 11
Bedroom 2
- Level: First
- Area: 99.72 Square Feet
- Dimensions: 9 x 11.08
Bedroom 3
- Level: First
- Area: 102 Square Feet
- Dimensions: 9 x 11.3
Bathroom 1
- Level: First
- Area: 38 Square Feet
- Dimensions: 7.75 x 4.91
Bathroom 2
- Level: Basement
- Area: 82 Square Feet
- Dimensions: 13.75 x 6
Bonus room
- Level: Basement
- Area: 224 Square Feet
- Dimensions: 16 x 14
Family room
- Level: First
- Area: 223 Square Feet
- Dimensions: 19.25 x 11.58
Kitchen
- Level: First
- Area: 195 Square Feet
- Dimensions: 23.16 x 8.42
Living room
- Level: First
- Area: 190.7 Square Feet
- Dimensions: 11.33 x 16.83
Recreation room
- Level: Basement
- Area: 224 Square Feet
- Dimensions: 10.16 x 22.41
Heating
- Forced Air
Cooling
- Electric
Appliances
- Laundry: In Basement
Features
- Flooring: Wood
- Windows: Thermal Windows
- Basement: Concrete
- Has fireplace: No
Interior area
- Total structure area: 1,732
- Total interior livable area: 1,732 sqft
- Finished area above ground: 1,136
- Finished area below ground: 596
Property
Parking
- Parking features: Converted Garage, Off Street
Features
- Patio & porch: Porch
Lot
- Size: 0.26 Acres
Details
- Parcel number: 49720091200000000
Construction
Type & style
- Home type: SingleFamily
- Property subtype: Single Family Residence
Materials
- Vinyl Siding
- Roof: Composition
Condition
- Year built: 1956
Utilities & green energy
- Sewer: Public Sewer
- Water: Public
Community & HOA
Community
- Subdivision: Skyline Heights
HOA
- Has HOA: No
Location
- Region: Kansas City
Financial & listing details
- Price per square foot: $104/sqft
- Tax assessed value: $103,150
- Annual tax amount: $1,744
- Date on market: 6/5/2026
- Listing terms: Cash,Conventional,FHA,VA Loan
- Ownership: Investor
- Road surface type: Paved
Estimated market value
Not available
Estimated sales range
Not available
Not available
Price history
| Date | Event | Price |
|---|---|---|
| 6/5/2026 | Listed for sale | $180,000+50%$104/sqft |
Source:  Heartland MLS as distributed by MLS GRID #2623420 Report a problem Heartland MLS as distributed by MLS GRID #2623420 Report a problem | ||
| 10/6/2023 | Listing removed | -- |
Source: Heartland MLS as distributed by MLS GRID #2455230 Report a problem | ||
| 9/25/2023 | Listed for sale | $120,000$69/sqft |
Source: Heartland MLS as distributed by MLS GRID #2455230 Report a problem | ||
| 9/22/2023 | Contingent | $120,000$69/sqft |
Source: Heartland MLS as distributed by MLS GRID #2455230 Report a problem | ||
| 9/19/2023 | Listed for sale | $120,000$69/sqft |
Source: Heartland MLS as distributed by MLS GRID #2455230 Report a problem | ||
| 3/22/2006 | Sold | -- |
Source: Public Record Report a problem | ||
Public tax history
| Year | Property taxes | Tax assessment |
|---|---|---|
| 2025 | $1,745 -28.5% | $19,599 -30.5% |
| 2024 | $2,440 +1.8% | $28,192 |
| 2023 | $2,396 +63.3% | $28,192 +90.2% |
| 2022 | $1,468 +15.9% | $14,820 |
| 2021 | $1,266 -0.3% | $14,820 +5.4% |
| 2020 | $1,270 +5.7% | $14,059 |
| 2019 | $1,201 | $14,059 +14.9% |
| 2018 | $1,201 -4.3% | $12,235 |
| 2017 | $1,256 +11.5% | $12,235 +2.6% |
| 2016 | $1,126 +4.4% | $11,928 +2% |
| 2014 | $1,079 -1.8% | $11,695 |
| 2013 | $1,099 +0.4% | $11,695 |
| 2012 | $1,095 +0.6% | $11,695 |
| 2011 | $1,088 +0.7% | $11,695 |
| 2010 | $1,080 -12.7% | $11,695 |
| 2009 | $1,236 +7.2% | $11,695 -14% |
| 2008 | $1,153 -0.7% | $13,598 |
| 2007 | $1,161 +0% | $13,598 |
| 2006 | $1,160 +22.1% | $13,598 |
| 2005 | $951 +0.9% | $13,598 +15% |
| 2004 | $942 +19.9% | $11,825 |
| 2003 | $786 +0.8% | $11,825 +15% |
| 2002 | $780 +2% | $10,283 |
| 2001 | $764 | $10,283 |
Find assessor info on the county website
Monthly payment
Est. payment
Payment breakdown
Explore the cost of this home by adjusting the details. Changes won't be saved.Climate risks
Neighborhood: Fairlane
Nearby schools
GreatSchools rating
- 5/10Burke Elementary SchoolGrades: K-5Distance: 0.5 mi
- 2/10Hickman Mills 8th Grade CenterGrades: 8Distance: 1.5 mi
- 2/10Ruskin High SchoolGrades: 9-12Distance: 1.5 mi
- $135,0003 bd1 ba1k sqft10011 Bellaire Ave, Kansas City, MO 64134Off Market

- $167,6003 bd3 ba960 sqft5904 E 101st St, Kansas City, MO 64134Off Market
- $160,8003 bd1 ba1k sqft10009 Bellaire Ave, Kansas City, MO 64134Off Market

- $157,6003 bd1 ba912 sqft5806 E 101st St, Kansas City, MO 64134Off Market
- $139,1002 bd1 ba912 sqft5901 E 101st St, Kansas City, MO 64134Off Market
- $142,1003 bd1 ba912 sqft5906 E 101st St, Kansas City, MO 64134Off Market
- $145,0003 bd1 ba912 sqft5905 E 100th Ter, Kansas City, MO 64134Off Market
- $139,5003 bd1 ba1k sqft5905 E 101st St, Kansas City, MO 64134Off Market
A local agent can set up tours, give advice and negotiate with sellers.
Similar homes
- $200,0003 bd2 ba1.5k sqft10330 Smalley Ct, Kansas City, MO 64134For Sale
 MLS ID #2635127, Breeze Team, EXP Realty LLC. Heartland MLS as distributed by MLS GRID
 - $184,9993 bd1 ba1.2k sqft10405 Richmond Ave, Kansas City, MO 64134For Sale
 MLS ID #2629882, Vicki Testerman, Mainstay Brokerage LLC. Heartland MLS as distributed by MLS GRID
 - $200,0003 bd2 ba1.1k sqft8428 Flora Ave, Kansas City, MO 64131For Sale
 MLS ID #2635808, Christopher Kelly, EXP Realty LLC. Heartland MLS as distributed by MLS GRID
 - $175,0003 bd2 ba1.3k sqft5701 Bales Ave, Kansas City, MO 64130For Sale
 MLS ID #2633492, Harry Meierarend IV, RE/MAX Premier Properties. Heartland MLS as distributed by MLS GRID
 - $148,9993 bd2 ba1.1k sqft7900 Longview Rd, Kansas City, MO 64134For SaleMLS ID #2627958, Yadi Ramon Herrera, Mainstay Brokerage LLC. Heartland MLS as distributed by MLS GRID
- $149,9003 bd1 ba1.1k sqft10600 Richmond Ave, Kansas City, MO 64134For SaleMLS ID #2599268, Stacie Green, Keller Williams Realty Partners Inc.. Heartland MLS as distributed by MLS GRID
- $184,9004 bd2 ba1.3k sqft8309 E Gregory Blvd, Kansas City, MO 64131For SaleMLS ID #2619661, Sequeeta Robinson, Trelora Realty. Heartland MLS as distributed by MLS GRID
- $234,9004 bd2 ba2.2k sqft8012 E 100th St, Kansas City, MO 64134For SaleMLS ID #2626407, Robert Salmons, Entera Realty. Heartland MLS as distributed by MLS GRID
- $160,0003 bd1 ba1.4k sqft6715 Walrond Ave, Kansas City, MO 64132For SaleMLS ID #2635838, Jared Brunton, Modern Realty Advisors. Heartland MLS as distributed by MLS GRID
- $227,3593 bd2 ba2k sqft11016 Herrick Ave, Kansas City, MO 64134For SaleMLS ID #2627554, Vicki Testerman, Mainstay Brokerage LLC. Heartland MLS as distributed by MLS GRID
- $134,9003 bd1 ba1.1k sqft11012 Cambridge Ave, Kansas City, MO 64134For SaleMLS ID #2617575, Christopher Stjernholm, Trelora Realty. Heartland MLS as distributed by MLS GRID
- $134,9003 bd1 ba912 sqft6901 E 113th Ter, Kansas City, MO 64134For SaleMLS ID #2628700, Alexis Martz, Trelora Realty. Heartland MLS as distributed by MLS GRID
- $138,9993 bd1 ba912 sqft11215 Herrick Ave, Kansas City, MO 64134For SaleMLS ID #2627620, Yadi Ramon Herrera, Mainstay Brokerage LLC. Heartland MLS as distributed by MLS GRID
- $199,5003 bd2 ba1.7k sqft4014 Monroe Ave, Kansas City, MO 64130For SaleMLS ID #2633775, Rodrigo Pulido, Real Broker, LLC-MO. Heartland MLS as distributed by MLS GRID
- $139,9003 bd1 ba1.1k sqft11400 Sycamore Ter, Kansas City, MO 64134For SaleMLS ID #2615533, Christopher Stjernholm, Trelora Realty. Heartland MLS as distributed by MLS GRID
- $230,0003 bd3 ba1.5k sqft7500 E 118th Pl, Kansas City, MO 64134For SaleMLS ID #2626828, Christopher Kelly, EXP Realty LLC. Heartland MLS as distributed by MLS GRID
- $159,9503 bd1 ba1.5k sqft4516 Jackson Ave, Kansas City, MO 64130For SaleMLS ID #2634013, Mike Cordell, Auben Realty MO, LLC. Heartland MLS as distributed by MLS GRID
- $210,0004 bd2 ba1.2k sqft8909 Stark Ave, Kansas City, MO 64138For SaleMLS ID #2623739, Yadi Ramon Herrera, Mainstay Brokerage LLC. Heartland MLS as distributed by MLS GRID
- $129,9003 bd1 ba912 sqft11417 Sycamore Ter, Kansas City, MO 64134For SaleMLS ID #2625900, Sequeeta Robinson, Trelora Realty. Heartland MLS as distributed by MLS GRID
- $164,9004 bd2 ba1.4k sqft7000 Indiana Ave, Kansas City, MO 64132For SaleMLS ID #2628911, Ailynn Lindo, 1st Class Real Estate KC. Heartland MLS as distributed by MLS GRID
