Welcome to 4516 Jackson Avenue! This completely remodeled home offers approximately 1,500 square feet of total living space with three bedrooms, one full bathroom, and a finished basement that provides plenty of additional flexibility. Nearly every area of the home has been refreshed, creating a clean, modern, and move-in-ready space for its next owner.
The updated kitchen features granite counters, new cabinets with stylish new pulls, providing a fresh look and plenty of storage. A combination of new luxury vinyl plank flooring and new carpet runs throughout the home, while new light fixtures add a modern finishing touch. The full bathroom has also been completely remodeled with updated finishes.
The finished basement greatly expands the usable living space and includes a second living or recreation area, plus a fourth nonconforming bedroom. This additional room could also serve as a home office, guest room, workout space, or hobby room. A new water heater adds another valuable update.
With its extensive renovations, flexible finished basement, and approximately 1,500 square feet of total space, this home offers a great combination of comfort, function, and modern style. Schedule your showing today!
Active
$159,950
4516 Jackson Ave, Kansas City, MO 64130
3beds
1,500sqft
:
Get pre-qualified$1,127/mo
Single Family Residence
Built in 1957
9,148 Square Feet Lot
$-- Zestimate®
$107/sqft
$-- HOA
What's special
- 5 days |
- 149 |
- 22 |
Zillow last checked:
Listing updated:
Listed by:
Mike Cordell 816-745-0771,
Auben Realty MO, LLC
Source: Heartland MLS as distributed by MLS GRID,MLS#: 2634013
Facts & features
Interior
Bedrooms & bathrooms
- Bedrooms: 3
- Bathrooms: 1
- Full bathrooms: 1
Primary bedroom
- Features: Ceiling Fan(s)
- Level: Main
Bedroom 2
- Level: Main
Bedroom 3
- Features: Ceiling Fan(s)
- Level: Main
Bathroom 1
- Features: Shower Over Tub
- Level: Main
Bonus room
- Level: Lower
Dining room
- Features: Carpet
- Level: Main
Kitchen
- Features: Vinyl
- Level: Main
Living room
- Features: Carpet
- Level: Main
Recreation room
- Level: Lower
Heating
- Forced Air
Cooling
- Electric
Appliances
- Included: Dishwasher, Exhaust Fan
- Laundry: In Basement
Features
- Flooring: Carpet, Luxury Vinyl
- Basement: Finished,Full,Interior Entry
- Has fireplace: No
Interior area
- Total structure area: 1,500
- Total interior livable area: 1,500 sqft
- Finished area above ground: 888
- Finished area below ground: 612
Property
Parking
- Parking features: Off Street
Features
- Patio & porch: Porch
- Fencing: Other
Lot
- Size: 9,148 Square Feet
- Dimensions: 55 x 148
- Features: City Lot
Details
- Parcel number: 31410173500000000
Construction
Type & style
- Home type: SingleFamily
- Architectural style: Traditional
- Property subtype: Single Family Residence
Materials
- Frame, Vinyl Siding
- Roof: Composition
Condition
- Year built: 1957
Utilities & green energy
- Sewer: Public Sewer
- Water: Public
Community & HOA
Community
- Subdivision: Vineyard Gardens
HOA
- Has HOA: No
Location
- Region: Kansas City
Financial & listing details
- Price per square foot: $107/sqft
- Tax assessed value: $34,380
- Annual tax amount: $548
- Date on market: 7/31/2026
- Listing terms: Cash,Conventional,FHA,VA Loan
- Ownership: Investor
Estimated market value
Not available
Estimated sales range
Not available
Not available
Price history
| Date | Event | Price |
|---|---|---|
| 7/31/2026 | Listed for sale | $159,950+1179.6%$107/sqft |
Source:  Heartland MLS as distributed by MLS GRID #2634013 Report a problem Heartland MLS as distributed by MLS GRID #2634013 Report a problem | ||
| 7/8/2016 | Listing removed | $800+14.3%$1/sqft |
Source: Prime Realty Group LLC Report a problem | ||
| 6/4/2015 | Listing removed | $700 |
Source: Prime Realty Group LLC Report a problem | ||
| 4/28/2015 | Listed for rent | $700 |
Source: Prime Realty Group LLC Report a problem | ||
| 8/1/2014 | Listing removed | $700 |
Source: Go Section8 Report a problem | ||
| 6/28/2014 | Listed for rent | $700 |
Source: Prime Realty Group LLC Report a problem | ||
| 4/8/2014 | Listing removed | $700 |
Source: Go Section8 Report a problem | ||
| 1/29/2014 | Listed for rent | $700 |
Source: Go Section8 Report a problem | ||
| 10/5/2013 | Listing removed | $12,500$8/sqft |
Source: Homepath #1850074 Report a problem | ||
| 9/12/2013 | Listed for sale | $12,500$8/sqft |
Source: Homepath #1850074 Report a problem | ||
| 8/29/2013 | Sold | -- |
Source: Public Record Report a problem | ||
| 6/28/2007 | Sold | -- |
Source: Public Record Report a problem | ||
| 9/15/2006 | Sold | -- |
Source: Public Record Report a problem | ||
Public tax history
| Year | Property taxes | Tax assessment |
|---|---|---|
| 2025 | $548 +4.7% | $6,532 -1.5% |
| 2024 | $524 +1% | $6,633 |
| 2023 | $519 +27.6% | $6,633 +34.2% |
| 2022 | $406 +0.3% | $4,941 |
| 2021 | $405 +0.5% | $4,941 +1.8% |
| 2020 | $403 +2.1% | $4,855 |
| 2019 | $395 | $4,855 +18.6% |
| 2018 | $395 +16.3% | $4,093 |
| 2017 | $339 +3.9% | $4,093 +0.1% |
| 2016 | $327 +2.4% | $4,090 +3% |
| 2014 | $319 -1.7% | $3,971 |
| 2013 | $325 +0.5% | $3,971 |
| 2012 | $323 -26.3% | $3,971 |
| 2011 | $438 +0.9% | $3,971 -27.2% |
| 2010 | $435 -25.6% | $5,455 |
| 2009 | $585 +0.5% | $5,455 -26% |
| 2008 | $582 +13.9% | $7,372 |
| 2007 | $511 +0% | $7,372 +15% |
| 2006 | $511 +5.9% | $6,410 |
| 2005 | $482 +0.1% | $6,410 +5.2% |
| 2004 | $481 +14.3% | $6,096 |
| 2003 | $421 +0.3% | $6,096 +15% |
| 2002 | $420 +11.5% | $5,301 |
| 2001 | $377 | $5,301 |
Find assessor info on the county website
Monthly payment
Est. payment
Payment breakdown
Explore the cost of this home by adjusting the details. Changes won't be saved.Climate risks
Neighborhood: Vineyard
Nearby schools
GreatSchools rating
- 2/10George Melcher Elementary SchoolGrades: PK-6Distance: 0.8 mi
- 2/10Central Middle SchoolGrades: 7-8Distance: 1.7 mi
- 1/10Central High SchoolGrades: 9-12Distance: 1.6 mi
- $115,7003 bd1 ba864 sqft4510 Jackson Ave, Kansas City, MO 64130Off Market
- $--3 bd1 ba900 sqft4520 Jackson Ave, Kansas City, MO 64130Sold
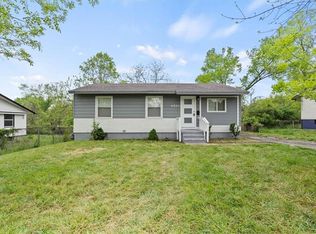
- $110,3003 bd1 ba888 sqft4526 Jackson Ave, Kansas City, MO 64130Off Market

- $92,1003 bd1 ba864 sqft4517 Norton Ave, Kansas City, MO 64130Off Market

- $--3 bd2 ba1.1k sqft4511 Norton Ave, Kansas City, MO 64130Sold
- $98,4002 bd1 ba864 sqft4521 Norton Ave, Kansas City, MO 64130Off Market
- $100,7002 bd1 ba864 sqft4119 E 45th St, Kansas City, MO 64130Off Market
- $77,5002 bd1 ba733 sqft4111 E 45th St, Kansas City, MO 64130Off Market
A local agent can set up tours, give advice and negotiate with sellers.
A local lender can help you make sure your offer is ready when you are.
Similar homes
- $175,0003 bd2 ba1.3k sqft5701 Bales Ave, Kansas City, MO 64130For Sale
 MLS ID #2633492, Harry Meierarend IV, RE/MAX Premier Properties. Heartland MLS as distributed by MLS GRID
 - $160,0003 bd2 ba1.5k sqft5901 Fairlane Dr, Kansas City, MO 64134For Sale
 MLS ID #2633613, Elevated Home Team, Keller Williams Realty Partners Inc.. Heartland MLS as distributed by MLS GRID
 - $134,9003 bd2 ba1.2k sqft3900 E 47th Ter, Kansas City, MO 64130For Sale
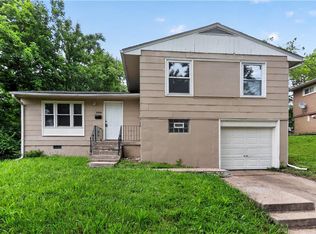 MLS ID #2620190, Sequeeta Robinson, Trelora Realty. Heartland MLS as distributed by MLS GRID
 - $165,0003 bd2 ba1.5k sqft9505 Spring Valley Rd, Kansas City, MO 64134For Sale
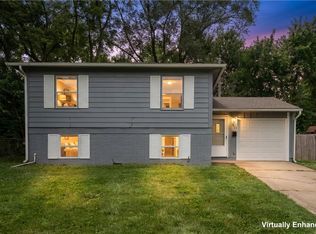 MLS ID #2633360, Elevated Home Team, Keller Williams Realty Partners Inc.. Heartland MLS as distributed by MLS GRID
 - $177,7773 bd3 ba1.5k sqft4221 Prospect Ave, Kansas City, MO 64130For SaleMLS ID #2615527, Pinkie Miller, EXP Realty LLC. Heartland MLS as distributed by MLS GRID
- $150,0004 bd2 ba1k sqft5424 Bellefontaine Ave, Kansas City, MO 64130For SaleMLS ID #2616040, Jordan Tucker, 1st Class Real Estate KC. Heartland MLS as distributed by MLS GRID
- $149,9004 bd2 ba1.4k sqft11407 Richmond Ave, Kansas City, MO 64134For SaleMLS ID #2633105, Christopher Stjernholm, Trelora Realty. Heartland MLS as distributed by MLS GRID
- $179,9003 bd2 ba1.1k sqft6601 E 96th St, Kansas City, MO 64134For SaleMLS ID #2633070, Christopher Stjernholm, Trelora Realty. Heartland MLS as distributed by MLS GRID
- $159,9003 bd1 ba1.2k sqft3608 E 106th Ter, Kansas City, MO 64137For SaleMLS ID #2629365, Christopher Stjernholm, Trelora Realty. Heartland MLS as distributed by MLS GRID
- $174,5003 bd2 ba1k sqft9012 E 52nd Ter, Kansas City, MO 64133For SaleMLS ID #2616038, Kristen Sells, KW KANSAS CITY METRO. Heartland MLS as distributed by MLS GRID
- $165,0003 bd1 ba1.1k sqft1704 S Brookside Ave, Independence, MO 64052For SaleMLS ID #2631113, Christopher Kelly, EXP Realty LLC. Heartland MLS as distributed by MLS GRID
- $164,9504 bd2 ba1.7k sqft1911 N Allis St, Kansas City, KS 66101For SaleMLS ID #2633749, Kelli Becks, Keller Williams Realty Partners Inc.. Heartland MLS as distributed by MLS GRID
- $180,0003 bd2 ba1.7k sqft10013 Bellaire Ave, Kansas City, MO 64134For SaleMLS ID #2623420, Jonathan Pitallo, EXP Realty LLC. Heartland MLS as distributed by MLS GRID
- $169,9904 bd2 ba1.7k sqft2116 Kansas Ave, Kansas City, MO 64127For SaleMLS ID #2617587, We Heart Homes Team, KW KANSAS CITY METRO. Heartland MLS as distributed by MLS GRID
- $170,0004 bd2 ba1k sqft1308 E 59th St, Kansas City, MO 64110For SaleMLS ID #2616049, Jordan Tucker, 1st Class Real Estate KC. Heartland MLS as distributed by MLS GRID
- $138,5004 bd2 ba1.2k sqft4115 E Linwood Blvd, Kansas City, MO 64128For SaleMLS ID #2607515, Ryan Mcbryar, KW KANSAS CITY METRO. Heartland MLS as distributed by MLS GRID
- $104,9003 bd1 ba1.9k sqft7418 Bales Ave, Kansas City, MO 64132For SaleMLS ID #2631393, Christopher Stjernholm, Trelora Realty. Heartland MLS as distributed by MLS GRID
- $239,0003 bd2 ba1.2k sqft1400 E 76th Ter, Kansas City, MO 64131For SaleMLS ID #2631057, Robb Murry, Real Broker, LLC-MO. Heartland MLS as distributed by MLS GRID
- $148,9993 bd2 ba1.1k sqft7900 Longview Rd, Kansas City, MO 64134For SaleMLS ID #2627958, Yadi Ramon Herrera, Mainstay Brokerage LLC. Heartland MLS as distributed by MLS GRID
- $184,9993 bd1 ba1.2k sqft10405 Richmond Ave, Kansas City, MO 64134For SaleMLS ID #2629882, Vicki Testerman, Mainstay Brokerage LLC. Heartland MLS as distributed by MLS GRID
