Charming Ranch in Ellington Heights! Move-In Ready!!
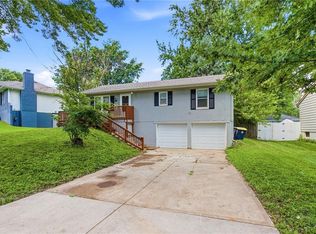
Welcome home to this classic ranch-style home nestled on a generous lot in near the Raytown area! Step inside and this 3-bedroom, 2-bathroom gem offers 1,046 sq ft of main-level living with a smart, functional layout featuring a living/dining combo and all bedrooms on the main floor — perfect for easy one-level living. You will find a fully updated, move in ready home that feels close to brand new! It has been thoughtfully renovated from top to bottom with modern finishes throughout. The open concept living and dining area welcomes you with luxury vinyl plank flooring, recessed lighting, bright and airy! The kitchen is a showstopper featuring granite countertops and stainless steel appliances! Outside, enjoy a gorgeous stained wood deck overlooking a massive, lush backyard-perfect for entertaining, gardening or simply unwinding! The converted garage provides extra space and still offers versatile off-street parking.
Active
Price cut: $5.4K (7/16)
$174,500
9012 E 52nd Ter, Kansas City, MO 64133
3beds
1,046sqft
:
Get pre-qualified$1,229/mo
Single Family Residence
Built in 1950
0.25 Acres Lot
$-- Zestimate®
$167/sqft
$-- HOA
What's special
- 81 days |
- 314 |
- 31 |
Zillow last checked:
Listing updated:
Listed by:
Kristen Sells 785-241-9859,
KW KANSAS CITY METRO
Source: Heartland MLS as distributed by MLS GRID,MLS#: 2616038
Facts & features
Interior
Bedrooms & bathrooms
- Bedrooms: 3
- Bathrooms: 2
- Full bathrooms: 2
Primary bedroom
- Features: All Carpet, Ceiling Fan(s)
- Level: Main
- Area: 153 Square Feet
- Dimensions: 9 x 17
Bedroom 2
- Features: All Carpet, Ceiling Fan(s)
- Level: Main
- Area: 121 Square Feet
- Dimensions: 11 x 11
Bedroom 3
- Features: All Carpet, Ceiling Fan(s)
- Level: Main
- Area: 110 Square Feet
- Dimensions: 10 x 11
Primary bathroom
- Features: Ceramic Tiles, Shower Only, Vinyl
- Level: Main
- Area: 48 Square Feet
- Dimensions: 4 x 12
Bathroom 2
- Features: Ceramic Tiles, Shower Over Tub, Vinyl
- Level: Main
- Area: 35 Square Feet
- Dimensions: 5 x 7
Family room
- Features: Ceiling Fan(s), Vinyl
- Level: Main
- Area: 176 Square Feet
- Dimensions: 11 x 16
Kitchen
- Features: Granite Counters, Vinyl
- Level: Main
- Area: 120 Square Feet
- Dimensions: 10 x 12
Heating
- Natural Gas
Cooling
- Electric
Appliances
- Included: Dishwasher, Exhaust Fan, Microwave, Gas Range, Stainless Steel Appliance(s)
- Laundry: Electric Dryer Hookup, Main Level
Features
- Ceiling Fan(s)
- Flooring: Carpet, Vinyl
- Windows: Thermal Windows
- Basement: Crawl Space
- Has fireplace: No
Interior area
- Total structure area: 1,046
- Total interior livable area: 1,046 sqft
- Finished area above ground: 1,046
- Finished area below ground: 0
Video & virtual tour
Property
Parking
- Parking features: Converted Garage, Off Street
Features
- Patio & porch: Deck, Porch
- Fencing: Metal
Lot
- Size: 0.25 Acres
- Features: City Lot, Level
Details
- Parcel number: 32820142900000000
Construction
Type & style
- Home type: SingleFamily
- Architectural style: A-Frame
- Property subtype: Single Family Residence
Materials
- Frame
- Roof: Composition
Condition
- Year built: 1950
Utilities & green energy
- Sewer: Public Sewer
- Water: Public
Community & HOA
Community
- Security: Smoke Detector(s)
- Subdivision: Ellington Heights
HOA
- Has HOA: No
Location
- Region: Kansas City
Financial & listing details
- Price per square foot: $167/sqft
- Tax assessed value: $192,040
- Annual tax amount: $3,310
- Date on market: 5/7/2026
- Listing terms: Cash,Conventional,FHA,VA Loan
- Ownership: Private
- Road surface type: Paved
Estimated market value
Not available
Estimated sales range
Not available
Not available
Price history
| Date | Event | Price |
|---|---|---|
| 7/16/2026 | Price change | $174,500-3%$167/sqft |
Source:  Heartland MLS as distributed by MLS GRID #2616038 Report a problem Heartland MLS as distributed by MLS GRID #2616038 Report a problem | ||
| 5/7/2026 | Listed for sale | $179,900+9%$172/sqft |
Source: Heartland MLS as distributed by MLS GRID #2616038 Report a problem | ||
| 11/23/2022 | Sold | -- |
Source: HomeSmart Intl Solds #2409733_64133 Report a problem | ||
| 10/28/2022 | Pending sale | $165,000$158/sqft |
Source: Heartland MLS as distributed by MLS GRID #2409733 Report a problem | ||
| 10/27/2022 | Listed for sale | $165,000$158/sqft |
Source: Heartland MLS as distributed by MLS GRID #2409733 Report a problem | ||
Public tax history
| Year | Property taxes | Tax assessment |
|---|---|---|
| 2025 | $3,310 +30.3% | $36,488 +30% |
| 2024 | $2,541 +0.6% | $28,069 |
| 2023 | $2,524 +230.2% | $28,069 +243.6% |
| 2022 | $764 +0% | $8,170 |
| 2021 | $764 -10.6% | $8,170 -9.6% |
| 2020 | $855 +1.9% | $9,034 |
| 2019 | $839 | $9,034 +6.9% |
| 2018 | $839 +4% | $8,450 |
| 2017 | $807 +6.8% | $8,450 +2.6% |
| 2016 | $755 +2.4% | $8,239 +3% |
| 2014 | $738 -2.2% | $7,999 |
| 2013 | $755 +0.4% | $7,999 |
| 2012 | $751 -0.4% | $7,999 |
| 2011 | $755 +2.1% | $7,999 -0.7% |
| 2010 | $740 -11.9% | $8,055 |
| 2009 | $840 +11.9% | $8,055 -18.5% |
| 2008 | $750 -0.8% | $9,885 |
| 2007 | $756 +0.2% | $9,885 |
| 2006 | $755 | $9,885 |
| 2005 | -- | $9,885 +15% |
| 2002 | $676 +21.7% | $8,596 |
| 2001 | $556 | $8,596 |
Find assessor info on the county website
Monthly payment
Est. payment
Payment breakdown
Explore the cost of this home by adjusting the details. Changes won't be saved.Climate risks
Neighborhood: Stayton Meadows
Nearby schools
GreatSchools rating
- 6/10Laurel Hills Elementary SchoolGrades: K-5Distance: 0.2 mi
- 3/10Raytown Middle SchoolGrades: 6-8Distance: 0.8 mi
- 2/10Raytown Sr. High SchoolGrades: 9-12Distance: 1.3 mi
Schools provided by the listing agent
- Elementary: Laurel Hills
- Middle: Raytown
- High: Raytown
Source: Heartland MLS as distributed by MLS GRID. This data may not be complete. We recommend contacting the local school district to confirm school assignments for this home.
- $143,6003 bd1 ba879 sqft9016 E 52nd Ter, Kansas City, MO 64133Off Market

- $137,0003 bd1 ba900 sqft9008 E 52nd Ter, Kansas City, MO 64133Off Market

- $244,7003 bd2 ba1.7k sqft9035 E 52nd St, Kansas City, MO 64133Off Market
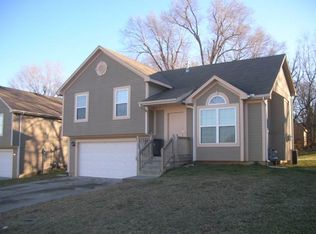
- $136,5003 bd1 ba-- sqft9020 E 52nd Ter, Kansas City, MO 64133Off Market
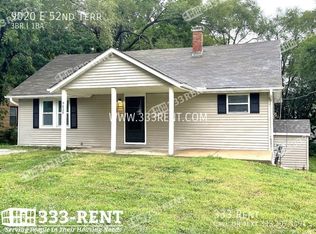
- $151,1003 bd1 ba1k sqft9004 E 52nd Ter, Kansas City, MO 64133Off Market
- $233,5003 bd2 ba1.1k sqft9037 E 52nd St, Kansas City, MO 64133Off Market
- $165,3003 bd1 ba902 sqft9013 E 52nd Ter, Raytown, MO 64133Off Market
- $320,3004 bd3 ba1.5k sqft9031 E 52nd St, Kansas City, MO 64133Off Market
A local agent can set up tours, give advice and negotiate with sellers.
A local lender can help you make sure your offer is ready when you are.
Similar homes
- $180,9993 bd2 ba1.1k sqft9609 E 68th St, Raytown, MO 64133For Sale
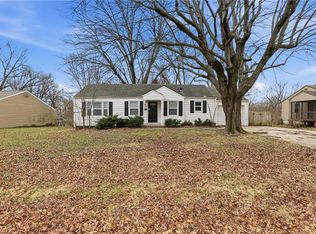 MLS ID #2609151, Yadi Ramon Herrera, Mainstay Brokerage LLC. Heartland MLS as distributed by MLS GRID
 - $210,9993 bd2 ba1.3k sqft6505 Overton Ave, Raytown, MO 64133For Sale
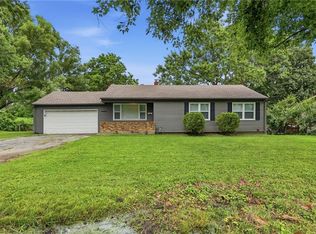 MLS ID #2628467, Vicki Testerman, Mainstay Brokerage LLC. Heartland MLS as distributed by MLS GRID
 - $225,0004 bd2 ba1.4k sqft11000 E 63rd St, Raytown, MO 64133For Sale
 MLS ID #2632803, Chet Meierarend, RE/MAX Premier Properties. Heartland MLS as distributed by MLS GRID
 - $210,0003 bd1 ba1k sqft11806 E 58th St, Kansas City, MO 64133For Sale
 MLS ID #2632338, Scott Ewing, United Real Estate Kansas City. Heartland MLS as distributed by MLS GRID
 - $205,0003 bd2 ba1.3k sqft7302 Elm Ave, Kansas City, MO 64133For SaleMLS ID #2621446, Summer Sterling, Real Broker, LLC. Heartland MLS as distributed by MLS GRID
- $175,0003 bd2 ba1k sqft11320 Lewis Ave, Kansas City, MO 64134For SaleMLS ID #2627612, Crystal Bristol, NextHome Leeward & Company. Heartland MLS as distributed by MLS GRID
- $184,9993 bd1 ba1.2k sqft10405 Richmond Ave, Kansas City, MO 64134For SaleMLS ID #2629882, Vicki Testerman, Mainstay Brokerage LLC. Heartland MLS as distributed by MLS GRID
- $165,0003 bd1 ba1.1k sqft1704 S Brookside Ave, Independence, MO 64052For SaleMLS ID #2631113, Christopher Kelly, EXP Realty LLC. Heartland MLS as distributed by MLS GRID
- $219,0003 bd2 ba1.3k sqft5520 Blue Ridge Blvd, Raytown, MO 64133For SaleMLS ID #2628142, Christina Boveri, Boveri Realty Group L L C. Heartland MLS as distributed by MLS GRID
- $190,0003 bd2 ba1.1k sqft3035 Englewood Ter, Independence, MO 64052For SaleMLS ID #2622849, George Aldoqum, Compass Realty Group. Heartland MLS as distributed by MLS GRID
- $139,9002 bd1 ba825 sqft9421 E 67th Ter, Raytown, MO 64133For SaleMLS ID #2626150, Brenda Kiruthi, EXP Realty LLC. Heartland MLS as distributed by MLS GRID
- $175,0003 bd1 ba1.1k sqft1230 Drury Ave, Kansas City, MO 64127For SaleMLS ID #2629772, Mackaylee Beach, USREEB Realty Pros LLC. Heartland MLS as distributed by MLS GRID
- $194,9004 bd2 ba1.3k sqft8309 E Gregory Blvd, Kansas City, MO 64131For SaleMLS ID #2619661, Sequeeta Robinson, Trelora Realty. Heartland MLS as distributed by MLS GRID
- $250,0003 bd2 ba1k sqft12901 E 61st St, Kansas City, MO 64133For SaleMLS ID #2627694, McQueeny Goodwin Group, Keller Williams Realty Partners Inc.. Heartland MLS as distributed by MLS GRID
- $150,0004 bd2 ba1k sqft5424 Bellefontaine Ave, Kansas City, MO 64130For SaleMLS ID #2616040, Jordan Tucker, 1st Class Real Estate KC. Heartland MLS as distributed by MLS GRID
- $169,0003 bd1 ba1.1k sqft7205 Wabash Ave, Kansas City, MO 64132For SaleMLS ID #2612531, Jo Chavez, Redfin Corporation. Heartland MLS as distributed by MLS GRID
- $224,9993 bd2 ba1.4k sqft11401 E 61st Ter, Raytown, MO 64133For SaleMLS ID #2621167, Vicki Testerman, Mainstay Brokerage LLC. Heartland MLS as distributed by MLS GRID
- $250,0003 bd2 ba1.3k sqft12001 E 57th St, Kansas City, MO 64133For SaleMLS ID #2628940, Fidelity RE Group, Keller Williams KC North. Heartland MLS as distributed by MLS GRID
- $149,9002 bd1 ba770 sqft3220 E 68th St, Kansas City, MO 64132For SaleMLS ID #2632709, Grant Truster, Ruhlman Realty, LLC. Heartland MLS as distributed by MLS GRID
- $175,0003 bd1 ba960 sqft4103 E 107th St, Kansas City, MO 64137For SaleMLS ID #2586755, Thrive RealEstate KC Team, KW KANSAS CITY METRO. Heartland MLS as distributed by MLS GRID
