Charming ranch-style home offering a comfortable layout and plenty of possibilities! Natural light fills the home, creating a bright and welcoming feel throughout. The generously sized kitchen provides ample room for cooking, dining, and gathering. An unfinished basement offers plenty of potential for additional living space, a recreation room, home gym, workshop, or extra storage. Outside, enjoy a large lot with room to relax, entertain, garden, or play. An attached garage adds everyday convenience. Located in a convenient Kansas City location with easy access to shopping, dining, and everyday amenities, this home is ready for its next owner to make it their own.
Active
Price cut: $10K (8/19)
$170,000
7304 E 85th Ter, Kansas City, MO 64138
3beds
864sqft
Single Family Residence
Built in 1957
9,633 Square Feet Lot
$-- Zestimate®
$197/sqft
$-- HOA
What's special
Ranch-style homeAttached garageGenerously sized kitchenComfortable layoutBright and welcoming feel
- 28 days
- 220
- 28
Zillow last checked:
Listing updated:
Listed by:
Sadie Shearer 816-359-0509,
Keller Williams KC North,
MOJOKC Team 816-268-6068,
Keller Williams KC North
Source: Heartland MLS as distributed by MLS GRID,MLS#: 2636739
Facts & features
Interior
Bedrooms & bathrooms
- Bedrooms: 3
- Bathrooms: 1
- Full bathrooms: 1
Heating
- Natural Gas
Cooling
- Electric
Appliances
- Included: Cooktop, Dishwasher, Disposal, Exhaust Fan, Gas Range
Features
- Basement: Unfinished
- Has fireplace: No
Interior area
- Total structure area: 864
- Total interior livable area: 864 sqft
- Finished area above ground: 864
- Finished area below ground: 0
Property
Parking
- Total spaces: 1
- Parking features: Attached
- Attached garage spaces: 1
Lot
- Size: 9,633 Square Feet
Details
- Parcel number: 49110042500000000
Construction
Type & style
- Home type: SingleFamily
- Architectural style: Traditional
- Property subtype: Single Family Residence
Materials
- Frame
- Roof: Composition
Condition
- Year built: 1957
Utilities & green energy
- Sewer: Public Sewer
- Water: Public
Community & HOA
Community
- Subdivision: Loma Vista
HOA
- Has HOA: No
Location
- Region: Kansas City
Financial & listing details
- Price per square foot: $197/sqft
- Tax assessed value: $70,090
- Annual tax amount: $1,186
- Date on market: 8/13/2026
- Listing terms: Cash,Conventional,FHA,VA Loan
- Ownership: Investor
Estimated market value
Not available
Estimated sales range
Not available
Not available
Price history
| Date | Event | Price |
|---|---|---|
| 8/19/2026 | Price change | $170,000-5.6%$197/sqft |
Source:  Heartland MLS as distributed by MLS GRID #2636739 Report a problem Heartland MLS as distributed by MLS GRID #2636739 Report a problem | ||
| 8/13/2026 | Listed for sale | $180,000$208/sqft |
Source: Heartland MLS as distributed by MLS GRID #2636739 Report a problem | ||
| 6/15/2022 | Listing removed | -- |
Source: Zillow Rental Network Premium Report a problem | ||
| 6/9/2022 | Price change | $1,125-5.9%$1/sqft |
Source: Zillow Rental Network Premium Report a problem | ||
| 1/20/2022 | Listed for rent | $1,195$1/sqft |
Source: Zillow Rental Network Premium Report a problem | ||
| 1/7/2022 | Listing removed | -- |
Source: Zillow Rental Network Premium Report a problem | ||
| 11/16/2021 | Listed for rent | $1,195+20.1%$1/sqft |
Source: Zillow Rental Network Premium Report a problem | ||
| 1/7/2021 | Listing removed | -- |
Source: Zillow Rental Network Premium Report a problem | ||
| 12/30/2020 | Price change | $995-16.7%$1/sqft |
Source: Zillow Rental Network Premium Report a problem | ||
| 11/18/2020 | Listed for rent | $1,195$1/sqft |
Source: SBD Housing Solutions Report a problem | ||
Public tax history
| Year | Property taxes | Tax assessment |
|---|---|---|
| 2025 | $1,186 -49.9% | $13,317 -51.3% |
| 2024 | $2,368 +1.8% | $27,360 |
| 2023 | $2,326 +133.2% | $27,360 +171.7% |
| 2022 | $997 +15.9% | $10,071 |
| 2021 | $860 -5.6% | $10,071 -0.1% |
| 2020 | $911 +5.7% | $10,086 |
| 2019 | $862 | $10,086 +6.7% |
| 2018 | $862 -11.2% | $9,454 |
| 2017 | $971 +11.5% | $9,454 +2.6% |
| 2016 | $870 +5.4% | $9,217 +3% |
| 2014 | $826 -1.6% | $8,949 |
| 2013 | $839 +0.4% | $8,949 |
| 2012 | $836 -15.5% | $8,949 |
| 2011 | $990 +0.7% | $8,949 -16.2% |
| 2010 | $983 -15.4% | $10,679 |
| 2009 | $1,162 +7.3% | $10,679 -16.8% |
| 2008 | $1,083 +2.3% | $12,834 |
| 2007 | $1,059 +0% | $12,834 +3% |
| 2006 | $1,058 +22.1% | $12,461 |
| 2005 | $867 +0.9% | $12,461 +15% |
| 2004 | $859 +19.9% | $10,835 |
| 2003 | $716 +0.8% | $10,835 +15% |
| 2002 | $711 +4% | $9,422 |
| 2001 | $683 | $9,422 |
Find assessor info on the county website
Monthly payment
Est. payment
Payment breakdown
Explore the cost of this home by adjusting the details. Changes won't be saved.Climate risks
Neighborhood: Oldham Farms
Nearby schools
Schools provided by the listing agent
- Elementary: Santa Fe Elementary
- Middle: Hickman Mills
- High: Ruskin
Source: Heartland MLS as distributed by MLS GRID. This data may not be complete. We recommend contacting the local school district to confirm school assignments for this home.

Similar homes
- $179,9003 bd2 ba1.1k sqft6601 E 96th St, Kansas City, MO 64134For Sale
 MLS ID #2633070, Christopher Stjernholm, Trelora Realty. Heartland MLS as distributed by MLS GRID
 - $180,0003 bd2 ba912 sqft6903 E 114th Ter, Kansas City, MO 64134For Sale
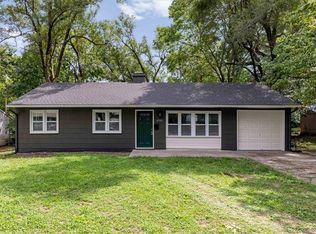 MLS ID #2637045, Mackaylee Beach, USREEB Realty Pros LLC. Heartland MLS as distributed by MLS GRID
 - $167,5003 bd1 ba864 sqft11303 Donnelly Ave, Kansas City, MO 64134For Sale
 MLS ID #2637024, Brent Sledd, Weichert, Realtors Welch & Co.. Heartland MLS as distributed by MLS GRID
 - $175,0003 bd1 ba1.2k sqft10405 Richmond Ave, Kansas City, MO 64134For Sale
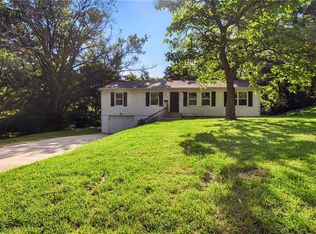 MLS ID #2629882, Vicki Testerman, Mainstay Brokerage LLC. Heartland MLS as distributed by MLS GRID
