This charming, light-filled single-story home offers a seamless blend of valuable recent updates and bright, comfortable living spaces. Inside, the sunlit living room boasts original hardwood flooring and large windows that draw in vibrant natural light. The spacious kitchen features granite countertops, crisp white cabinetry, a classic subway tile backsplash, full-size stainless steel appliances, and a mobile butcher-block island for flexible prep space. Homeowners will appreciate key functional upgrades throughout, including a modern updated electrical panel, newer plumbing and lighting fixtures, and a dedicated water softener system equipped with a reverse osmosis filtration tap right at the kitchen sink.
The comfortable layout offers three bedrooms, highlighted by a roomy primary bedroom featuring a distinct vaulted ceiling. The updated bathroom displays stylish matte black fixtures and clean tile finishes. A dedicated main-floor laundry room includes front-loading laundry machines and direct exterior side access. Structural and exterior peace of mind comes easy with a 1-year-old roof overhead and recent professional arborist tree care enhancing the front yard's mature canopy. Complete with a private driveway for off-street parking, this move-in ready home delivers modern efficiency, prime amenities, and complete peace of mind.
Active
$196,900
7118 Highland Ave, Kansas City, MO 64131
3beds
825sqft
:
Get pre-qualified$1,335/mo
Single Family Residence
Built in 1949
4,356 Square Feet Lot
$-- Zestimate®
$239/sqft
$-- HOA
What's special
- 1 hour |
- 90 |
- 5 |
Zillow last checked:
Listing updated:
Listed by:
Elizabeth Selaya 816-509-4330,
RE/MAX Heritage
Source: Heartland MLS as distributed by MLS GRID,MLS#: 2635200
Facts & features
Interior
Bedrooms & bathrooms
- Bedrooms: 3
- Bathrooms: 1
- Full bathrooms: 1
Heating
- Natural Gas
Cooling
- Electric
Features
- Basement: Crawl Space
- Has fireplace: No
Interior area
- Total structure area: 825
- Total interior livable area: 825 sqft
- Finished area above ground: 825
- Finished area below ground: 0
Property
Parking
- Parking features: Off Street
Lot
- Size: 4,356 Square Feet
Details
- Parcel number: 47630022200000000
Construction
Type & style
- Home type: SingleFamily
- Property subtype: Single Family Residence
Materials
- Frame
- Roof: Composition
Condition
- Year built: 1949
Utilities & green energy
- Sewer: Public Sewer
- Water: Public
Community & HOA
Community
- Subdivision: Marlborough Heights
HOA
- Has HOA: No
Location
- Region: Kansas City
Financial & listing details
- Price per square foot: $239/sqft
- Tax assessed value: $44,960
- Annual tax amount: $717
- Date on market: 8/14/2026
- Listing terms: Cash,Conventional,FHA,VA Loan
- Exclusions: Shed, Fence
- Ownership: Other
Estimated market value
Not available
Estimated sales range
Not available
Not available
Price history
| Date | Event | Price |
|---|---|---|
| 8/14/2026 | Listed for sale | $196,900+9.4%$239/sqft |
Source:  Heartland MLS as distributed by MLS GRID #2635200 Report a problem Heartland MLS as distributed by MLS GRID #2635200 Report a problem | ||
| 5/29/2025 | Sold | -- |
Source: Heartland MLS as distributed by MLS GRID #2533300 Report a problem | ||
| 4/26/2025 | Pending sale | $179,900$218/sqft |
Source: Heartland MLS as distributed by MLS GRID #2533300 Report a problem | ||
| 3/20/2025 | Price change | $179,900-2.8%$218/sqft |
Source: Heartland MLS as distributed by MLS GRID #2533300 Report a problem | ||
| 2/28/2025 | Listed for sale | $185,000+1713.7%$224/sqft |
Source: Heartland MLS as distributed by MLS GRID #2533300 Report a problem | ||
| 10/26/2018 | Listing removed | $695$1/sqft |
Source: Meridian Realty & Property Mgmt LLC Report a problem | ||
| 8/29/2018 | Listed for rent | $695+3%$1/sqft |
Source: Meridian Realty & Property Mgmt LLC Report a problem | ||
| 8/24/2017 | Listing removed | $675$1/sqft |
Source: Meridian Realty & Property Management LLC Report a problem | ||
| 8/2/2017 | Listed for rent | $675$1/sqft |
Source: Meridian Realty & Property Management LLC Report a problem | ||
| 12/28/2016 | Listing removed | $675-6.9%$1/sqft |
Source: Meridian Realty & Property Management LLC Report a problem | ||
| 12/11/2015 | Listing removed | $725$1/sqft |
Source: Meridian Realty & Property Management LLC Report a problem | ||
| 11/30/2015 | Listed for rent | $725$1/sqft |
Source: Meridian Realty & Property Management LLC Report a problem | ||
| 7/24/2010 | Listing removed | $10,200$12/sqft |
Source: Realty Executives #1681221 Report a problem | ||
| 6/26/2010 | Listed for sale | $10,200$12/sqft |
Source: Fannie Mae #1681221 Report a problem | ||
| 6/23/2010 | Sold | -- |
Source: Public Record Report a problem | ||
Public tax history
| Year | Property taxes | Tax assessment |
|---|---|---|
| 2025 | $717 +2.7% | $8,543 -3.3% |
| 2024 | $697 +1% | $8,837 |
| 2023 | $691 +30% | $8,837 +36.8% |
| 2022 | $531 +0.3% | $6,460 |
| 2021 | $530 +0.4% | $6,460 +1.7% |
| 2020 | $527 +2.1% | $6,352 |
| 2019 | $516 | $6,352 +175.5% |
| 2018 | $516 +169.9% | $2,306 |
| 2017 | $191 +6.5% | $2,306 +2.6% |
| 2016 | $180 +1.4% | $2,248 +2% |
| 2014 | $177 +8.3% | $2,204 |
| 2013 | $164 +0.5% | $2,204 +13.7% |
| 2012 | $163 +0.1% | $1,938 |
| 2011 | $163 -67.2% | $1,938 -68.6% |
| 2010 | $496 -28.1% | $6,170 |
| 2009 | $690 +0.5% | $6,170 -28.5% |
| 2008 | $687 +5% | $8,626 |
| 2007 | $654 +0% | $8,626 +6% |
| 2006 | $654 +11.7% | $8,137 |
| 2005 | $586 +0.1% | $8,137 +10% |
| 2004 | $585 +12.3% | $7,398 |
| 2003 | $521 +0.3% | $7,398 +13% |
| 2002 | $520 -0.1% | $6,547 |
| 2001 | $520 | $6,547 |
Find assessor info on the county website
Monthly payment
Est. payment
Payment breakdown
Explore the cost of this home by adjusting the details. Changes won't be saved.Climate risks
Neighborhood: East Meyer 6
Nearby schools
GreatSchools rating
- 3/10John T. Hartman Elementary SchoolGrades: PK-6Distance: 1.5 mi
- 2/10Central Middle SchoolGrades: 7-8Distance: 5 mi
- 1/10SOUTHEAST High SchoolGrades: 9-12Distance: 1.4 mi
Schools provided by the listing agent
- Elementary: Hartman Elementary
- Middle: Indian Hills
- High: Southeast
Source: Heartland MLS as distributed by MLS GRID. This data may not be complete. We recommend contacting the local school district to confirm school assignments for this home.
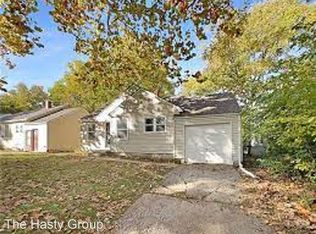
- $121,9003 bd1 ba840 sqft7114 Highland Ave, Kansas City, MO 64131Off Market
- $141,3002 bd1 ba863 sqft7122 Highland Ave, Kansas City, MO 64131Off Market
- $105,3002 bd1 ba830 sqft7110 Highland Ave, Kansas City, MO 64131Off Market
- $125,4002 bd1 ba757 sqft7126 Highland Ave, Kansas City, MO 64131Off Market
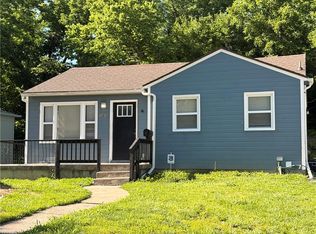
- $98,2002 bd1 ba728 sqft7113 Wayne Ave, Kansas City, MO 64131Off Market
- $103,9002 bd1 ba728 sqft7111 Wayne Ave, Kansas City, MO 64131Off Market
- $122,0002 bd1 ba750 sqft7117 Wayne Ave, Kansas City, MO 64131Off Market
- $114,1002 bd1 ba725 sqft7130 Highland Ave, Kansas City, MO 64131Off Market
A local agent can set up tours, give advice and negotiate with sellers.
A local lender can help you make sure your offer is ready when you are.
Similar homes
- $196,0004 bd2 ba1.1k sqft1301 E 80th St, Kansas City, MO 64131For Sale
 MLS ID #2636850, Brevan Woydziak, House Guys USA, LLC. Heartland MLS as distributed by MLS GRID
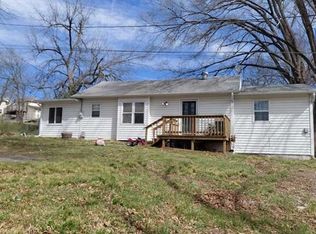
 - $165,0002 bd2 ba800 sqft1480 E 77th St, Kansas City, MO 64131For Sale
 MLS ID #2634009, Daina McMullen, Inspire Realty. Heartland MLS as distributed by MLS GRID
 - $200,0002 bd1 ba1k sqft4500 Fisher St, Kansas City, KS 66103For Sale
 MLS ID #2636717, Jason Bowden-Smith, EXP Realty LLC. Heartland MLS as distributed by MLS GRID
 - $--3 bd2 ba1.2k sqft3812 NE Drexel Rd, Kansas City, MO 64117Auction
 Auction.com 2
 - $180,0003 bd2 ba1.1k sqft7037 Indiana Ave, Kansas City, MO 64132For SaleMLS ID #2633762, Serena Bales, KW KANSAS CITY METRO. Heartland MLS as distributed by MLS GRID
- $190,0003 bd1 ba975 sqft2414 NE Pursell Rd, Kansas City, MO 64118For SaleMLS ID #2636226, Justin Rufus, Love Living Local. Heartland MLS as distributed by MLS GRID
- $220,0003 bd1 ba990 sqft612 NE 81st Ter, Kansas City, MO 64118For SaleMLS ID #2635977, Jen Langston Justus, Dream Properties Real Estate. Heartland MLS as distributed by MLS GRID
- $--3 bd1 ba960 sqft3837 Windsor Rd, Kansas City, MO 64133AuctionAuction.com 2
- $217,0003 bd1 ba1k sqft4208 N Brighton Ave, Kansas City, MO 64117For SaleMLS ID #2620716, Chris Tierney, HomeLink1. Heartland MLS as distributed by MLS GRID
- $196,0002 bd1 ba756 sqft9248 McGee St, Kansas City, MO 64114For SaleMLS ID #2633264, Bruce Kay, RE/MAX Premier Realty. Heartland MLS as distributed by MLS GRID
- $185,0003 bd2 ba1k sqft8404 Booth Ave, Raytown, MO 64138For SaleMLS ID #2635480, Bethany Hughes, HomeSmart Legacy. Heartland MLS as distributed by MLS GRID
- $174,0003 bd2 ba912 sqft4546 NE Kelsey Rd, Kansas City, MO 64116For SaleMLS ID #2635909, Derek Espeer, Berkshire Hathaway HomeServices All-Pro Real Estate. Heartland MLS as distributed by MLS GRID
- $--2 bd1 ba692 sqft4800 NE 45th Ter, Kansas City, MO 64117AuctionAuction.com 2
- $--2 bd1 ba780 sqft5508 Oakley Ave, Kansas City, MO 64130AuctionAuction.com 1
- $130,0002 bd1 ba864 sqft1842 E 77th St, Kansas City, MO 64132For SaleMLS ID #2634814, Katina Long, Platinum Realty LLC. Heartland MLS as distributed by MLS GRID
- $225,0003 bd1 ba1.1k sqft8105 N Summit St, Kansas City, MO 64118For SaleMLS ID #2636217, Kevin Tighe, Weichert, Realtors Welch & Co.. Heartland MLS as distributed by MLS GRID
- $--3 bd2 ba1.1k sqft4634 N Winchester Ave, Kansas City, MO 64117AuctionAuction.com 2
- $189,9002 bd1 ba960 sqft11406 E 10th St S, Independence, MO 64054For SaleMLS ID #2636440, Nick Huscroft, Chosen Realty LLC. Heartland MLS as distributed by MLS GRID
- $173,5003 bd1 ba938 sqft8614 Bristol Ave, Kansas City, MO 64138For SaleMLS ID #2626842, Margie Langdon, Northstar Realty LLC. Heartland MLS as distributed by MLS GRID
- $199,0003 bd2 ba1.1k sqft8026 NE 50th St, Kansas City, MO 64119For SaleMLS ID #2635747, Lem Coleman, EXP Realty LLC. Heartland MLS as distributed by MLS GRID
