Major items already covered and replaced in this great ranch style home with perfect location & huge level yard with chain link fence (yard almost 1/2 an acre.) Roof is only 2 years old with 10 year warranty. Water heater only 3 years old and HVAC 7 years old. Don't miss this amazing opportunity for attainable housing in a fantastic location.
Show for backups
$220,000
612 NE 81st Ter, Kansas City, MO 64118
3beds
990sqft
Single Family Residence
Built in 1960
0.42 Acres Lot
$-- Zestimate®
$222/sqft
$-- HOA
What's special
- 4 days |
- 475 |
- 50 |
Zillow last checked:
Listing updated:
Listed by:
Jen Langston Justus 816-405-2439,
Dream Properties Real Estate
Source: Heartland MLS as distributed by MLS GRID,MLS#: 2635977
Facts & features
Interior
Bedrooms & bathrooms
- Bedrooms: 3
- Bathrooms: 1
- Full bathrooms: 1
Primary bedroom
- Level: First
Bedroom 2
- Level: First
Bedroom 3
- Level: First
Bathroom 1
- Level: First
Kitchen
- Level: First
Living room
- Level: First
Heating
- Forced Air
Cooling
- Electric
Appliances
- Laundry: In Basement
Features
- Flooring: Carpet, Tile
- Basement: Concrete,Full
- Has fireplace: No
Interior area
- Total structure area: 990
- Total interior livable area: 990 sqft
- Finished area above ground: 990
Property
Parking
- Total spaces: 1
- Parking features: Converted Garage
- Garage spaces: 1
Features
- Patio & porch: Deck
Lot
- Size: 0.42 Acres
- Features: City Lot, Level
Details
- Parcel number: 13318000733.00
Construction
Type & style
- Home type: SingleFamily
- Architectural style: Traditional
- Property subtype: Single Family Residence
Materials
- Frame, Vinyl Siding
- Roof: Composition
Condition
- Year built: 1960
Utilities & green energy
- Sewer: Public Sewer
- Water: Public
Community & HOA
Community
- Subdivision: Reber Ridge
HOA
- Has HOA: No
Location
- Region: Kansas City
Financial & listing details
- Price per square foot: $222/sqft
- Tax assessed value: $27,040
- Annual tax amount: $2,131
- Date on market: 8/13/2026
- Listing terms: Cash,Conventional,FHA,VA Loan
- Ownership: Private
Estimated market value
Not available
Estimated sales range
Not available
Not available
Price history
| Date | Event | Price |
|---|---|---|
| 8/14/2026 | Contingent | $220,000$222/sqft |
Source:  Heartland MLS as distributed by MLS GRID #2635977 Report a problem Heartland MLS as distributed by MLS GRID #2635977 Report a problem | ||
| 8/13/2026 | Listed for sale | $220,000$222/sqft |
Source: Heartland MLS as distributed by MLS GRID #2635977 Report a problem | ||
| 8/26/2015 | Sold | -- |
Source: Heartland MLS as distributed by MLS GRID #1939427 Report a problem | ||
| 9/11/2008 | Sold | -- |
Source: Public Record Report a problem | ||
Public tax history
| Year | Property taxes | Tax assessment |
|---|---|---|
| 2025 | $2,131 +13.6% | $27,040 +16.2% |
| 2024 | $1,875 +0.9% | $23,280 |
| 2023 | $1,859 +6.3% | $23,280 +11.2% |
| 2022 | $1,749 -0.1% | $20,940 |
| 2021 | $1,752 +1.8% | $20,940 +10.1% |
| 2020 | $1,720 | $19,020 |
| 2019 | $1,720 +1.9% | $19,020 +27.7% |
| 2018 | $1,688 +24.2% | $14,900 |
| 2017 | $1,359 | $14,900 |
| 2016 | $1,359 | $14,900 |
| 2015 | $1,359 +0% | $14,900 +4% |
| 2014 | $1,358 | $14,330 |
| 2013 | -- | $14,330 -15.7% |
| 2012 | -- | $16,990 |
| 2011 | -- | $16,990 +9.3% |
| 2010 | -- | $15,540 |
| 2009 | -- | $15,540 -1.1% |
| 2007 | -- | $15,710 +2.9% |
| 2006 | -- | $15,260 |
| 2005 | $1,000 | $15,260 +7.6% |
| 2004 | -- | $14,180 |
| 2003 | -- | $14,180 +19.6% |
| 2002 | -- | $11,860 +12.8% |
| 2001 | -- | $10,510 |
Find assessor info on the county website
Monthly payment
Est. payment
Payment breakdown
Explore the cost of this home by adjusting the details. Changes won't be saved.Climate risks
Neighborhood: Jefferson Highlands
Nearby schools
GreatSchools rating
- NAGashland Elementary SchoolGrades: PK-1Distance: 0.3 mi
- 6/10Antioch Middle SchoolGrades: 7-8Distance: 2.3 mi
- 7/10Oak Park High SchoolGrades: 9-12Distance: 0.4 mi
Schools provided by the listing agent
- Elementary: Gashland-Clardy
- Middle: Antioch
- High: Oak Park
Source: Heartland MLS as distributed by MLS GRID. This data may not be complete. We recommend contacting the local school district to confirm school assignments for this home.
- $225,8003 bd1 ba-- sqft612 NE 81st Trl, Kansas City, MO 64118Off Market
- $276,4003 bd1 ba1k sqft620 NE 81st Ter, Kansas City, MO 64118Off Market
- $234,6003 bd1 ba1.1k sqft600 NE 81st Ter, Kansas City, MO 64118Off Market
- $275,2003 bd2 ba1.1k sqft609 NE 81st Ter, Kansas City, MO 64118Off Market

- $225,4003 bd1 ba-- sqft609 NE 81st Trl, Kansas City, MO 64118Off Market
- $317,6003 bd2 ba1.6k sqft8141 NE Flagor Rd, Kansas City, MO 64118Off Market
- $278,6004 bd2 ba1.2k sqft617 NE 81st Ter, Kansas City, MO 64118Off Market
- $232,7003 bd1 ba-- sqft617 NE 81st Trl, Kansas City, MO 64118Off Market
A local agent can set up tours, give advice and negotiate with sellers.
Similar homes
- $225,0003 bd1 ba960 sqft107 NE 72nd Ter, Gladstone, MO 64118For Sale
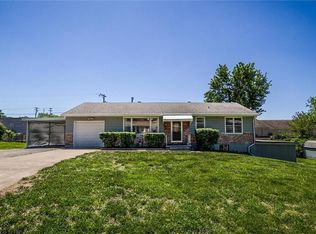 MLS ID #2619394, Frank Tittone, ReeceNichols-KCN. Heartland MLS as distributed by MLS GRID
 - $224,9003 bd1 ba1.1k sqft2412 NE 59th Ter, Kansas City, MO 64118For Sale
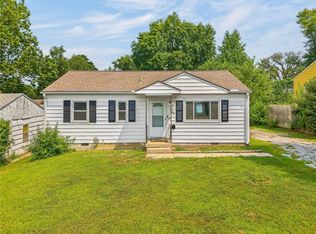 MLS ID #2635677, Drew Page, RE/MAX Premier Realty. Heartland MLS as distributed by MLS GRID
 - $204,9003 bd1 ba1k sqft1401 NE 70th Ter, Gladstone, MO 64118For Sale
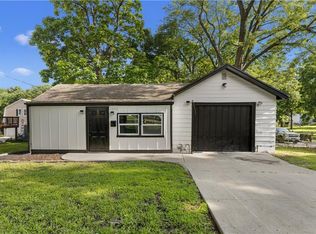 MLS ID #2625565, Ailynn Lindo, 1st Class Real Estate KC. Heartland MLS as distributed by MLS GRID
 - $234,9003 bd1 ba988 sqft616 NE 67th Ter, Gladstone, MO 64118For Sale
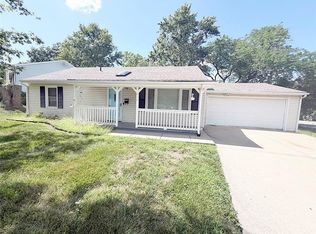 MLS ID #2632292, Brad Korn, EXP Realty LLC. Heartland MLS as distributed by MLS GRID
 - $199,0003 bd2 ba1.1k sqft8026 NE 50th St, Kansas City, MO 64119For SaleMLS ID #2635747, Lem Coleman, EXP Realty LLC. Heartland MLS as distributed by MLS GRID
- $225,0003 bd1 ba816 sqft5151 N Corrington Ave, Kansas City, MO 64119For SaleMLS ID #2633645, Heather Hardy, Platinum Realty LLC. Heartland MLS as distributed by MLS GRID
- $235,0002 bd1 ba828 sqft2509 NE 46th Ter, Kansas City, MO 64116For SaleMLS ID #2634317, RJC Team, Keller Williams KC North. Heartland MLS as distributed by MLS GRID
- $210,0003 bd2 ba1.2k sqft3700 Harvard Ave, Independence, MO 64052For SaleMLS ID #2636352, Dan Vick, RE/MAX Heritage. Heartland MLS as distributed by MLS GRID
- $250,0003 bd2 ba1.2k sqft5336 N Richmond Ave, Kansas City, MO 64119For SaleMLS ID #2632028, Dani Beyer Team, Keller Williams KC North. Heartland MLS as distributed by MLS GRID
- $262,0004 bd2 ba1.1k sqft2101 NE 62nd St, Kansas City, MO 64118For SaleMLS ID #2614775, Jolene Martens, EXP Realty LLC. Heartland MLS as distributed by MLS GRID
- $210,0003 bd2 ba1k sqft8205 Rose St, Liberty, MO 64068For SaleMLS ID #2633076, LeAnn Hiatt, Huck Homes. Heartland MLS as distributed by MLS GRID
- $229,0003 bd2 ba1.3k sqft317 N Cochise Dr, Independence, MO 64056For SaleMLS ID #2637009, Marcy Mathewson, RE/MAX Innovations. Heartland MLS as distributed by MLS GRID
- $219,9003 bd1 ba1.4k sqft1024 N 25th St, Kansas City, KS 66102For SaleMLS ID #2636281, M. Bryce Olson, House Brokerage. Heartland MLS as distributed by MLS GRID
- $225,0003 bd2 ba960 sqft1833 N York Rd, Independence, MO 64058For SaleMLS ID #2636393, Stephen Montisano, Real Broker, LLC-MO. Heartland MLS as distributed by MLS GRID
- $260,0003 bd1 ba1.3k sqft4617 NE 47th St, Kansas City, MO 64117For SaleMLS ID #2634667, Lainey Puglisi, RE/MAX Heritage. Heartland MLS as distributed by MLS GRID
- $275,0002 bd1 ba1.3k sqft415 NE Moreland Dr, Kansas City, MO 64118For SaleMLS ID #2633275, JC Sanders, ReeceNichols-KCN. Heartland MLS as distributed by MLS GRID
- $200,0003 bd1 ba1.4k sqft5330 NW 87th Ct, Kansas City, MO 64154For SaleMLS ID #2618503, Lauren Miller, Real Broker, LLC-MO. Heartland MLS as distributed by MLS GRID
- $195,0002 bd2 ba1k sqft8709 N Hull Ave, Kansas City, MO 64154For SaleMLS ID #2631637, Dani Beyer Team, Keller Williams KC North. Heartland MLS as distributed by MLS GRID
- $219,0003 bd2 ba1.1k sqft5243 Delaware St, Kansas City, MO 64133For SaleMLS ID #2625382, Ken Hoover Group, Keller Williams KC North. Heartland MLS as distributed by MLS GRID
- $215,0003 bd1 ba1k sqft2625 Vista St, Kansas City, KS 66106For SaleMLS ID #2629456, Allison Hougland, KW Diamond Partners. Heartland MLS as distributed by MLS GRID
