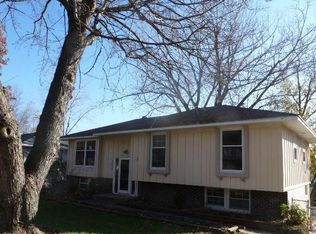
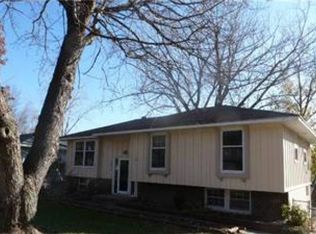
Welcome home to this wonderfully maintained and move-in-ready split-entry home! Offering 3 bedrooms, 1.5 bathrooms, and two separate family rooms, there is plenty of space for everyday living, relaxing, and entertaining. The main-level family room provides a warm and inviting gathering space, while the finished walkout basement offers a second family room with convenient access to the backyard.
The interior of the home has been freshly painted, including the trim, and features new kitchen flooring and updated landscaping. The exterior features durable vinyl siding for easy, low-maintenance living. Step outside to enjoy the spacious deck, perfect for grilling, entertaining, or relaxing. The unique rear-entry garage is another great feature—the driveway extends around to the back of the home, creating a more private garage setting while also providing additional patio and entertaining space.
Located close to shopping, dining, schools, parks, and everything else you need, this home offers an incredible combination of location, condition, space, and affordability. Move right in and enjoy—this one is a fantastic value!
Active
$225,000
1833 N York Rd, Independence, MO 64058
3beds
1,342sqft
Single Family Residence
Built in 1971
8,824 Square Feet Lot
$-- Zestimate®
$168/sqft
$-- HOA
What's special
- 38 days
- 1,002
- 130
Zillow last checked:
Listing updated:
Listed by:
Stephen Montisano 816-204-8925,
Real Broker, LLC-MO
Source: Heartland MLS as distributed by MLS GRID,MLS#: 2636393
Facts & features
Interior
Bedrooms & bathrooms
- Bedrooms: 3
- Bathrooms: 2
- Full bathrooms: 1
- 1/2 bathrooms: 1
Bedroom 1
- Features: All Carpet
- Level: First
Bedroom 2
- Features: All Carpet
- Level: First
Bedroom 3
- Features: All Carpet
- Level: First
Bathroom 1
- Features: Linoleum
- Level: First
Bathroom 2
- Features: Linoleum
- Level: Basement
Breakfast room
- Features: Linoleum
- Level: First
Other
- Features: All Carpet
- Level: Basement
Family room
- Features: All Carpet, All Drapes/Curtains, Carpet
- Level: First
Kitchen
- Features: Linoleum
- Level: First
Laundry
- Level: Basement
Utility room
- Level: Basement
Heating
- Natural Gas
Cooling
- Electric
Features
- Basement: Concrete,Walk-Out Access
- Has fireplace: No
Interior area
- Total structure area: 1,342
- Total interior livable area: 1,342 sqft
- Finished area above ground: 960
- Finished area below ground: 382
Property
Parking
- Total spaces: 2
- Parking features: Attached, Basement, Built-In, Garage Door Opener
- Attached garage spaces: 2
Lot
- Size: 8,824 Square Feet
Details
- Parcel number: 16210051500000000
Construction
Type & style
- Home type: SingleFamily
- Property subtype: Single Family Residence
Materials
- Brick Trim, Concrete, Vinyl Siding
- Roof: Composition
Condition
- Year built: 1971
Utilities & green energy
- Water: Public
Community & HOA
Community
- Subdivision: Salem East
HOA
- Has HOA: No
Location
- Region: Independence
Financial & listing details
- Price per square foot: $168/sqft
- Tax assessed value: $140,180
- Annual tax amount: $2,395
- Date on market: 8/14/2026
- Listing terms: Assumable,Cash,Conventional,FHA,USDA Loan,VA Loan
- Ownership: Private
Estimated market value
Not available
Estimated sales range
Not available
Not available
Price history
| Date | Event | Price |
|---|---|---|
| 8/14/2026 | Listed for sale | $225,000+80.7%$168/sqft |
Source:  Heartland MLS as distributed by MLS GRID #2636393 Report a problem Heartland MLS as distributed by MLS GRID #2636393 Report a problem | ||
| 3/30/2017 | Sold | -- |
Source: Public Record Report a problem | ||
| 1/9/2017 | Listed for sale | $124,500+72.9%$93/sqft |
Source: No Borders Real Estate #2025291 Report a problem | ||
| 8/18/2016 | Sold | -- |
Source: Heartland MLS as distributed by MLS GRID #45001_1984451 Report a problem | ||
| 7/11/2016 | Price change | $72,000-12.2%$54/sqft |
Source: No Borders Real Estate #1984451 Report a problem | ||
| 5/15/2016 | Listed for sale | $82,000$61/sqft |
Source: No Borders Real Estate #1984451 Report a problem | ||
| 4/21/2016 | Pending sale | $82,000$61/sqft |
Source: No Borders Real Estate #1984451 Report a problem | ||
| 4/6/2016 | Listed for sale | $82,000$61/sqft |
Source: No Borders Real Estate #1984451 Report a problem | ||
| 11/17/2015 | Sold | -- |
Source: Public Record Report a problem | ||
Public tax history
| Year | Property taxes | Tax assessment |
|---|---|---|
| 2025 | $2,395 -4.1% | $26,634 -4.6% |
| 2024 | $2,497 +0.9% | $27,915 |
| 2023 | $2,475 +31.3% | $27,915 +38.6% |
| 2022 | $1,884 -0.1% | $20,140 |
| 2021 | $1,886 +3.3% | $20,140 +4.8% |
| 2020 | $1,825 +2.1% | $19,209 |
| 2019 | $1,789 | $19,209 +14.9% |
| 2018 | $1,789 +11.8% | $16,718 |
| 2017 | $1,600 +13.8% | $16,718 +2.6% |
| 2016 | $1,406 +2.5% | $16,299 +2% |
| 2014 | $1,372 -0.4% | $15,979 |
| 2013 | $1,378 +0.1% | $15,979 -1.8% |
| 2012 | $1,376 +1.3% | $16,279 |
| 2011 | $1,359 +0.4% | $16,279 |
| 2010 | $1,353 -1.9% | $16,279 |
| 2009 | $1,379 +0.1% | $16,279 -9% |
| 2008 | $1,378 +2% | $17,888 |
| 2007 | $1,351 +0% | $17,888 +3% |
| 2006 | $1,350 +6.7% | $17,368 |
| 2005 | $1,266 +11.6% | $17,368 +8% |
| 2004 | $1,134 +8.4% | $16,081 |
| 2003 | $1,047 +0.9% | $16,081 +11% |
| 2002 | $1,038 +6.6% | $14,488 |
| 2001 | $974 | $14,488 |
Find assessor info on the county website
Monthly payment
Est. payment
Payment breakdown
Explore the cost of this home by adjusting the details. Changes won't be saved.Climate risks
Neighborhood: 64058
Nearby schools
Schools provided by the listing agent
- High: Fort Osage
Source: Heartland MLS as distributed by MLS GRID. This data may not be complete. We recommend contacting the local school district to confirm school assignments for this home.

Similar homes
- $255,0003 bd2 ba1.6k sqft20409 E Millhaven St, Independence, MO 64056For Sale
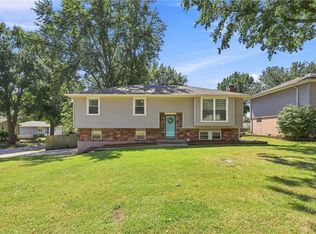 MLS ID #2636837, Stacie Green, Keller Williams Realty Partners Inc.. Heartland MLS as distributed by MLS GRID
 - $254,9003 bd2 ba1.6k sqft1613 N Glen Ellyn St, Independence, MO 64056For Sale
 MLS ID #2632921, Robert Salmons, Entera Realty. Heartland MLS as distributed by MLS GRID
 - $256,9003 bd2 ba1.6k sqft19208 E 12th Street Ct N, Independence, MO 64056For Sale
 MLS ID #2624588, Bryan Bechler, Compass Realty Group. Heartland MLS as distributed by MLS GRID
 - $208,0003 bd1 ba1.4k sqft20125 E 13th St S, Independence, MO 64057For Sale
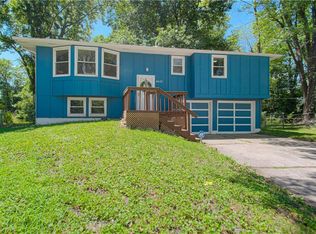 MLS ID #2627139, Luba Koval, Realty ONE Group Esteem. Heartland MLS as distributed by MLS GRID
