Updates, Updates, Updates! Welcome home to 6807 N Brookside Road- Nestled in a charming Pleasant Valley neighborhood, this updated 3-bedroom, 2-bathroom home offers the perfect blend of classic character and modern updates. Gleaming refinished hardwood floors. Fresh paint & trim throughout the home. Renovated main level bathroom. Sitting on over a third of an acre, this level backyard provides so much opportunity.
Active
$265,000
6807 N Brookside Rd, Pleasant Valley, MO 64068
3beds
1,136sqft
Single Family Residence
Built in 1960
0.34 Acres Lot
$-- Zestimate®
$233/sqft
$-- HOA
What's special
- 36 days
- 125
- 8
Zillow last checked:
Listing updated:
Listed by:
Scott Carroll 816-304-4068,
Sage Sotheby's International Realty
Source: Heartland MLS as distributed by MLS GRID,MLS#: 2636260
Facts & features
Interior
Bedrooms & bathrooms
- Bedrooms: 3
- Bathrooms: 2
- Full bathrooms: 2
Primary bedroom
- Level: First
Bedroom 2
- Level: First
Bedroom 3
- Level: First
Bathroom 1
- Level: First
Bathroom 1
- Level: Second
Breakfast room
- Level: First
Kitchen
- Level: First
Heating
- Forced Air
Cooling
- Electric
Appliances
- Included: Dishwasher, Disposal, Refrigerator, Electric Range
- Laundry: In Basement
Features
- Flooring: Carpet
- Windows: Thermal Windows
- Basement: Concrete,Garage Entrance,Unfinished,Sump Pump
- Number of fireplaces: 2
- Fireplace features: Basement, Family Room
Interior area
- Total structure area: 1,136
- Total interior livable area: 1,136 sqft
- Finished area above ground: 968
- Finished area below ground: 168
Property
Parking
- Total spaces: 1
- Parking features: Attached, Garage Door Opener, Garage Faces Front
- Attached garage spaces: 1
Features
- Patio & porch: Patio
- Fencing: Metal
Lot
- Size: 0.34 Acres
- Features: Acreage, City Lot
Details
- Additional structures: Shed(s)
- Parcel number: 1451500045.00
Construction
Type & style
- Home type: SingleFamily
- Property subtype: Single Family Residence
Materials
- Vinyl Siding
- Roof: Composition
Condition
- Year built: 1960
Utilities & green energy
- Sewer: Public Sewer
- Water: Public
Community & HOA
Community
- Subdivision: Pleasant Valley Acres
HOA
- Has HOA: No
Location
- Region: Pleasant Valley
Financial & listing details
- Price per square foot: $233/sqft
- Tax assessed value: $28,600
- Annual tax amount: $1,978
- Date on market: 8/20/2026
- Listing terms: Cash,Conventional,FHA,Private Financing Available,VA Loan
- Ownership: Private
Estimated market value
Not available
Estimated sales range
Not available
Not available
Price history
| Date | Event | Price |
|---|---|---|
| 9/24/2026 | Listed for sale | $265,000$233/sqft |
Source:  Heartland MLS as distributed by MLS GRID #2636260 Report a problem Heartland MLS as distributed by MLS GRID #2636260 Report a problem | ||
| 9/9/2026 | Pending sale | $265,000$233/sqft |
Source: Heartland MLS as distributed by MLS GRID #2636260 Report a problem | ||
| 8/26/2026 | Contingent | $265,000$233/sqft |
Source: Heartland MLS as distributed by MLS GRID #2636260 Report a problem | ||
| 8/20/2026 | Listed for sale | $265,000+130.4%$233/sqft |
Source: Heartland MLS as distributed by MLS GRID #2636260 Report a problem | ||
| 1/21/2015 | Sold | -- |
Source: Agent Provided Report a problem | ||
| 11/9/2014 | Listed for sale | $115,000$101/sqft |
Source: Northland Partners LLC #1912031 Report a problem | ||
Public tax history
| Year | Property taxes | Tax assessment |
|---|---|---|
| 2025 | $1,979 +7.3% | $28,600 +10% |
| 2024 | $1,844 +0.6% | $26,010 |
| 2023 | $1,834 +12.6% | $26,010 +16% |
| 2022 | $1,629 0% | $22,420 |
| 2021 | $1,629 +1.1% | $22,420 +10.8% |
| 2020 | $1,612 | $20,240 +0% |
| 2019 | $1,612 +0.1% | $20,235 +9.8% |
| 2018 | $1,610 +6% | $18,430 |
| 2017 | $1,519 | $18,430 |
| 2016 | $1,519 | $18,430 |
| 2015 | $1,519 -0.1% | $18,430 +7% |
| 2014 | $1,521 | $17,230 |
| 2013 | -- | $17,230 -1.9% |
| 2012 | -- | $17,570 |
| 2011 | -- | $17,570 -0.1% |
| 2010 | -- | $17,580 |
| 2009 | -- | $17,580 -1% |
| 2007 | -- | $17,760 +3% |
| 2006 | -- | $17,250 |
| 2005 | $1,131 | $17,250 +9% |
| 2004 | -- | $15,830 |
| 2003 | -- | $15,830 +10.1% |
| 2002 | -- | $14,380 +6.9% |
| 2001 | -- | $13,450 |
Find assessor info on the county website
Monthly payment
Est. payment
Payment breakdown
Explore the cost of this home by adjusting the details. Changes won't be saved.Climate risks
Neighborhood: 64068
Nearby schools
Schools provided by the listing agent
- Elementary: Gracemor
- Middle: Maple Park
- High: Winnetonka
Source: Heartland MLS as distributed by MLS GRID. This data may not be complete. We recommend contacting the local school district to confirm school assignments for this home.

- $--3 bd2 ba1.5k sqft6809 N Brookside Rd, Pleasant Valley, MO 64068Sold
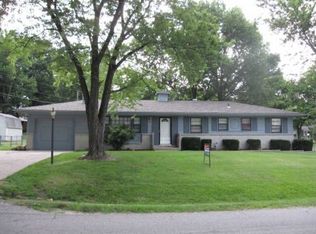
- $232,0003 bd2 ba1.2k sqft8003 Barlow Rd, Pleasant Valley, MO 64068Off Market
- $261,4003 bd1 ba1.2k sqft6805 N Brookside Rd, Pleasant Valley, MO 64068Off Market
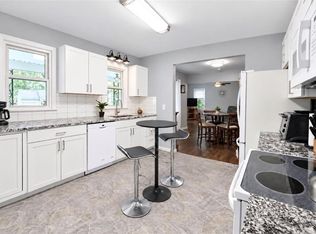
- $324,4004 bd4 ba2.4k sqft6804 N Brookside Rd, Pleasant Valley, MO 64068Off Market
Similar homes
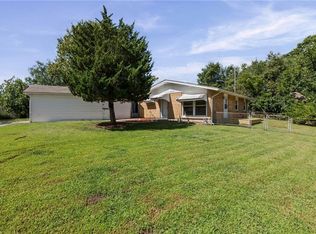
- $275,0003 bd1 ba1.5k sqft423 Monterey Ave, Liberty, MO 64068For Sale
 MLS ID #2636340, Vicki Testerman, Mainstay Brokerage LLC. Heartland MLS as distributed by MLS GRID
 - $300,0002 bd1 ba1k sqft216 Moss Ave, Liberty, MO 64068For Sale
 MLS ID #2643181, Glenda Seeger, ReeceNichols-KCN. Heartland MLS as distributed by MLS GRID
 - $245,0003 bd1 ba957 sqft800 Marilynn Ave, Liberty, MO 64068For Sale
 MLS ID #2640345, Melanie Morris, Juncture. Heartland MLS as distributed by MLS GRID
 - $255,0003 bd1 ba888 sqft820 S Main St, Liberty, MO 64068For Sale
 MLS ID #2633129, Julie Harman, RE/MAX Revolution. Heartland MLS as distributed by MLS GRID
