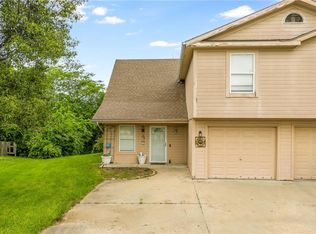
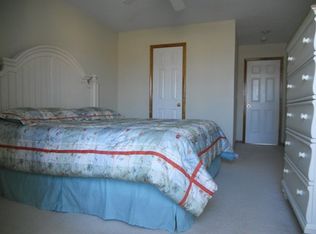
MOTIVATED SELLER! 2% seller concessions with agreeable offer. New Exterior & Interior Paint! Newer roof! Come see this spacious low-maintenance living in the heart of Liberty. This 2-story half-duplex fresh interior paint throughout and absolutely NO HOA restrictions. Inside, you are greeted by an inviting main level featuring vaulted ceilings, and a bright skylight that give the living and dining area natural light. Layout includes a convenient main-level laundry room and a half bath for guests. Upstairs 3 comfortable bedrooms and 2 full bathrooms. Large backyard with plenty of room for play and gardening. Situated in the highly-rated Liberty School District, close to downtown Liberty shopping and restaurants this home offers the perfect blend of comfort and convenience. Schedule your tour today!
Active
Price cut: $18K (9/4)
$215,000
760 Spring Cir, Liberty, MO 64068
3beds
1,404sqft
Half Duplex
Built in 1997
0.28 Acres Lot
$215,200 Zestimate®
$153/sqft
$-- HOA
What's special
Spacious low-maintenance livingHalf bath for guestsNewer roofInviting main levelConvenient main-level laundry roomVaulted ceilingsBright skylight
- 105 days
- 1,623
- 134
Zillow last checked:
Listing updated:
Listed by:
Sheila Carpentier Flores 208-207-3669,
United Real Estate Kansas City,
Shelly Cole 816-868-4334,
United Real Estate Kansas City
Source: Heartland MLS as distributed by MLS GRID,MLS#: 2622400
Facts & features
Interior
Bedrooms & bathrooms
- Bedrooms: 3
- Bathrooms: 3
- Full bathrooms: 2
- 1/2 bathrooms: 1
Primary bedroom
- Features: Ceiling Fan(s), Luxury Vinyl
- Level: Second
- Dimensions: 11.3 x 15.1
Bedroom 2
- Features: Carpet
- Level: Second
- Dimensions: 10.1 x 10.1
Bedroom 3
- Features: Carpet
- Level: Second
- Dimensions: 12.11 x 12.7
Primary bathroom
- Features: Luxury Vinyl
- Level: Second
- Dimensions: 2.9 x 7.4
Bathroom 2
- Features: Luxury Vinyl
- Level: Second
- Dimensions: 7.4 x 7.6
Kitchen
- Features: Luxury Vinyl
- Level: Main
- Dimensions: 26.3 x 9.1
Living room
- Features: Ceiling Fan(s), Luxury Vinyl
- Level: Main
- Dimensions: 27.4 x 13.4
Heating
- Natural Gas
Cooling
- Electric
Appliances
- Included: Dishwasher, Disposal, Exhaust Fan, Electric Range, Free-Standing Electric Oven
- Laundry: Laundry Room, Main Level
Features
- Vaulted Ceiling(s)
- Flooring: Carpet, Laminate
- Windows: Skylight(s), Thermal Windows
- Basement: Slab
- Has fireplace: No
Interior area
- Total structure area: 1,404
- Total interior livable area: 1,404 sqft
- Finished area above ground: 1,404
Property
Parking
- Total spaces: 1
- Parking features: Attached, Garage Faces Front
- Attached garage spaces: 1
Features
- Patio & porch: Patio
Lot
- Size: 0.28 Acres
- Features: City Lot
Details
- Parcel number: 151190013026.00
Construction
Type & style
- Home type: SingleFamily
- Architectural style: Traditional
- Property subtype: Half Duplex
Materials
- Board & Batten Siding, Frame
- Roof: Composition
Condition
- Year built: 1997
Utilities & green energy
- Sewer: Public Sewer
- Water: Public
Community & HOA
Community
- Security: Smoke Detector(s)
- Subdivision: Claywoods
HOA
- Has HOA: No
Location
- Region: Liberty
Financial & listing details
- Price per square foot: $153/sqft
- Tax assessed value: $24,890
- Annual tax amount: $1,788
- Date on market: 6/11/2026
- Listing terms: Cash,Conventional,FHA,VA Loan
- Ownership: Private
Estimated market value
$215,200
$204,000 - $226,000
$1,835/mo
Price history
| Date | Event | Price |
|---|---|---|
| 9/4/2026 | Price change | $215,000-7.7%$153/sqft |
Source:  Heartland MLS as distributed by MLS GRID #2622400 Report a problem Heartland MLS as distributed by MLS GRID #2622400 Report a problem | ||
| 8/27/2026 | Listed for sale | $233,000+4.5%$166/sqft |
Source: Heartland MLS as distributed by MLS GRID #2622400 Report a problem | ||
| 8/4/2026 | Listing removed | $223,000$159/sqft |
Source: Heartland MLS as distributed by MLS GRID #2622400 Report a problem | ||
| 7/14/2026 | Price change | $223,000-3%$159/sqft |
Source: Heartland MLS as distributed by MLS GRID #2622400 Report a problem | ||
| 6/20/2026 | Price change | $230,000-4.2%$164/sqft |
Source: Heartland MLS as distributed by MLS GRID #2622400 Report a problem | ||
| 6/11/2026 | Listed for sale | $240,000+50%$171/sqft |
Source: Heartland MLS as distributed by MLS GRID #2622400 Report a problem | ||
| 3/15/2022 | Sold | -- |
Source: Heartland MLS as distributed by MLS GRID #2362252 Report a problem | ||
| 2/19/2022 | Pending sale | $160,000$114/sqft |
Source: Heartland MLS as distributed by MLS GRID #2362252 Report a problem | ||
| 2/17/2022 | Listed for sale | $160,000$114/sqft |
Source: Heartland MLS as distributed by MLS GRID #2362252 Report a problem | ||
Public tax history
| Year | Property taxes | Tax assessment |
|---|---|---|
| 2025 | $1,789 +9.2% | $24,890 +16.9% |
| 2024 | $1,638 -1.7% | $21,300 |
| 2023 | $1,666 +11.4% | $21,300 +12.9% |
| 2022 | $1,495 +0.8% | $18,870 |
| 2021 | $1,483 +2.8% | $18,870 +9.5% |
| 2020 | $1,442 | $17,230 |
| 2019 | $1,442 +0% | $17,230 +8.4% |
| 2018 | $1,442 +7.4% | $15,900 |
| 2017 | $1,343 | $15,900 |
| 2016 | $1,343 | $15,900 |
| 2015 | $1,343 0% | $15,900 +10.6% |
| 2014 | $1,343 | $14,380 |
| 2013 | -- | $14,380 -19.8% |
| 2012 | -- | $17,920 |
| 2011 | -- | $17,920 -1.6% |
| 2010 | -- | $18,220 |
| 2009 | -- | $18,220 -1.1% |
| 2007 | -- | $18,430 +3% |
| 2006 | -- | $17,900 |
| 2005 | $1,161 | $17,900 +7.4% |
| 2004 | -- | $16,660 |
| 2003 | -- | $16,660 +8.3% |
| 2002 | -- | $15,390 +3.1% |
| 2001 | -- | $14,930 |
Find assessor info on the county website
Monthly payment
Est. payment
Payment breakdown
Explore the cost of this home by adjusting the details. Changes won't be saved.Climate risks
Neighborhood: 64068
Nearby schools
Schools provided by the listing agent
- Elementary: Ridgeview
- Middle: Liberty
- High: Liberty
Source: Heartland MLS as distributed by MLS GRID. This data may not be complete. We recommend contacting the local school district to confirm school assignments for this home.
Similar homes
- $210,0003 bd1 ba984 sqft15 Brooks Ct, Liberty, MO 64068For Sale
 MLS ID #2630338, Sheena Shields, Sage Door Realty, LLC. Heartland MLS as distributed by MLS GRID
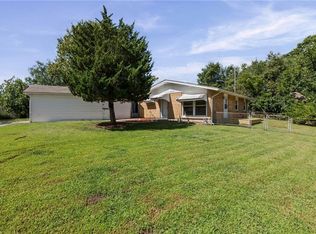
 - $245,0003 bd1 ba957 sqft800 Marilynn Ave, Liberty, MO 64068For Sale
 MLS ID #2640345, Melanie Morris, Juncture. Heartland MLS as distributed by MLS GRID
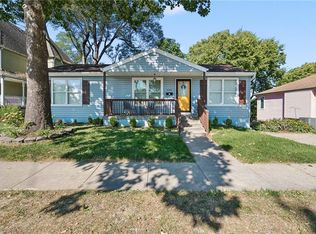
 - $305,0003 bd2 ba1.5k sqft408 N Water St, Liberty, MO 64068For Sale
 MLS ID #2639640, Tim Haug, HomeSmart Legacy. Heartland MLS as distributed by MLS GRID
 - $315,0003 bd3 ba1.7k sqft24 Virginia Dr, Liberty, MO 64068For Sale
 MLS ID #2639926, The Small Team, ReeceNichols-KCN. Heartland MLS as distributed by MLS GRID
