Welcome home to 525 Freeman Ave! This updated 3 bedroom, 2 bathroom two story offers 1,712 square feet of bright, move in ready living space. Fresh neutral paint, plush carpet and wood look flooring carry throughout. The living room is anchored by a wood burning fireplace and ceiling fan, with a separate dining/flex space just off the kitchen. The kitchen features stainless steel appliances, plenty of oak cabinetry and a door that walks right out to the back deck. Both bathrooms have been refreshed with modern vanities and matte black fixtures, including a tiled tub surround. Spacious bedrooms are full of natural light. The daylight basement adds storage plus the one car garage. Enjoy a large back yard with a deck and chain link fencing. Close to downtown KC, major highways, shopping and dining. Coming soon, so get it on your calendar now and be one of the first to see it!
Active
$249,999
525 Freeman Ave, Kansas City, KS 66101
3beds
1,712sqft
Single Family Residence
Built in 2000
7,449 Square Feet Lot
$-- Zestimate®
$146/sqft
$-- HOA
What's special
One car garageFresh neutral paintPlenty of oak cabinetryDaylight basement adds storageTiled tub surround
- 9 days
- 338
- 50
Likely to sell faster than
Zillow last checked:
Listing updated:
Listed by:
Matthew Webb 816-371-9263,
Keller Williams Realty Partners Inc.
Source: Heartland MLS as distributed by MLS GRID,MLS#: 2650509
Facts & features
Interior
Bedrooms & bathrooms
- Bedrooms: 3
- Bathrooms: 2
- Full bathrooms: 2
Heating
- Forced Air
Cooling
- Electric
Features
- Basement: Concrete,Daylight,Garage Entrance
- Number of fireplaces: 1
- Fireplace features: Living Room, Wood Burning
Interior area
- Total structure area: 1,712
- Total interior livable area: 1,712 sqft
- Finished area above ground: 1,712
- Finished area below ground: 0
Property
Parking
- Total spaces: 1
- Parking features: Basement, Garage Door Opener, Garage Faces Front
- Attached garage spaces: 1
Lot
- Size: 7,449 Square Feet
Details
- Parcel number: 081760
Construction
Type & style
- Home type: SingleFamily
- Architectural style: Contemporary
- Property subtype: Single Family Residence
Materials
- Frame, Lap Siding
- Roof: Composition
Condition
- Year built: 2000
Utilities & green energy
- Sewer: Public Sewer
- Water: Public
Community & HOA
Community
- Subdivision: Wyandotte City
HOA
- Has HOA: No
Location
- Region: Kansas City
Financial & listing details
- Price per square foot: $146/sqft
- Tax assessed value: $209,400
- Annual tax amount: $3,656
- Date on market: 11/6/2026
- Listing terms: Cash,Conventional,FHA,VA Loan
- Ownership: Investor
Estimated market value
Not available
Estimated sales range
Not available
Not available
Price history
| Date | Event | Price |
|---|---|---|
| 11/6/2026 | Listed for sale | $249,999$146/sqft |
Source:  Heartland MLS as distributed by MLS GRID #2650509 Report a problem | ||
Public tax history
| Year | Property taxes | Tax assessment |
|---|---|---|
| 2026 | -- | $24,081 +0.9% |
| 2025 | $3,689 +10.1% | $23,874 +5.3% |
| 2024 | $3,350 -3.5% | $22,678 +4.6% |
| 2023 | $3,470 +26.6% | $21,689 +26.7% |
| 2022 | $2,742 +12.7% | $17,121 +15.7% |
| 2021 | $2,434 +10.4% | $14,801 +10.1% |
| 2020 | $2,205 +2.8% | $13,438 +2.7% |
| 2019 | $2,145 0% | $13,080 -0.5% |
| 2018 | $2,145 +34.5% | $13,143 +34.8% |
| 2017 | $1,594 +0.6% | $9,752 +1.6% |
| 2016 | $1,584 -1.2% | $9,600 |
| 2015 | $1,603 -6.7% | $9,600 |
| 2014 | $1,718 | $9,600 |
| 2013 | -- | $9,600 +2.6% |
| 2012 | -- | $9,357 |
| 2011 | -- | -- |
| 2008 | -- | $13,283 -8.2% |
| 2007 | -- | $14,467 0% |
| 2006 | -- | $14,468 |
| 2005 | -- | $14,468 +0% |
| 2004 | -- | $14,467 |
| 2003 | -- | $14,467 |
| 2002 | -- | $14,467 |
| 2000 | -- | -- |
Find assessor info on the county website
Monthly payment
Est. payment
Payment breakdown
Explore the cost of this home by adjusting the details. Changes won't be saved.Climate risks
Neighborhood: Turtle Hill

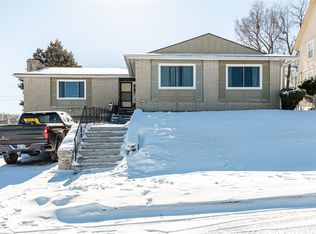
Similar homes
- $235,0003 bd3 ba1.7k sqft5033 Kimball Ave, Kansas City, KS 66104For Sale
 MLS ID #2649354, VIVE in KC Team, EXP Realty LLC. Heartland MLS as distributed by MLS GRID
- $200,0002 bd2 ba1.2k sqft2911 Garfield Ave, Kansas City, KS 66104For Sale
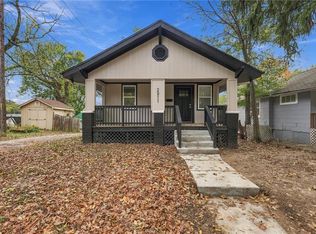 MLS ID #2650888, Yamileth Gurrola, 1st Class Real Estate-We Sell. Heartland MLS as distributed by MLS GRID
- $245,0003 bd2 ba1.5k sqft2620 NE 56th St, Kansas City, MO 64119For Sale
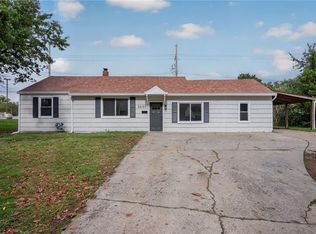 MLS ID #2650327, Edder Morales, Keller Williams Realty Partners Inc.. Heartland MLS as distributed by MLS GRID
- $269,9003 bd2 ba1.2k sqft4609 Lloyd St, Kansas City, KS 66103For Sale
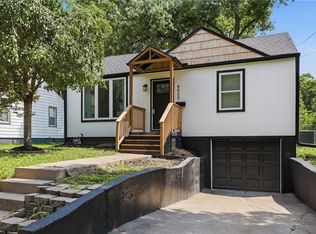 MLS ID #2643853, Reggie Pittmon, United Real Estate Kansas City. Heartland MLS as distributed by MLS GRID
