Come see this beautifully updated home in a highly desirable neighborhood next to KU Medical Center and the Plaza! The heart of the home is a sun-drenched, open-concept living with a modern kitchen equipped with granite countertops and stainless steel appliances. This fully renovated residence offers a charming layout that includes two comfortable bedrooms and a contemporary-designed full bath on the main level. The finished lower level provides a spacious 3rd confirming bedroom and a second full bathroom—perfect for a home office or guest suite, a flexible recreation room with washer and dryer hookups and direct access from the one-car garage to this lower finished area. The exterior features an expansive, fully fenced backyard designed for outdoor living perfect for entertaining, gardening, and play. All this sits in a prime location just minutes from downtown and walkable to “The 47” neighborhood local merchants! NEW ROOF(2026) NEW WATER HEATER (2025)
Active
$279,000
4609 Lloyd St, Kansas City, KS 66103
3beds
1,268sqft
Single Family Residence
Built in ----
6,534 Square Feet Lot
$-- Zestimate®
$220/sqft
$-- HOA
What's special
Granite countertopsSun-drenched open-concept livingModern kitchenStainless steel appliancesFinished lower levelWasher and dryer hookupsExpansive fully fenced backyard
- 26 days
- 1,287
- 162
Likely to sell faster than
Zillow last checked:
Listing updated:
Listed by:
Reggie Pittmon 816-521-8712,
United Real Estate Kansas City
Source: Heartland MLS as distributed by MLS GRID,MLS#: 2643853
Facts & features
Interior
Bedrooms & bathrooms
- Bedrooms: 3
- Bathrooms: 2
- Full bathrooms: 2
Bedroom 2
- Level: Main
Bedroom 3
- Level: Lower
Primary bathroom
- Level: Main
Bathroom 1
- Level: Main
Bathroom 2
- Level: Lower
Kitchen
- Level: Main
Laundry
- Level: Lower
Heating
- Heat Pump
Cooling
- Electric
Appliances
- Laundry: In Basement
Features
- Flooring: Luxury Vinyl, Wood
- Basement: Basement BR,Finished
- Has fireplace: No
Interior area
- Total structure area: 1,268
- Total interior livable area: 1,268 sqft
- Finished area above ground: 768
- Finished area below ground: 500
Property
Parking
- Total spaces: 1
- Parking features: Attached, Built-In, Garage Faces Front
- Attached garage spaces: 1
Features
- Fencing: Wood
Lot
- Size: 6,534 Square Feet
- Features: City Limits
Details
- Parcel number: 113824
Construction
Type & style
- Home type: SingleFamily
- Architectural style: A-Frame,Traditional
- Property subtype: Single Family Residence
Materials
- Frame, Wood Siding
- Roof: Composition
Utilities & green energy
- Sewer: Public Sewer
- Water: Public
Community & HOA
Community
- Subdivision: Johnsons-Pete
HOA
- Has HOA: No
Location
- Region: Kansas City
Financial & listing details
- Price per square foot: $220/sqft
- Tax assessed value: $192,360
- Annual tax amount: $3,375
- Date on market: 9/24/2026
- Listing terms: Buy Down,Cash,Conventional,FHA,VA Loan
- Ownership: Investor
Estimated market value
Not available
Estimated sales range
Not available
Not available
Price history
| Date | Event | Price |
|---|---|---|
| 9/24/2026 | Listed for sale | $279,000-2.1%$220/sqft |
Source:  Heartland MLS as distributed by MLS GRID #2643853 Report a problem Heartland MLS as distributed by MLS GRID #2643853 Report a problem | ||
| 9/23/2026 | Listing removed | $284,900$225/sqft |
Source: Heartland MLS as distributed by MLS GRID #2635508 Report a problem | ||
| 9/10/2026 | Price change | $284,900-2.7%$225/sqft |
Source: Heartland MLS as distributed by MLS GRID #2635508 Report a problem | ||
| 8/31/2026 | Price change | $292,950-2.3%$231/sqft |
Source: Heartland MLS as distributed by MLS GRID #2635508 Report a problem | ||
| 8/11/2026 | Listed for sale | $299,950+1149.8%$237/sqft |
Source: Heartland MLS as distributed by MLS GRID #2635508 Report a problem | ||
| 7/9/2013 | Listing removed | $24,000$19/sqft |
Source: Michelle O'Connor Real Estate #1839063 Report a problem | ||
| 7/4/2013 | Listed for sale | $24,000-51%$19/sqft |
Source: Michelle O'Connor Real Estate #1839063 Report a problem | ||
| 6/10/2013 | Sold | -- |
Source: Public Record Report a problem | ||
| 9/27/2012 | Listing removed | $49,000$39/sqft |
Source: Weichert Realtors Graham-Welch #1786336 Report a problem | ||
| 6/26/2012 | Listed for sale | $49,000$39/sqft |
Source: Vflyer Homes #1786336 Report a problem | ||
Public tax history
| Year | Property taxes | Tax assessment |
|---|---|---|
| 2025 | $3,375 +8.9% | $22,122 +5% |
| 2024 | $3,100 -0.9% | $21,068 +7.5% |
| 2023 | $3,127 +16.4% | $19,607 +16.8% |
| 2022 | $2,687 +17.9% | $16,790 +21% |
| 2021 | $2,279 +5.1% | $13,878 +5% |
| 2020 | $2,168 +14.2% | $13,217 +13.9% |
| 2019 | $1,899 +12% | $11,605 +12% |
| 2018 | $1,695 +160.6% | $10,363 +151.3% |
| 2017 | $651 -55.6% | $4,124 -53.6% |
| 2016 | $1,464 -1.4% | $8,890 -0.2% |
| 2015 | $1,485 -5% | $8,909 +4.5% |
| 2014 | $1,562 | $8,522 |
| 2013 | -- | $8,522 0% |
| 2012 | -- | $8,523 |
| 2011 | -- | -- |
| 2008 | -- | $10,189 |
| 2007 | -- | $10,189 +8.3% |
| 2006 | -- | $9,408 -3.2% |
| 2005 | -- | $9,718 |
| 2004 | -- | $9,718 +1.4% |
| 2003 | -- | $9,580 +31.8% |
| 2002 | -- | $7,269 +37.1% |
| 2000 | -- | $5,302 |
Find assessor info on the county website
Monthly payment
Est. payment
Payment breakdown
Explore the cost of this home by adjusting the details. Changes won't be saved.Climate risks
Neighborhood: Rosedale
Nearby schools
Schools provided by the listing agent
- Elementary: Frank Rushton
- Middle: Rosedale
- High: J.C. Harmon
Source: Heartland MLS as distributed by MLS GRID. This data may not be complete. We recommend contacting the local school district to confirm school assignments for this home.

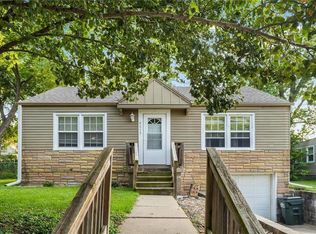


Similar homes
- $240,0002 bd1 ba864 sqft4411 Springfield St, Kansas City, KS 66103For Sale
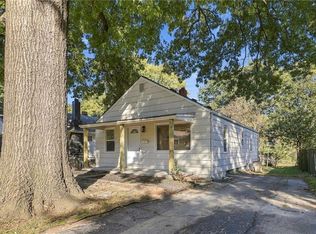 MLS ID #2646187, Matthew Webb, Keller Williams Realty Partners Inc.. Heartland MLS as distributed by MLS GRID
 - $300,0003 bd2 ba1.8k sqft4136 Holly St, Kansas City, MO 64111For Sale
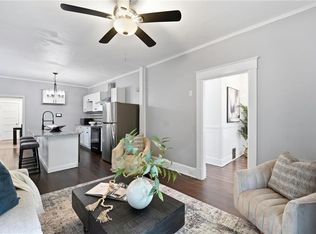 MLS ID #2633883, Executive Asset Properties Group, Keller Williams Realty Partners Inc.. Heartland MLS as distributed by MLS GRID
 - $249,0003 bd2 ba1.2k sqft3416 Genessee St, Kansas City, MO 64111For Sale
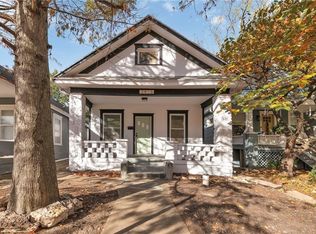 MLS ID #2637048, Shane Cleary, The Cleric Group. Heartland MLS as distributed by MLS GRID
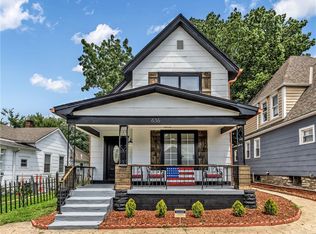
 - $325,0003 bd3 ba1.8k sqft636 Sandusky Ave, Kansas City, KS 66101For Sale
 MLS ID #2629215, Mark Edmondson, HomeSmart Legacy. Heartland MLS as distributed by MLS GRID
