Welcome to this charming 3 bedroom, 2 bath bungalow with 2 CAR DETACHED GARAGE (rare for the area) that perfectly blends classic character with modern updates. Featuring a newer roof (just 4.5 years old) and a NEWER water heater, this home offers peace of mind along with style and comfort. Step inside to find beautiful dark hardwood floors complemented by luxury vinyl plank flooring in the bedrooms. Light, natural paint tones create a fresh, clean look throughout. The modern kitchen is a standout, boasting a large island with sleek countertops, stylish tile accents and plenty of space for cooking and gathering. Enjoy abundant natural light thanks to numerous windows, and appreciate the thoughtfully updated bathrooms, including one with a convenient shower/tub combo. All appliances, including refrigerator, washer, and dryer stay for the buyer's convenience. Outside, you'll love the inviting covered front porch, private driveway, and detached two car garage. The spacious backyard features a dedicated fire pit area, perfect for relaxing or entertaining. Ideally located within walking distance to Westport and just minutes from the Plaza and KU Medical Center, this home offers both charm and convenience. Truly move in ready, don't miss this one!
Active
Price cut: $14K (10/16)
$300,000
4136 Holly St, Kansas City, MO 64111
3beds
1,876sqft
Single Family Residence
Built in 1910
6,714 Square Feet Lot
$-- Zestimate®
$160/sqft
$-- HOA
What's special
Spacious backyardInviting covered front porchDetached two car garageModern kitchenThoughtfully updated bathroomsStylish tile accentsPrivate driveway
- 81 days
- 869
- 86
Zillow last checked:
Listing updated:
Listed by:
Executive Asset Properties Group,
Keller Williams Realty Partners Inc.,
Johnathan Trimble 816-679-8039,
Keller Williams Realty Partners Inc.
Source: Heartland MLS as distributed by MLS GRID,MLS#: 2633883
Facts & features
Interior
Bedrooms & bathrooms
- Bedrooms: 3
- Bathrooms: 2
- Full bathrooms: 2
Primary bedroom
- Features: Wood Floor
- Level: First
- Area: 0 Square Feet
- Dimensions: 12 x 12
Primary bedroom
- Features: Wood Floor
- Level: Second
- Area: 0 Square Feet
Bedroom 2
- Features: Wood Floor
- Level: First
- Area: 0 Square Feet
- Dimensions: 12 x 10
Dining room
- Features: Carpet
- Level: First
- Area: 0 Square Feet
- Dimensions: 10 x 10
Kitchen
- Features: Wood Floor
- Level: First
- Area: 0 Square Feet
Living room
- Features: Wood Floor
- Level: First
- Area: 0 Square Feet
- Dimensions: 12 x 12
Other
- Features: Ceramic Tiles
- Level: First
- Area: 0 Square Feet
- Dimensions: 9 x 9
Heating
- Forced Air
Cooling
- Electric
Appliances
- Included: Microwave, Electric Range, Stainless Steel Appliance(s)
- Laundry: In Basement
Features
- Ceiling Fan(s), Pantry
- Flooring: Wood
- Doors: Storm Door(s)
- Windows: Wood Frames
- Basement: Unfinished,Stone/Rock
- Attic: Expandable
- Has fireplace: Yes
Interior area
- Total structure area: 1,876
- Total interior livable area: 1,876 sqft
- Finished area above ground: 1,876
- Finished area below ground: 0
Property
Parking
- Total spaces: 2
- Parking features: Detached
- Garage spaces: 2
Features
- Patio & porch: Deck, Porch
- Fencing: Metal
Lot
- Size: 6,714 Square Feet
- Dimensions: 132 x 50
- Features: City Lot, Level
Details
- Additional structures: Garage(s)
- Parcel number: 30330142700000000
Construction
Type & style
- Home type: SingleFamily
- Architectural style: Traditional
- Property subtype: Single Family Residence
Materials
- Frame, Vinyl Siding
- Roof: Composition
Condition
- Year built: 1910
Utilities & green energy
- Sewer: Public Sewer
- Water: Public
Community & HOA
Community
- Subdivision: Bonfils Place
HOA
- Has HOA: No
Location
- Region: Kansas City
Financial & listing details
- Price per square foot: $160/sqft
- Tax assessed value: $235,400
- Annual tax amount: $3,752
- Date on market: 7/31/2026
- Listing terms: Cash,Conventional,FHA,VA Loan
- Ownership: Private
- Road surface type: Paved
Estimated market value
Not available
Estimated sales range
Not available
Not available
Price history
| Date | Event | Price |
|---|---|---|
| 10/16/2026 | Price change | $300,000-4.5%$160/sqft |
Source:  Heartland MLS as distributed by MLS GRID #2633883 Report a problem Heartland MLS as distributed by MLS GRID #2633883 Report a problem | ||
| 10/9/2026 | Price change | $314,000-0.3%$167/sqft |
Source: Heartland MLS as distributed by MLS GRID #2633883 Report a problem | ||
| 9/25/2026 | Price change | $315,000-0.9%$168/sqft |
Source: Heartland MLS as distributed by MLS GRID #2633883 Report a problem | ||
| 9/18/2026 | Price change | $318,000-0.3%$170/sqft |
Source: Heartland MLS as distributed by MLS GRID #2633883 Report a problem | ||
| 9/4/2026 | Price change | $319,000-0.2%$170/sqft |
Source: Heartland MLS as distributed by MLS GRID #2633883 Report a problem | ||
| 8/21/2026 | Price change | $319,500-0.2%$170/sqft |
Source: Heartland MLS as distributed by MLS GRID #2633883 Report a problem | ||
| 8/7/2026 | Price change | $320,000-1.5%$171/sqft |
Source: Heartland MLS as distributed by MLS GRID #2633883 Report a problem | ||
| 6/26/2026 | Price change | $325,000-1.2%$173/sqft |
Source: Heartland MLS as distributed by MLS GRID #2613843 Report a problem | ||
| 6/4/2026 | Price change | $329,000-2.7%$175/sqft |
Source: Heartland MLS as distributed by MLS GRID #2613843 Report a problem | ||
| 5/8/2026 | Price change | $338,000-3.4%$180/sqft |
Source: Heartland MLS as distributed by MLS GRID #2613843 Report a problem | ||
| 4/17/2026 | Listed for sale | $350,000+7.7%$187/sqft |
Source: Heartland MLS as distributed by MLS GRID #2613843 Report a problem | ||
| 10/14/2024 | Listing removed | $2,625$1/sqft |
Source: Zillow Rentals Report a problem | ||
| 6/17/2024 | Listing removed | -- |
Source: Zillow Rentals Report a problem | ||
| 6/1/2024 | Price change | $2,625-4.5%$1/sqft |
Source: Zillow Rentals Report a problem | ||
| 5/23/2024 | Listed for rent | $2,750-8.3%$1/sqft |
Source: Zillow Rentals Report a problem | ||
| 5/17/2024 | Sold | -- |
Source: Heartland MLS as distributed by MLS GRID #2480459 Report a problem | ||
| 5/5/2024 | Contingent | $325,000$173/sqft |
Source: Heartland MLS as distributed by MLS GRID #2480459 Report a problem | ||
| 4/29/2024 | Price change | $325,000-7.1%$173/sqft |
Source: Heartland MLS as distributed by MLS GRID #2480459 Report a problem | ||
| 4/19/2024 | Listed for sale | $350,000+7.7%$187/sqft |
Source: Heartland MLS as distributed by MLS GRID #2480459 Report a problem | ||
| 2/26/2024 | Listing removed | -- |
Source: Zillow Rentals Report a problem | ||
| 1/20/2024 | Listed for rent | $3,000$2/sqft |
Source: Zillow Rentals Report a problem | ||
| 12/14/2023 | Listing removed | -- |
Source: Zillow Rentals Report a problem | ||
| 11/23/2023 | Listed for rent | $3,000$2/sqft |
Source: Zillow Rentals Report a problem | ||
| 2/14/2022 | Sold | -- |
Source: Heartland MLS as distributed by MLS GRID #2355609 Report a problem | ||
| 1/14/2022 | Pending sale | $325,000$173/sqft |
Source: Heartland MLS as distributed by MLS GRID #2355609 Report a problem | ||
| 8/18/2021 | Sold | -- |
Source: Heartland MLS as distributed by MLS GRID #2337086 Report a problem | ||
Public tax history
| Year | Property taxes | Tax assessment |
|---|---|---|
| 2025 | $3,752 -15% | $44,726 -20% |
| 2024 | $4,414 +1% | $55,926 |
| 2023 | $4,372 +57.2% | $55,926 +65.4% |
| 2022 | $2,782 +0.3% | $33,820 |
| 2021 | $2,772 +3.7% | $33,820 +5.1% |
| 2020 | $2,673 +2.1% | $32,194 |
| 2019 | $2,617 | $32,194 +14.9% |
| 2018 | $2,617 +12.6% | $28,019 |
| 2017 | $2,324 +6.5% | $28,019 +2.6% |
| 2016 | $2,182 +1.4% | $27,317 +2% |
| 2014 | $2,152 +5.9% | $26,781 |
| 2013 | $2,032 +0.5% | $26,781 +7.2% |
| 2012 | $2,023 +0.1% | $24,971 |
| 2011 | $2,021 +0.9% | $24,971 |
| 2010 | $2,003 -3.5% | $24,971 |
| 2009 | $2,077 +0.5% | $24,971 -4% |
| 2008 | $2,067 -0.9% | $26,011 |
| 2007 | $2,086 +0% | $26,011 |
| 2006 | $2,086 +57.8% | $26,011 |
| 2005 | $1,322 +0.1% | $26,011 +56% |
| 2004 | $1,321 +14.3% | $16,678 |
| 2003 | $1,156 +0.3% | $16,678 +15% |
| 2002 | $1,153 +11.7% | $14,503 |
| 2001 | $1,032 | $14,503 |
Find assessor info on the county website
Monthly payment
Est. payment
Payment breakdown
Explore the cost of this home by adjusting the details. Changes won't be saved.Climate risks
Neighborhood: Volker
Nearby schools
Schools provided by the listing agent
- Elementary: Primitivo Garcia
- Middle: Central
- High: Central
Source: Heartland MLS as distributed by MLS GRID. This data may not be complete. We recommend contacting the local school district to confirm school assignments for this home.

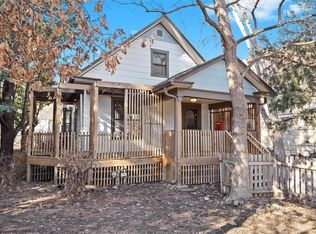
Similar homes
- $249,0003 bd2 ba1.2k sqft3416 Genessee St, Kansas City, MO 64111For Sale
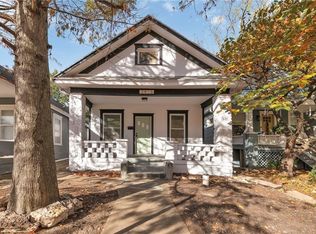 MLS ID #2637048, Shane Cleary, The Cleric Group. Heartland MLS as distributed by MLS GRID
 - $299,9003 bd3 ba1.7k sqft3012 Flora Ave, Kansas City, MO 64109For Sale
 MLS ID #2639196, Bryce Workman, Worth Clark Realty. Heartland MLS as distributed by MLS GRID
 - $239,9503 bd2 ba1.2k sqft1707 W 44th St, Kansas City, MO 64111For Sale
 MLS ID #2599205, Micheala Miller, Compass Realty Group. Heartland MLS as distributed by MLS GRID
 - $315,0003 bd2 ba1.4k sqft3300 Holmes St, Kansas City, MO 64109For Sale
 MLS ID #2639999, Greta Wakefield, KW Diamond Partners. Heartland MLS as distributed by MLS GRID
