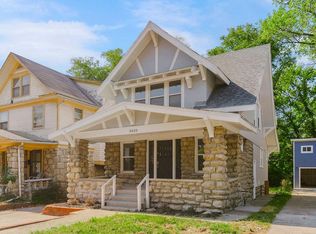
This beautifully renovated Craftsman is so special. The exterior stone and rich wood details welcome you into a home filled with craftsmanship that is increasingly difficult to find. Hardwood floors carry throughout the main level, while the living room features a coffered ceiling, fireplace and built-in cabinetry. The formal dining room continues the architectural detail with another coffered ceiling, wainscoting, double glass doors, and an abundance of natural light. The updated kitchen strikes the perfect balance between old and new, offering modern finishes and conveniences without taking away from the historic character of the home. Also on the main level is a bedroom, a half bath, and laundry. Step outside onto the large rear deck that offers plenty of room for entertaining. Upstairs you'll find three additional bedrooms and a full hall bath. The primary suites bathroom feels like a retreat with tiled floors, wainscoted walls, a double floating vanity, walk-in shower, and freestanding soaking tub surrounded by large-format tile. Even the basement stands apart from what you typically find in a home of this age. The exceptionally high ceilings create an open feel, and a substantial portion has already been framed, giving the next owner a head start toward adding even more finished living space. The detached two-car garage offers finished living space above it complete with a full bathroom and plenty of room for a variety of uses. The home underwent an extensive renovation in 2022, with additional improvements continuing well beyond the remodel. Major updates include a new roof (2022), radon mitigation system (2022), new sewer line (2024), new concrete driveway and parking pad (2024), attic fan (2024), water heater (2025), two furnaces and two AC units (2025), and a new privacy fence (2026). Additionally, there is a 7 year tax abatement attached to the property.
Active
$339,900
3416 S Benton Ave, Kansas City, MO 64128
5beds
2,674sqft
Single Family Residence
Built in 1910
6,913 Square Feet Lot
$-- Zestimate®
$127/sqft
$-- HOA
What's special
Detached two-car garageWalk-in showerBuilt-in cabinetryAbundance of natural lightWainscoted wallsDouble glass doorsDouble floating vanity
- 22 hours |
- 132 |
- 10 |
Zillow last checked:
Listing updated:
Listed by:
Mark Colombatto 816-582-4332,
Weichert Realtors - Generations
Source: Heartland MLS as distributed by MLS GRID,MLS#: 2637280
Facts & features
Interior
Bedrooms & bathrooms
- Bedrooms: 5
- Bathrooms: 4
- Full bathrooms: 3
- 1/2 bathrooms: 1
Primary bedroom
- Level: Second
Bedroom 1
- Features: Ceiling Fan(s), Part Drapes/Curtains
- Level: First
Bedroom 2
- Level: Second
Bedroom 3
- Level: Second
Living room
- Level: First
Loft
- Level: Upper
Heating
- Electric, Forced Air
Cooling
- Attic Fan, Electric
Appliances
- Included: Cooktop, Dishwasher, Disposal, Exhaust Fan, Microwave, Refrigerator, Free-Standing Electric Oven, Water Purifier
Features
- Ceiling Fan(s), Kitchen Island
- Flooring: Carpet, Wood
- Basement: Concrete
- Number of fireplaces: 1
Interior area
- Total structure area: 2,674
- Total interior livable area: 2,674 sqft
- Finished area above ground: 2,674
- Finished area below ground: 0
Property
Parking
- Total spaces: 2
- Parking features: Detached, Off Street
- Garage spaces: 2
Features
- Patio & porch: Deck, Porch
- Fencing: Metal
Lot
- Size: 6,913 Square Feet
- Features: City Limits, Level
Details
- Additional structures: Garage(s), Other
- Parcel number: 28930302800000000
Construction
Type & style
- Home type: SingleFamily
- Architectural style: Craftsman
- Property subtype: Single Family Residence
Materials
- Stone & Frame, Wood Siding
- Roof: Composition
Condition
- Year built: 1910
Utilities & green energy
- Sewer: Public Sewer
- Water: Public
Green energy
- Green verification: ENERGY STAR Certified Homes
- Energy efficient items: Appliances, HVAC, Lighting, Water Heater
Community & HOA
Community
- Subdivision: None
HOA
- Has HOA: No
Location
- Region: Kansas City
Financial & listing details
- Price per square foot: $127/sqft
- Tax assessed value: $259,920
- Annual tax amount: $526
- Date on market: 8/18/2026
- Listing terms: Cash,Conventional,FHA,VA Loan
- Ownership: Private
Estimated market value
Not available
Estimated sales range
Not available
Not available
Price history
| Date | Event | Price |
|---|---|---|
| 8/18/2026 | Listed for sale | $339,900+1.5%$127/sqft |
Source:  Heartland MLS as distributed by MLS GRID #2637280 Report a problem Heartland MLS as distributed by MLS GRID #2637280 Report a problem | ||
| 8/7/2026 | Listing removed | $335,000$125/sqft |
Source: Heartland MLS as distributed by MLS GRID #2624350 Report a problem | ||
| 7/28/2026 | Pending sale | $335,000$125/sqft |
Source: Heartland MLS as distributed by MLS GRID #2624350 Report a problem | ||
| 7/28/2026 | Contingent | $335,000$125/sqft |
Source: Heartland MLS as distributed by MLS GRID #2624350 Report a problem | ||
| 7/1/2026 | Price change | $335,000+0.6%$125/sqft |
Source: Heartland MLS as distributed by MLS GRID #2624350 Report a problem | ||
| 6/24/2026 | Price change | $333,000-4.9%$125/sqft |
Source: Heartland MLS as distributed by MLS GRID #2624350 Report a problem | ||
| 6/5/2026 | Listed for sale | $350,000+29.7%$131/sqft |
Source: Heartland MLS as distributed by MLS GRID #2624350 Report a problem | ||
| 6/10/2022 | Sold | -- |
Source: Heartland MLS as distributed by MLS GRID #2380112 Report a problem | ||
| 5/31/2022 | Pending sale | $269,900$101/sqft |
Source: Heartland MLS as distributed by MLS GRID #2380112 Report a problem | ||
| 5/14/2022 | Contingent | $269,900$101/sqft |
Source: Heartland MLS as distributed by MLS GRID #2380112 Report a problem | ||
| 5/6/2022 | Listed for sale | $269,900$101/sqft |
Source: Heartland MLS as distributed by MLS GRID #2380112 Report a problem | ||
| 6/30/2021 | Sold | -- |
Source: Heartland MLS as distributed by MLS GRID #2324462 Report a problem | ||
| 11/12/2010 | Sold | -- |
Source: Public Record Report a problem | ||
| 11/16/2007 | Sold | -- |
Source: Public Record Report a problem | ||
| 4/3/2007 | Sold | -- |
Source: Public Record Report a problem | ||
| 12/8/2000 | Sold | -- |
Source: Public Record Report a problem | ||
| 3/25/1996 | Sold | -- |
Source: Public Record Report a problem | ||
Public tax history
| Year | Property taxes | Tax assessment |
|---|---|---|
| 2025 | $526 +6.3% | $49,384 +9.1% |
| 2024 | $495 +1% | $45,267 |
| 2023 | $490 -5% | $45,267 +622% |
| 2022 | $516 +0.3% | $6,270 |
| 2021 | $514 -62.7% | $6,270 +6% |
| 2020 | $1,377 +186.4% | $5,916 |
| 2019 | $481 | $5,916 |
| 2018 | $481 -2% | $5,916 |
| 2017 | $491 +8.6% | $5,916 +4.5% |
| 2016 | $452 -0.6% | $5,659 |
| 2014 | $455 -0.4% | $5,659 |
| 2013 | $457 +0.5% | $5,659 |
| 2012 | $455 +0.1% | $5,659 |
| 2011 | $454 +0.9% | $5,659 |
| 2010 | $450 -25.6% | $5,659 |
| 2009 | $606 +0.5% | $5,659 -26% |
| 2008 | $603 +13.9% | $7,648 |
| 2007 | $529 +0% | $7,648 +15% |
| 2006 | $529 +743.5% | $6,650 |
| 2005 | $63 -88.6% | $6,650 +806% |
| 2004 | $551 +14.3% | $734 -89.5% |
| 2003 | $482 +0.3% | $7,018 +15% |
| 2002 | $481 +11.7% | $6,103 |
| 2001 | $431 | $6,103 |
Find assessor info on the county website
Monthly payment
Est. payment
Payment breakdown
Explore the cost of this home by adjusting the details. Changes won't be saved.Climate risks
Neighborhood: Oak Park Northwest
Nearby schools
GreatSchools rating
- 4/10M. L. King Elementary SchoolGrades: PK-6Distance: 1.9 mi
- 2/10Central Middle SchoolGrades: 7-8Distance: 0.6 mi
- 1/10Central High SchoolGrades: 9-12Distance: 0.5 mi
- $--3 bd2 ba1.6k sqft3420 S Benton Ave, Kansas City, MO 64128Sold
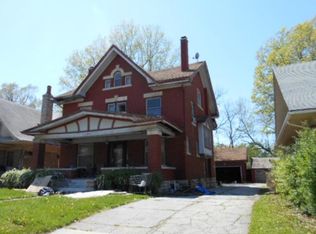
- $262,2004 bd1 ba3.3k sqft3412 S Benton Ave, Kansas City, MO 64128Off Market
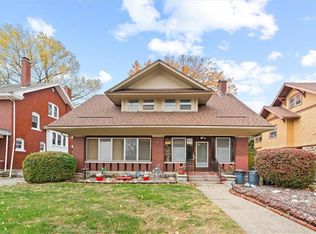
- $101,5005 bd1 ba2.1k sqft3424 S Benton Ave, Kansas City, MO 64128Off Market
- $--4 bd3 ba2.1k sqft3410 S Benton Ave, Kansas City, MO 64128Sold
- $81,9002 bd1 ba1.6k sqft3426 S Benton Ave, Kansas City, MO 64128Off Market
- $3,6006,337 sqft3417 Chestnut Ave, Kansas City, MO 64128Lot/Land
- $--3 bd2 ba1.2k sqft3428 S Benton Ave, Kansas City, MO 64128Sold
- $120,8003 bd1 ba1.4k sqft3421 Chestnut Ave, Kansas City, MO 64128Off Market
A local agent can set up tours, give advice and negotiate with sellers.
Similar homes
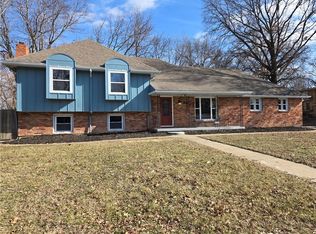
- $345,0005 bd3 ba2.6k sqft2843 Benton Blvd, Kansas City, MO 64128For Sale
 MLS ID #2566824, Doug Shafer, Next Door Real Estate. Heartland MLS as distributed by MLS GRID
 - $315,0004 bd2 ba1.5k sqft1219 E 41st St, Kansas City, MO 64110For Sale
 MLS ID #2636428, Paul Surles, Keller Williams Realty Partners Inc.. Heartland MLS as distributed by MLS GRID
 - $339,9004 bd3 ba2.5k sqft2421 N 72nd St, Kansas City, KS 66109For Sale
 MLS ID #2636842, Jeiry Lemus Ramos, Quality Cornerstone Realty. Heartland MLS as distributed by MLS GRID
 - $239,9994 bd3 ba2.7k sqft3321 Wabash Ave, Kansas City, MO 64109For Sale
 MLS ID #2617395, Harrel Johnson, Coach Johnson Realty. Heartland MLS as distributed by MLS GRID
 - $347,5003 bd4 ba2.2k sqft12109 E 49th Ter, Kansas City, MO 64133For SaleMLS ID #2634014, Karen Williams, Platinum Realty LLC. Heartland MLS as distributed by MLS GRID
- $340,0004 bd3 ba2.9k sqft8026 Blue Ridge Blvd, Kansas City, MO 64138For SaleMLS ID #2629693, Faye Whitney, Platinum Realty LLC. Heartland MLS as distributed by MLS GRID
- $310,0004 bd3 ba2.6k sqft7421 Forest Ave, Kansas City, MO 64131For SaleMLS ID #2628634, Jessica Thomas, Realty ONE Group Esteem. Heartland MLS as distributed by MLS GRID
- $249,0003 bd3 ba2.2k sqft3811 College Ave, Kansas City, MO 64128For SaleMLS ID #2588481, Dan Reedy, DanReedy, Inc.. Heartland MLS as distributed by MLS GRID
- $360,0004 bd4 ba2.5k sqft1462 E 78th St, Kansas City, MO 64131For SaleMLS ID #2627912, The Butler Group, Keller Williams Realty Partners Inc.. Heartland MLS as distributed by MLS GRID
- $180,0003 bd2 ba1.5k sqft3344 Bales Ave, Kansas City, MO 64128For SaleMLS ID #2625927, Mia Collazo, Platinum Realty LLC. Heartland MLS as distributed by MLS GRID
- $315,0006 bd4 ba2.5k sqft9214 Chestnut Ave, Kansas City, MO 64132For SaleMLS ID #2620397, Elizabeth Formby, Platinum Realty LLC. Heartland MLS as distributed by MLS GRID
- $344,5004 bd2 ba3k sqft2538 Roe Ln, Kansas City, KS 66103For SaleMLS ID #2610036, Paola Coffman, Weichert, Realtors Welch & Co.. Heartland MLS as distributed by MLS GRID
- $405,0005 bd3 ba2.5k sqft2803 Harrison St, Kansas City, MO 64109For SaleMLS ID #2593245, Adriane Handy, ReeceNichols - Lees Summit. Heartland MLS as distributed by MLS GRID
- $169,9994 bd2 ba1.5k sqft4129 College Ave, Kansas City, MO 64130For SaleMLS ID #2636419, Camryn Figueroa, BHG Kansas City Homes. Heartland MLS as distributed by MLS GRID
- $339,0005 bd3 ba2.3k sqft2806 N River Blvd, Sugar Creek, MO 64050For SaleMLS ID #2623315, Samantha Porter, Kansas City Realty. Heartland MLS as distributed by MLS GRID
- $320,0004 bd3 ba2.8k sqft1402 SW Peggy Cir, Lees Summit, MO 64081For SaleMLS ID #2636361, Tinita Knight, Keller Williams Realty Partners Inc.. Heartland MLS as distributed by MLS GRID
- $415,0004 bd3 ba2.7k sqft3709 Walnut St, Kansas City, MO 64111For SaleMLS ID #2615797, Kevin Trimble, Keller Williams KC North. Heartland MLS as distributed by MLS GRID
- $375,0003 bd3 ba2.3k sqft3237 NE 47th Ter, Kansas City, MO 64117For SaleMLS ID #2636051, Ashley Jones, ReeceNichols- Leawood Town Center. Heartland MLS as distributed by MLS GRID
- $329,9006 bd3 ba2.4k sqft2100 & 2105 S Ellison Way, Independence, MO 64050For SaleMLS ID #2602553, Cheri Hudson Landwehr, RE/MAX Central. Heartland MLS as distributed by MLS GRID
- $365,0004 bd3 ba2.3k sqft7600 E 130th Ct, Grandview, MO 64030For SaleMLS ID #2635681, Heather Bryant, Platinum Realty LLC. Heartland MLS as distributed by MLS GRID
