A beautifully renovated Craftsman with covered parking, four bedrooms, two full baths, and a main floor arranged for single-level living: two bedrooms, a full bath, the kitchen and the laundry are all on the first floor, with two more bedrooms upstairs. 1,596 finished square feet. Be sure to view the virtual tour!
The kitchen was rebuilt with white cabinets, butcher block counters and stainless appliances. Floors are hardwood, luxury vinyl plank, and ceramic tile in the baths. LED lighting throughout on dimmers, smart Wi-Fi thermostat, USB charging outlets, matte black hardware. Roof new in 2024. The 5-inch gutters, concrete driveway, sidewalks, front steps and
rear landing are all new. Full basement, clean and dry.
The covered front porch keeps its original stone-and-timber Craftsman columns. Be sure to check out the covered patio and carport, and beautiful new concrete driveway.
Minutes from the Nelson-Atkins Museum of Art, the Country Club Plaza, Gillham Park, Hyde Park and trendy Oddly Correct Coffee with Anchor Island Coffee one block away and the Troost MAX line at the corner.
Owner/Agent.
Active
Price cut: $15K (8/31)
$285,000
1219 E 41st St, Kansas City, MO 64110
4beds
1,596sqft
Single Family Residence
Built in 1910
3,485 Square Feet Lot
$-- Zestimate®
$179/sqft
$-- HOA
What's special
Covered parkingMatte black hardwareSmart wi-fi thermostatFour bedroomsStainless appliancesButcher block countersUsb charging outlets
- 28 days
- 373
- 19
Zillow last checked:
Listing updated:
Listed by:
Paul Surles 913-906-5400,
Keller Williams Realty Partners Inc.
Source: Heartland MLS as distributed by MLS GRID,MLS#: 2636428
Facts & features
Interior
Bedrooms & bathrooms
- Bedrooms: 4
- Bathrooms: 2
- Full bathrooms: 2
Primary bedroom
- Features: Luxury Vinyl, Walk-In Closet(s)
- Level: Second
Bedroom 2
- Features: Luxury Vinyl
- Level: First
Bedroom 3
- Features: Luxury Vinyl
- Level: Second
Bedroom 4
- Features: Luxury Vinyl
- Level: Second
Bathroom 1
- Features: Ceramic Tiles, Shower Over Tub
- Level: First
Bathroom 2
- Features: Ceramic Tiles, Shower Over Tub
- Level: Second
Basement
- Level: Basement
Dining room
- Features: Wood Floor
- Level: First
Kitchen
- Features: Kitchen Island, Luxury Vinyl, Pantry, Solid Surface Counter
- Level: First
Laundry
- Features: Luxury Vinyl
- Level: First
Living room
- Level: First
Heating
- Natural Gas
Cooling
- Electric
Appliances
- Included: Dishwasher, Disposal, Microwave, Free-Standing Electric Oven, Stainless Steel Appliance(s)
- Laundry: Laundry Room, Main Level
Features
- Kitchen Island, Pantry, Walk-In Closet(s)
- Flooring: Ceramic Tile, Concrete, Luxury Vinyl, Wood
- Windows: Thermal Windows
- Basement: Full,Unfinished,Stone/Rock
- Number of fireplaces: 1
- Fireplace features: Family Room
Interior area
- Total structure area: 1,596
- Total interior livable area: 1,596 sqft
- Finished area above ground: 1,596
- Finished area below ground: 0
Video & virtual tour
Property
Parking
- Parking features: Carport, Detached, Off Street
- Has carport: Yes
Features
- Patio & porch: Covered, Porch
- Fencing: Metal
Lot
- Size: 3,485 Square Feet
- Dimensions: 35 x 105
- Features: City Limits, City Lot
Details
- Parcel number: 30130230200000000
- Special conditions: Owner Agent
Construction
Type & style
- Home type: SingleFamily
- Architectural style: A-Frame,Craftsman
- Property subtype: Single Family Residence
Materials
- Brick/Mortar, Frame
- Roof: Composition
Condition
- Year built: 1910
Utilities & green energy
- Sewer: Public Sewer
- Water: Public
Green energy
- Energy efficient items: Lighting, Thermostat
Community & HOA
Community
- Subdivision: Troost Avenue Terrace
HOA
- Has HOA: No
Location
- Region: Kansas City
Financial & listing details
- Price per square foot: $179/sqft
- Tax assessed value: $40,990
- Annual tax amount: $653
- Date on market: 8/13/2026
- Listing terms: Cash,Conventional,FHA,USDA Loan,VA Loan
- Exclusions: Chimney/Flue, Hvac
- Ownership: Investor
- Road surface type: Paved
Estimated market value
Not available
Estimated sales range
Not available
Not available
Price history
| Date | Event | Price |
|---|---|---|
| 8/31/2026 | Price change | $285,000-5%$179/sqft |
Source:  Heartland MLS as distributed by MLS GRID #2636428 Report a problem Heartland MLS as distributed by MLS GRID #2636428 Report a problem | ||
| 8/20/2026 | Price change | $300,000-4.8%$188/sqft |
Source: Heartland MLS as distributed by MLS GRID #2636428 Report a problem | ||
| 8/13/2026 | Listed for sale | $315,000$197/sqft |
Source: Heartland MLS as distributed by MLS GRID #2636428 Report a problem | ||
| 2/19/2021 | Listing removed | -- |
Source: Zillow Rental Manager Report a problem | ||
| 2/14/2021 | Price change | $1,000-9.1%$1/sqft |
Source: Zillow Rental Manager Report a problem | ||
| 2/12/2021 | Price change | $1,100-6.4%$1/sqft |
Source: Zillow Rental Manager Report a problem | ||
| 2/8/2021 | Price change | $1,175-2.1%$1/sqft |
Source: Zillow Rental Manager Report a problem | ||
| 1/28/2021 | Price change | $1,200-4%$1/sqft |
Source: Zillow Rental Manager Report a problem | ||
| 1/15/2021 | Listed for rent | $1,250-3.8%$1/sqft |
Source: Zillow Rental Manager Report a problem | ||
| 12/23/2020 | Listing removed | -- |
Source: Owner Report a problem | ||
| 12/13/2020 | Price change | $1,300-7.1%$1/sqft |
Source: Owner Report a problem | ||
| 12/12/2020 | Listed for rent | $1,400+80.6%$1/sqft |
Source: Owner Report a problem | ||
| 2/19/2018 | Listing removed | $775 |
Source: Keller Williams Realty Partners, Inc. Report a problem | ||
| 2/1/2018 | Price change | $775-3.1% |
Source: Keller Williams Realty Partners, Inc. Report a problem | ||
| 1/22/2018 | Price change | $800-3%$1/sqft |
Source: Keller Williams Realty Partners, Inc. Report a problem | ||
| 12/20/2017 | Price change | $825-2.9%$1/sqft |
Source: Keller Williams Realty Partners, Inc. Report a problem | ||
| 12/15/2017 | Listed for rent | $850+17.2%$1/sqft |
Source: Keller Williams Realty Partners, Inc. Report a problem | ||
| 10/3/2014 | Listing removed | $725 |
Source: Keller Williams Realty Partners, Inc. Report a problem | ||
| 9/23/2014 | Listed for rent | $725+11.5% |
Source: Keller Williams Realty Partners, Inc. Report a problem | ||
| 3/14/2013 | Listing removed | $650 |
Source: RPM Kansas City Report a problem | ||
| 2/22/2013 | Listed for rent | $650 |
Source: RPM Kansas City Report a problem | ||
| 10/23/1998 | Sold | -- |
Source: Public Record Report a problem | ||
Public tax history
| Year | Property taxes | Tax assessment |
|---|---|---|
| 2025 | $653 -14.2% | $7,788 -19.3% |
| 2024 | $762 +1% | $9,652 |
| 2023 | $755 +55.7% | $9,652 +63.9% |
| 2022 | $484 +0.3% | $5,890 |
| 2021 | $483 +1.4% | $5,890 +2.6% |
| 2020 | $476 +2.1% | $5,738 |
| 2019 | $466 | $5,738 +84.8% |
| 2018 | $466 +81.1% | $3,105 |
| 2017 | $258 +19.4% | $3,105 +15% |
| 2016 | $216 -0.6% | $2,699 |
| 2014 | $217 -1% | $2,699 |
| 2013 | $219 +0.5% | $2,699 |
| 2012 | $218 +0.1% | $2,699 |
| 2011 | $218 +0.9% | $2,699 |
| 2010 | $216 -25.6% | $2,699 |
| 2009 | $290 +0.5% | $2,699 -26% |
| 2008 | $289 +12% | $3,648 |
| 2007 | $258 +0% | $3,648 +13% |
| 2006 | $258 +6.6% | $3,228 |
| 2005 | $242 -64.1% | $3,228 +5% |
| 2004 | $675 +177.3% | $3,074 |
| 2003 | $243 +0.3% | $3,074 |
| 2002 | $243 +11.5% | $3,074 |
| 2001 | $218 | $3,074 |
Find assessor info on the county website
Monthly payment
Est. payment
Payment breakdown
Explore the cost of this home by adjusting the details. Changes won't be saved.Climate risks
Neighborhood: Manheim Park
Nearby schools
Schools provided by the listing agent
- Elementary: Martin Luther King
- Middle: Central
- High: Central
Source: Heartland MLS as distributed by MLS GRID. This data may not be complete. We recommend contacting the local school district to confirm school assignments for this home.

Similar homes
- $284,9003 bd3 ba1.6k sqft4102 Charlotte St, Kansas City, MO 64110For Sale
 MLS ID #2631194, Joshua Campbell, Platinum Realty LLC. Heartland MLS as distributed by MLS GRID
 - $275,0003 bd2 ba1.9k sqft3911 Central St, Kansas City, MO 64111For Sale
 MLS ID #2638918, Brian Egan, Weichert, Realtors Welch & Co.. Heartland MLS as distributed by MLS GRID
 - $285,0004 bd3 ba1.6k sqft4028 S Minnie St, Kansas City, KS 66103For Sale
 MLS ID #2639788, Micah Thomas, Standard Real Estate. Heartland MLS as distributed by MLS GRID
 - $225,0004 bd3 ba1.7k sqft5142 Brookwood Ave, Kansas City, MO 64110For Sale
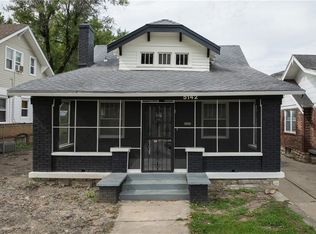 MLS ID #2621750, Barnett Sells Homes Team, United Real Estate Kansas City. Heartland MLS as distributed by MLS GRID
