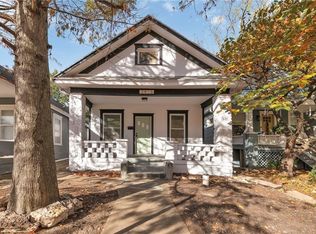
EXCELLENT VALUE...Classic Midtown shirtwaist in the heart of Westport! This charming 3BDRM blends original character with modern livability, with gleaming hardwoods, 8-ft ceilings, original trim, and an open staircase in the entry with turned spindles. The light-filled living and dining rooms flow together for easy entertaining, the kitchen features granite counters, a gas range, built-in coffee bar and an exposed brick accent that nods to the home's history. A convenient main-floor full bath rounds out the first level. Upstairs you'll find three bedrooms and a full bath with tub/shower, and solar tube light/exhaust fan, plus a private enclosed sunporch with all new windows off the third bedroom. Outside, the full covered front porch is made for morning coffee, while the fully fenced backyard delivers a private retreat with a new deck, planter boxes, raised garden beds, fire pit, and an oversized detached 1-car garage; plenty of room for a car and functioning wood shop on the side. Unbeatable location just steps to Westport and 39th Street's shops and restaurants, minutes to KU Med, and a quick hop to the KC Streetcar for easy access to Downtown, Crown Center, and the River Market.
Show for backups
$275,000
3911 Central St, Kansas City, MO 64111
3beds
1,994sqft
Single Family Residence
Built in 1900
4,501 Square Feet Lot
$-- Zestimate®
$138/sqft
$-- HOA
What's special
New deckPlanter boxesExposed brick accentOriginal trimFire pitRaised garden bedsGas range
- 52 days
- 248
- 23
Zillow last checked:
Listing updated:
Listed by:
Brian Egan 913-952-6986,
Weichert, Realtors Welch & Co.,
Mickey Coulter 816-213-8377,
Weichert, Realtors Welch & Co.
Source: Heartland MLS as distributed by MLS GRID,MLS#: 2638918
Facts & features
Interior
Bedrooms & bathrooms
- Bedrooms: 3
- Bathrooms: 2
- Full bathrooms: 2
Bedroom 1
- Features: Carpet
- Level: Second
- Dimensions: 14 x 9
Bedroom 2
- Features: Carpet
- Level: Second
- Dimensions: 13 x 8
Bedroom 3
- Features: Carpet
- Level: Second
- Dimensions: 12 x 11
Bathroom 1
- Features: Shower Over Tub
- Level: First
- Dimensions: 6 x 5
Bathroom 2
- Features: Shower Over Tub
- Level: Second
- Dimensions: 9 x 6
Dining room
- Features: Wood Floor
- Level: First
- Dimensions: 14 x 12
Kitchen
- Features: Granite Counters, Wood Floor
- Level: First
- Dimensions: 11 x 10
Living room
- Features: Wood Floor
- Level: First
- Dimensions: 12 x 12
Sun room
- Level: Second
- Dimensions: 23 x 7
Heating
- Forced Air
Cooling
- Electric
Appliances
- Included: Dishwasher, Disposal, Microwave, Refrigerator, Gas Range
- Laundry: In Basement
Features
- Stained Cabinets
- Flooring: Carpet, Wood
- Windows: Skylight(s)
- Basement: Unfinished,Stone/Rock
- Has fireplace: No
Interior area
- Total structure area: 1,994
- Total interior livable area: 1,994 sqft
- Finished area above ground: 1,994
- Finished area below ground: 0
Property
Parking
- Total spaces: 1
- Parking features: Detached, Off Street
- Garage spaces: 1
Features
- Patio & porch: Deck, Porch
Lot
- Size: 4,501 Square Feet
- Features: City Lot
Details
- Parcel number: 30230080600000000
- Special conditions: As Is
Construction
Type & style
- Home type: SingleFamily
- Architectural style: Traditional
- Property subtype: Single Family Residence
Materials
- Vinyl Siding
- Roof: Composition
Condition
- Year built: 1900
Utilities & green energy
- Sewer: Public Sewer
- Water: Public
Community & HOA
Community
- Subdivision: Harris John Estates
HOA
- Has HOA: No
Location
- Region: Kansas City
Financial & listing details
- Price per square foot: $138/sqft
- Tax assessed value: $256,560
- Annual tax amount: $4,430
- Date on market: 8/27/2026
- Listing terms: Cash,Conventional,FHA
- Ownership: Private
Estimated market value
Not available
Estimated sales range
Not available
Not available
Price history
| Date | Event | Price |
|---|---|---|
| 9/22/2026 | Contingent | $275,000$138/sqft |
Source:  Heartland MLS as distributed by MLS GRID #2638918 Report a problem Heartland MLS as distributed by MLS GRID #2638918 Report a problem | ||
| 8/27/2026 | Listed for sale | $275,000-4.8%$138/sqft |
Source: Heartland MLS as distributed by MLS GRID #2638918 Report a problem | ||
| 8/27/2026 | Listing removed | $289,000$145/sqft |
Source: Heartland MLS as distributed by MLS GRID #2620032 Report a problem | ||
| 7/14/2026 | Price change | $289,000-3.3%$145/sqft |
Source: Heartland MLS as distributed by MLS GRID #2620032 Report a problem | ||
| 6/11/2026 | Price change | $299,000-3.4%$150/sqft |
Source: Heartland MLS as distributed by MLS GRID #2620032 Report a problem | ||
| 5/15/2026 | Listed for sale | $309,500+87.6%$155/sqft |
Source: Heartland MLS as distributed by MLS GRID #2620032 Report a problem | ||
| 9/29/2016 | Sold | -- |
Source: Heartland MLS as distributed by MLS GRID #45001_2007366 Report a problem | ||
| 8/20/2016 | Pending sale | $165,000$83/sqft |
Source: Keller Williams - Overland Park #2007366 Report a problem | ||
| 8/18/2016 | Listed for sale | $165,000+324.2%$83/sqft |
Source: Keller Williams Realty Partner #2007366 Report a problem | ||
| 12/28/2012 | Sold | -- |
Source: Heartland MLS as distributed by MLS GRID #1784650 Report a problem | ||
| 3/3/2009 | Listing removed | $38,900$20/sqft |
Source: foreclosure.com Report a problem | ||
| 2/4/2009 | Price change | $38,900-7.2%$20/sqft |
Source: foreclosure.com Report a problem | ||
| 1/15/2009 | Price change | $41,900-6.7%$21/sqft |
Source: foreclosure.com Report a problem | ||
| 12/14/2008 | Price change | $44,900-8.2%$23/sqft |
Source: foreclosure.com Report a problem | ||
| 12/11/2008 | Listed for sale | $48,900$25/sqft |
Source: foreclosure.com Report a problem | ||
| 8/1/2008 | Sold | -- |
Source: Public Record Report a problem | ||
Public tax history
| Year | Property taxes | Tax assessment |
|---|---|---|
| 2025 | $4,430 -19.5% | $48,746 -23.9% |
| 2024 | $5,503 +9.9% | $64,044 |
| 2023 | $5,007 +65.1% | $64,044 +73.7% |
| 2022 | $3,032 +0.3% | $36,860 |
| 2021 | $3,022 +3.6% | $36,860 +5% |
| 2020 | $2,915 +2.1% | $35,118 |
| 2019 | $2,855 | $35,118 +60.6% |
| 2018 | $2,855 +57.4% | $21,866 |
| 2017 | $1,814 +6.5% | $21,866 +2.6% |
| 2016 | $1,703 +1.4% | $21,318 +2% |
| 2014 | $1,680 +0.7% | $20,900 |
| 2013 | $1,668 +0.5% | $20,900 +2.3% |
| 2012 | $1,660 +0.1% | $20,429 |
| 2011 | $1,658 +0.9% | $20,429 |
| 2010 | $1,644 -3.5% | $20,429 |
| 2009 | $1,704 +0.5% | $20,429 -4% |
| 2008 | $1,696 -0.9% | $21,280 |
| 2007 | $1,712 +0% | $21,280 |
| 2006 | $1,712 +101.4% | $21,280 |
| 2005 | $850 +0.1% | $21,280 +101.1% |
| 2004 | $849 +14.3% | $10,581 |
| 2003 | $743 +0.3% | $10,581 +15% |
| 2002 | $741 +11.7% | $9,201 |
| 2001 | $664 | $9,201 |
Find assessor info on the county website
Monthly payment
Est. payment
Payment breakdown
Explore the cost of this home by adjusting the details. Changes won't be saved.Climate risks
Neighborhood: Old Westport


Similar homes
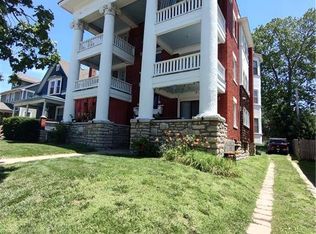
- $245,0002 bd2 ba1.9k sqft3921 Central St, Kansas City, MO 64111For Sale
 MLS ID #2645612, Jana Jeffery, EXP Realty LLC. Heartland MLS as distributed by MLS GRID
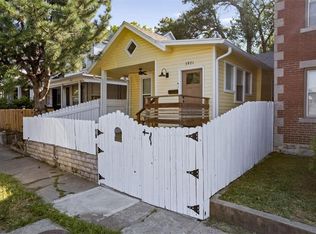
 - $259,0003 bd2 ba2.1k sqft3552 Genessee St, Kansas City, MO 64111For Sale
 MLS ID #2620554, Denise Schilling, Platinum Realty LLC. Heartland MLS as distributed by MLS GRID
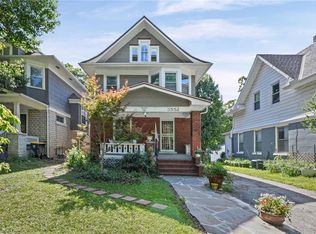
 - $300,0003 bd2 ba1.8k sqft4136 Holly St, Kansas City, MO 64111For Sale
 MLS ID #2633883, Executive Asset Properties Group, Keller Williams Realty Partners Inc.. Heartland MLS as distributed by MLS GRID
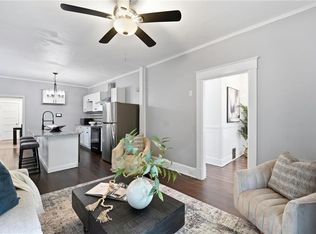
 - $249,0003 bd2 ba1.2k sqft3416 Genessee St, Kansas City, MO 64111For Sale
 MLS ID #2637048, Shane Cleary, The Cleric Group. Heartland MLS as distributed by MLS GRID
