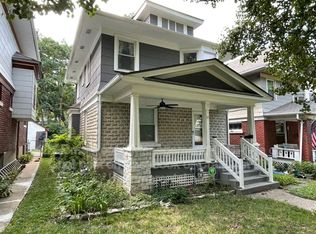
Historic Kansas City charm meets incredible location and flexible living potential in this beautifully maintained 1912 home offering more than 2,100 square feet of inviting living space. Filled with character, spacious rooms, and timeless architectural appeal, the home features a cozy masonry fireplace and the distinctive charm of an older Kansas City residence. The flexible floor plan includes a private upstairs bedroom, bathroom, kitchen, and balcony that can be used as guest quarters, mother-in-law quarters, a home office, multigenerational living, or additional private living space. Location is hard to beat, with the Country Club Plaza, KU Medical Center, Westport, parks, coffee shops, local restaurants, shopping, and everyday conveniences all just walking distance and/or a short drive away.
Active
Price cut: $10K (9/29)
$259,000
3552 Genessee St, Kansas City, MO 64111
3beds
2,162sqft
Single Family Residence
Built in 1900
5,470 Square Feet Lot
$-- Zestimate®
$120/sqft
$-- HOA
What's special
Cozy masonry fireplaceFlexible floor planFilled with characterPrivate upstairs bedroomTimeless architectural appealSpacious rooms
- 120 days
- 1,455
- 153
Zillow last checked:
Listing updated:
Listed by:
Denise Schilling 816-820-0069,
Platinum Realty LLC
Source: Heartland MLS as distributed by MLS GRID,MLS#: 2620554
Facts & features
Interior
Bedrooms & bathrooms
- Bedrooms: 3
- Bathrooms: 2
- Full bathrooms: 2
Primary bedroom
- Level: Second
Bedroom 2
- Level: Second
Bedroom 3
- Level: Upper
Bathroom 1
- Level: Second
Heating
- Forced Air, Heat Pump, Natural Gas
Cooling
- Electric, Window Unit(s)
Appliances
- Included: Dishwasher, Refrigerator, Electric Range, Washer
- Laundry: Bedroom Level, Laundry Room
Features
- Flooring: Wood
- Basement: Full,Unfinished
- Number of fireplaces: 1
- Fireplace features: Gas, Insert, Living Room
Interior area
- Total structure area: 2,162
- Total interior livable area: 2,162 sqft
- Finished area above ground: 2,162
- Finished area below ground: 0
Property
Parking
- Parking features: Off Street
Features
- Patio & porch: Deck- Covered, Covered
- Exterior features: Balcony
- Fencing: Wood
Lot
- Size: 5,470 Square Feet
Details
- Additional structures: Income Unit
- Parcel number: 30320091600000000
Construction
Type & style
- Home type: SingleFamily
- Property subtype: Single Family Residence
Materials
- Brick/Mortar, Frame, Vinyl Siding
- Roof: Composition
Condition
- Year built: 1900
Utilities & green energy
- Sewer: Public Sewer
- Water: Public
Community & HOA
Community
- Subdivision: Mellier Place
HOA
- Has HOA: No
Location
- Region: Kansas City
Financial & listing details
- Price per square foot: $120/sqft
- Tax assessed value: $195,730
- Annual tax amount: $3,031
- Date on market: 6/19/2026
- Listing terms: Cash,Conventional,FHA,VA Loan
- Ownership: Private
- Road surface type: Paved
Estimated market value
Not available
Estimated sales range
Not available
Not available
Price history
| Date | Event | Price |
|---|---|---|
| 9/29/2026 | Price change | $259,000-3.7%$120/sqft |
Source:  Heartland MLS as distributed by MLS GRID #2620554 Report a problem Heartland MLS as distributed by MLS GRID #2620554 Report a problem | ||
| 8/28/2026 | Price change | $269,000-3.6%$124/sqft |
Source: Heartland MLS as distributed by MLS GRID #2620554 Report a problem | ||
| 7/27/2026 | Price change | $279,000-5.4%$129/sqft |
Source: Heartland MLS as distributed by MLS GRID #2620554 Report a problem | ||
| 6/19/2026 | Listed for sale | $295,000$136/sqft |
Source: Heartland MLS as distributed by MLS GRID #2620554 Report a problem | ||
Public tax history
| Year | Property taxes | Tax assessment |
|---|---|---|
| 2025 | $3,031 0% | $37,188 -3.2% |
| 2024 | $3,031 +1% | $38,411 |
| 2023 | $3,003 +29.8% | $38,411 +36.6% |
| 2022 | $2,313 +0.3% | $28,120 |
| 2021 | $2,305 +3.6% | $28,120 +4.9% |
| 2020 | $2,225 +2.1% | $26,808 |
| 2019 | $2,179 | $26,808 +31.7% |
| 2018 | $2,179 +29.1% | $20,356 |
| 2017 | $1,689 +6.5% | $20,356 +2.6% |
| 2016 | $1,585 -0.6% | $19,845 |
| 2014 | $1,595 -1.3% | $19,845 |
| 2013 | $1,615 +0.5% | $19,845 |
| 2012 | $1,608 +0.1% | $19,845 |
| 2011 | $1,606 +0.9% | $19,845 |
| 2010 | $1,592 -3.5% | $19,845 |
| 2009 | $1,651 +0.5% | $19,845 -4% |
| 2008 | $1,643 -0.9% | $20,672 |
| 2007 | $1,658 +0% | $20,672 |
| 2006 | $1,658 +78% | $20,672 |
| 2005 | $931 +0.1% | $20,672 +75.3% |
| 2004 | $930 +14.3% | $11,792 |
| 2003 | $814 +0.3% | $11,792 +15% |
| 2002 | $812 +11.7% | $10,254 |
| 2001 | $727 | $10,254 |
Find assessor info on the county website
Monthly payment
Est. payment
Payment breakdown
Explore the cost of this home by adjusting the details. Changes won't be saved.Climate risks
Neighborhood: Volker
Nearby schools
Schools provided by the listing agent
- Elementary: Primitivo Garcia
- Middle: Central
- High: Central Academy of Excellence
Source: Heartland MLS as distributed by MLS GRID. This data may not be complete. We recommend contacting the local school district to confirm school assignments for this home.
Similar homes
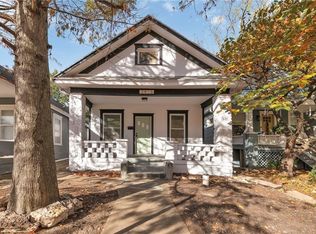
- $249,0003 bd2 ba1.2k sqft3416 Genessee St, Kansas City, MO 64111For Sale
 MLS ID #2637048, Shane Cleary, The Cleric Group. Heartland MLS as distributed by MLS GRID
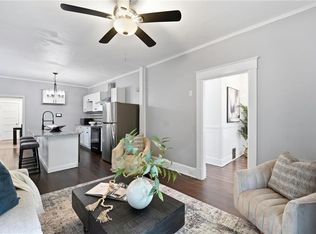
 - $300,0003 bd2 ba1.8k sqft4136 Holly St, Kansas City, MO 64111For Sale
 MLS ID #2633883, Executive Asset Properties Group, Keller Williams Realty Partners Inc.. Heartland MLS as distributed by MLS GRID
 - $240,0003 bd2 ba1.3k sqft4013 Springfield St, Kansas City, KS 66103For Sale
 MLS ID #2647059, Josh Falke, Keller Williams Southland. Heartland MLS as distributed by MLS GRID
 - $262,0003 bd2 ba1.9k sqft4928 Troostwood Rd, Kansas City, MO 64110For Sale
 MLS ID #2639885, Andrea Wardell, Wardell & Holmes Real Estate. Heartland MLS as distributed by MLS GRID
