Priced to sell and presents an incredible opportunity for buyers or investors, and is being sold as-is. This Westport property features original hardwood floors and built-ins in the living and dining room, along with a renovated kitchen with painted cabinets and granite countertops (renovated in 2015 by previous owner). The 2nd floors provides 2 bathrooms with new carpeting and an updated full bath. A partial basement offers light storage and shelter from storms. The property features a newly paved driveway, and the sewer line has been replaced. The backyard is fully fenced. Located near KU Med Center and sitting in the heart of Westport!
Active
Price cut: $10K (10/6)
$205,000
4333 Bell St, Kansas City, MO 64111
2beds
1,230sqft
Single Family Residence
Built in 1900
3,484 Square Feet Lot
$-- Zestimate®
$167/sqft
$-- HOA
What's special
New carpetingNewly paved drivewayOriginal hardwood floors
- 69 days
- 2,741
- 329
Likely to sell faster than
Zillow last checked:
Listing updated:
Listed by:
Rothermel Group 816-382-2414,
Keller Williams KC North,
Beth Cree 816-718-8565,
Keller Williams KC North
Source: Heartland MLS as distributed by MLS GRID,MLS#: 2635370
Facts & features
Interior
Bedrooms & bathrooms
- Bedrooms: 2
- Bathrooms: 2
- Full bathrooms: 2
Bedroom 1
- Features: All Carpet
- Level: Second
Bedroom 2
- Features: All Carpet
- Level: Second
Bathroom 1
- Features: Ceramic Tiles, Shower Only
- Level: First
Bathroom 2
- Features: Ceramic Tiles, Shower Over Tub
- Level: Second
Dining room
- Features: Built-in Features
- Level: First
Kitchen
- Features: Ceramic Tiles, Granite Counters
- Level: First
Laundry
- Features: Ceramic Tiles
- Level: First
Living room
- Features: Built-in Features
- Level: First
Heating
- Natural Gas
Cooling
- Electric
Appliances
- Included: Dishwasher, Dryer, Microwave, Refrigerator, Electric Range, Stainless Steel Appliance(s)
- Laundry: Off The Kitchen
Features
- Painted Cabinets
- Flooring: Carpet, Wood
- Basement: Crawl Space,Stone/Rock
- Has fireplace: No
Interior area
- Total structure area: 1,230
- Total interior livable area: 1,230 sqft
- Finished area above ground: 1,230
- Finished area below ground: 0
Video & virtual tour
Property
Parking
- Parking features: Off Street
Features
- Patio & porch: Porch
- Fencing: Wood
Lot
- Size: 3,484 Square Feet
- Features: Level
Details
- Parcel number: 30420061700000000
- Special conditions: As Is
Construction
Type & style
- Home type: SingleFamily
- Architectural style: Traditional
- Property subtype: Single Family Residence
Materials
- Wood Siding
- Roof: Composition
Condition
- Year built: 1900
Utilities & green energy
- Sewer: Public Sewer
- Water: Public
Community & HOA
Community
- Subdivision: Vogle Heights
HOA
- Has HOA: No
Location
- Region: Kansas City
Financial & listing details
- Price per square foot: $167/sqft
- Tax assessed value: $146,790
- Annual tax amount: $2,339
- Date on market: 8/6/2026
- Listing terms: Cash,Conventional
- Ownership: Investor
Estimated market value
Not available
Estimated sales range
Not available
Not available
Price history
| Date | Event | Price |
|---|---|---|
| 10/6/2026 | Price change | $205,000-4.7%$167/sqft |
Source:  Heartland MLS as distributed by MLS GRID #2635370 Report a problem Heartland MLS as distributed by MLS GRID #2635370 Report a problem | ||
| 8/6/2026 | Listed for sale | $215,000+54.7%$175/sqft |
Source: Heartland MLS as distributed by MLS GRID #2635370 Report a problem | ||
| 8/28/2015 | Sold | -- |
Source: Heartland MLS as distributed by MLS GRID #45001_1928456 Report a problem | ||
| 7/30/2015 | Pending sale | $139,000$113/sqft |
Source: Chartwell Realty L L C #1928456 Report a problem | ||
| 7/27/2015 | Listed for sale | $139,000$113/sqft |
Source: Chartwell Realty L L C #1928456 Report a problem | ||
| 7/26/2015 | Pending sale | $139,000$113/sqft |
Source: Chartwell Realty L L C #1928456 Report a problem | ||
| 5/13/2015 | Price change | $139,000-4.1%$113/sqft |
Source: Chartwell Realty L L C #1928456 Report a problem | ||
| 5/5/2015 | Price change | $144,900-2.8%$118/sqft |
Source: Chartwell Realty L L C #1928456 Report a problem | ||
| 4/2/2015 | Pending sale | $149,000$121/sqft |
Source: Chartwell Realty LLC #1928456 Report a problem | ||
| 3/25/2015 | Listed for sale | $149,000$121/sqft |
Source: Chartwell Realty LLC #1928456 Report a problem | ||
Public tax history
| Year | Property taxes | Tax assessment |
|---|---|---|
| 2025 | $2,339 -23.9% | $27,890 -28.4% |
| 2024 | $3,074 +1% | $38,950 |
| 2023 | $3,045 +75.5% | $38,950 +84.7% |
| 2022 | $1,735 +0.3% | $21,090 |
| 2021 | $1,729 +3.4% | $21,090 +4.7% |
| 2020 | $1,672 +2.1% | $20,146 |
| 2019 | $1,638 | $20,146 +43.5% |
| 2018 | $1,638 +40.6% | $14,041 |
| 2017 | $1,165 +19.4% | $14,041 +15% |
| 2016 | $975 -44.3% | $12,209 -43.9% |
| 2014 | $1,750 -3.2% | $21,778 |
| 2013 | $1,808 +0.5% | $21,778 -1.6% |
| 2012 | $1,799 +0.1% | $22,125 |
| 2011 | $1,797 +0.9% | $22,125 |
| 2010 | $1,782 -3.5% | $22,125 |
| 2009 | $1,848 +0.5% | $22,125 -4% |
| 2008 | $1,839 -0.9% | $23,047 |
| 2007 | $1,856 +0% | $23,047 |
| 2006 | $1,856 +153.7% | $23,047 |
| 2005 | $731 +0.1% | $23,047 +153.1% |
| 2004 | $731 +14.3% | $9,105 |
| 2003 | $639 +0.3% | $9,105 +15% |
| 2002 | $638 +11.7% | $7,917 |
| 2001 | $571 | $7,917 |
Find assessor info on the county website
Monthly payment
Est. payment
Payment breakdown
Explore the cost of this home by adjusting the details. Changes won't be saved.Climate risks
Neighborhood: West Plaza
Similar homes
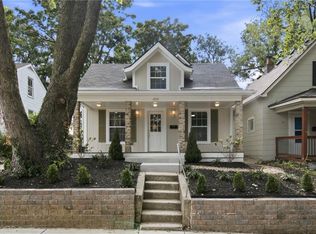
- $239,9503 bd2 ba1.2k sqft1707 W 44th St, Kansas City, MO 64111For Sale
 MLS ID #2599205, Micheala Miller, Compass Realty Group. Heartland MLS as distributed by MLS GRID
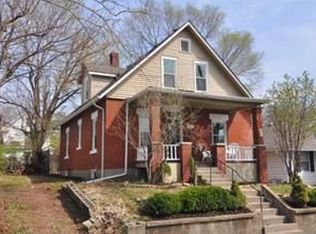
 - $205,0004 bd2 ba1.3k sqft4927 Woodland Ave, Kansas City, MO 64110For Sale
 MLS ID #2645305, Margo Christopher, RE/MAX Heritage. Heartland MLS as distributed by MLS GRID
 - $249,0003 bd2 ba1.2k sqft3416 Genessee St, Kansas City, MO 64111For Sale
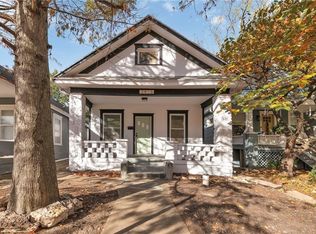 MLS ID #2637048, Shane Cleary, The Cleric Group. Heartland MLS as distributed by MLS GRID
 - $215,0003 bd2 ba1.2k sqft1333 E 84th Ter, Kansas City, MO 64131For Sale
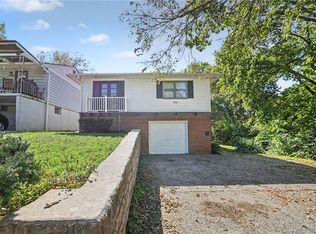 MLS ID #2645139, Jesse Taitt, Keller Williams Realty Partners Inc.. Heartland MLS as distributed by MLS GRID
