Nestled in one of Waldo's most desirable and charming neighborhoods, this updated 1.5-story offers the perfect blend of quiet residential living and walkability to everything that makes Waldo so popular. Enjoy easy access to local restaurants, coffee shops, grocery stores, neighborhood favorites, the Trolley Track Trail—all just minutes from your front door. Enjoy two comfortable living areas, offering flexibility for relaxing, entertaining, working from home or play space. The fully equipped kitchen, newer cabinets and an island for meal preparation, electric range with gas hook ups available, casual dining and gathering with family and friends. A main level bedroom and a full bath provides convenience and versatility, the loft primary suite features a beautifully updated bath with a walk in shower. Outside you'll appreciate the landscaped yard, carport and shed. Curb appeal makes this home a stand out. The full basement offers abundant storage with space for hobbies and workshop. Move in ready and updated throughout, this charming bungalow offers the perfect combination of character, comfort and modern living. Location is unbeatable.
Active
Price cut: $5K (10/2)
$260,000
601 W 77th St, Kansas City, MO 64114
2beds
1,112sqft
Single Family Residence
Built in 1940
3,063 Square Feet Lot
$-- Zestimate®
$234/sqft
$-- HOA
What's special
Loft primary suiteLandscaped yardCurb appealFully equipped kitchenMain level bedroomIsland for meal preparationNewer cabinets
- 70 days
- 577
- 63
Zillow last checked:
Listing updated:
Listed by:
Charlie Potchad 913-522-0929,
ReeceNichols -Johnson County W
Source: Heartland MLS as distributed by MLS GRID,MLS#: 2631959
Facts & features
Interior
Bedrooms & bathrooms
- Bedrooms: 2
- Bathrooms: 2
- Full bathrooms: 2
Primary bedroom
- Features: Carpet, Ceiling Fan(s)
- Level: Second
- Area: 104 Square Feet
- Dimensions: 8 x 13
Bedroom 2
- Features: Ceiling Fan(s)
- Level: First
- Area: 88 Square Feet
- Dimensions: 8 x 11
Primary bathroom
- Features: Shower Only, Vinyl
- Level: Second
Bathroom 1
- Features: Built-in Features, Shower Over Tub, Vinyl
- Level: First
Breakfast room
- Features: Kitchen Island
- Level: First
- Area: 88 Square Feet
- Dimensions: 11 x 8
Family room
- Features: Luxury Vinyl
- Level: First
- Area: 240 Square Feet
- Dimensions: 12 x 20
Kitchen
- Features: Luxury Vinyl
- Level: First
Living room
- Features: Ceiling Fan(s), Luxury Vinyl
- Level: First
- Area: 154 Square Feet
- Dimensions: 11 x 14
Heating
- Forced Air
Cooling
- Electric
Appliances
- Included: Dishwasher, Disposal, Exhaust Fan, Gas Range
- Laundry: Laundry Closet
Features
- Ceiling Fan(s), Painted Cabinets, Pantry, Vaulted Ceiling(s), Walk-In Closet(s)
- Flooring: Carpet, Luxury Vinyl
- Doors: Storm Door(s)
- Windows: Thermal Windows
- Basement: Interior Entry,Unfinished,Sump Pump
- Has fireplace: No
Interior area
- Total structure area: 1,112
- Total interior livable area: 1,112 sqft
- Finished area above ground: 1,112
- Finished area below ground: 0
Video & virtual tour
Property
Parking
- Parking features: Carport
- Has carport: Yes
Features
- Patio & porch: Patio, Porch
- Exterior features: Sat Dish Allowed
- Fencing: Privacy,Wood
Lot
- Size: 3,063 Square Feet
- Features: City Lot, Corner Lot, Level, Many Trees
Details
- Additional structures: Other, Shed(s)
- Parcel number: 47910200100000000
Construction
Type & style
- Home type: SingleFamily
- Architectural style: Traditional
- Property subtype: Single Family Residence
Materials
- Frame, Vinyl Siding
- Roof: Composition
Condition
- Year built: 1940
Utilities & green energy
- Sewer: Public Sewer
- Water: Public
Community & HOA
Community
- Security: Smoke Detector(s)
- Subdivision: South Waldo
HOA
- Has HOA: No
Location
- Region: Kansas City
Financial & listing details
- Price per square foot: $234/sqft
- Tax assessed value: $195,730
- Annual tax amount: $3,200
- Date on market: 7/27/2026
- Listing terms: Cash,Conventional,FHA,VA Loan
- Ownership: Private
Estimated market value
Not available
Estimated sales range
Not available
Not available
Price history
| Date | Event | Price |
|---|---|---|
| 10/2/2026 | Price change | $260,000-1.9%$234/sqft |
Source:  Heartland MLS as distributed by MLS GRID #2631959 Report a problem Heartland MLS as distributed by MLS GRID #2631959 Report a problem | ||
| 8/26/2026 | Price change | $265,000-7%$238/sqft |
Source: Heartland MLS as distributed by MLS GRID #2631959 Report a problem | ||
| 7/27/2026 | Listed for sale | $285,000+43.2%$256/sqft |
Source: Heartland MLS as distributed by MLS GRID #2631959 Report a problem | ||
| 6/18/2021 | Sold | -- |
Source: Heartland MLS as distributed by MLS GRID #2321104 Report a problem | ||
| 5/24/2021 | Pending sale | $199,000$179/sqft |
Source:  ReeceNichols Real Estate #2321104 Report a problem ReeceNichols Real Estate #2321104 Report a problem | ||
| 5/20/2021 | Listed for sale | $199,000+53.1%$179/sqft |
Source: ReeceNichols Real Estate #2321104 Report a problem | ||
| 6/14/2017 | Sold | -- |
Source: Heartland MLS as distributed by MLS GRID #45001_2045940 Report a problem | ||
| 5/12/2017 | Listed for sale | $129,950+13%$117/sqft |
Source: RE/MAX Realty Suburban Inc #2045940 Report a problem | ||
| 8/20/2013 | Listing removed | $115,000$103/sqft |
Source: RE/MAX Realty Suburban #1844825 Report a problem | ||
| 8/8/2013 | Listed for sale | $115,000$103/sqft |
Source: RE/MAX Realty Suburban #1844825 Report a problem | ||
| 10/11/1996 | Sold | -- |
Source: Public Record Report a problem | ||
Public tax history
| Year | Property taxes | Tax assessment |
|---|---|---|
| 2025 | $3,119 -8% | $37,189 -13.4% |
| 2024 | $3,389 +1% | $42,940 |
| 2023 | $3,357 +45.1% | $42,940 +52.7% |
| 2022 | $2,313 +0.3% | $28,120 |
| 2021 | $2,305 +12.2% | $28,120 +13.6% |
| 2020 | $2,054 +2.1% | $24,745 |
| 2019 | $2,011 | $24,745 +14.9% |
| 2018 | $2,011 +12.6% | $21,536 |
| 2017 | $1,787 +7.4% | $21,536 +3.4% |
| 2016 | $1,663 +1.4% | $20,822 +2% |
| 2014 | $1,640 +8.7% | $20,413 |
| 2013 | $1,509 +0.5% | $20,413 +9.9% |
| 2012 | $1,502 +0.1% | $18,568 |
| 2011 | $1,500 +0.9% | $18,568 |
| 2010 | $1,487 -3.5% | $18,568 |
| 2009 | $1,542 +0.5% | $18,568 -4% |
| 2008 | $1,534 -0.9% | $19,342 |
| 2007 | $1,548 +0% | $19,342 |
| 2006 | $1,548 +122% | $19,342 |
| 2005 | $697 +0.1% | $19,342 +119.3% |
| 2004 | $697 +14.3% | $8,818 |
| 2003 | $610 +0.3% | $8,818 +15% |
| 2002 | $608 +11.7% | $7,669 |
| 2001 | $545 | $7,669 |
Find assessor info on the county website
Monthly payment
Est. payment
Payment breakdown
Explore the cost of this home by adjusting the details. Changes won't be saved.Climate risks
Neighborhood: Ward Parkway
Nearby schools
Schools provided by the listing agent
- Elementary: Hale Cook
- High: Southeast
Source: Heartland MLS as distributed by MLS GRID. This data may not be complete. We recommend contacting the local school district to confirm school assignments for this home.


Similar homes
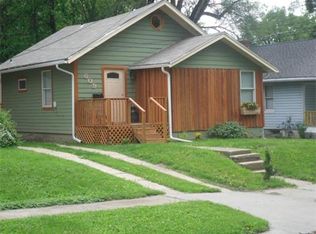
- $259,5003 bd2 ba1.2k sqft217 W 83rd Ter, Kansas City, MO 64114For Sale
 MLS ID #2610574, Blythe Roberts, Advance Realty Group LLC. Heartland MLS as distributed by MLS GRID
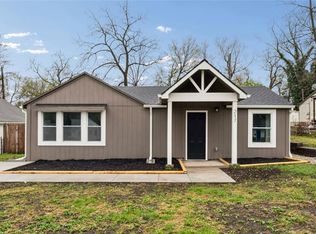
 - $310,0003 bd2 ba1k sqft7826 Summit St, Kansas City, MO 64114For Sale
 MLS ID #2637907, Mitch Lickey, KW KANSAS CITY METRO. Heartland MLS as distributed by MLS GRID
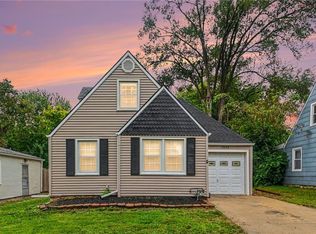
 - $299,9003 bd2 ba1.3k sqft7740 McGee St, Kansas City, MO 64114For Sale
 MLS ID #2629945, Chad Ward, Compass Realty Group. Heartland MLS as distributed by MLS GRID
 - $325,0003 bd2 ba1.3k sqft7937 Pennsylvania Ave, Kansas City, MO 64114For Sale
 MLS ID #2640033, Charlie Moretina, BHG Kansas City Homes. Heartland MLS as distributed by MLS GRID
