Charming and beautifully updated 3 bedroom, 2 bath Ranch offering comfortable one level living with plenty of space inside and out! Roof is brand new and all systems are only 2 years young. Step inside to gleaming wood floors, a spacious living area filled with natural light, and a separate dining room perfect for gatherings. The adorable updated kitchen features Quarts countertops, white cabinets, and stainless appliances staying with the property. Dedicated laundry on the main level and both washer/dryer stay! Three sizeable bedrooms and two updated full bathrooms provide plenty of room for family, guests, or a home office. Outside enjoy a large fenced and treed backyard with patio, plus a spacious driveway and detached garage. The full daylight basement is unfinished, offering excellent potential for additional living space, recreation or storage. Major peace of mind with a newly installed roof in 2026 and systems approx. 2 years old. Adorable built-ins throughout. Charming, updated and move-in ready!
Pending
$300,000
5807 Quivira Rd, Shawnee, KS 66216
3beds
1,240sqft
Single Family Residence
Built in 1948
0.35 Acres Lot
$-- Zestimate®
$242/sqft
$-- HOA
What's special
Comfortable one level livingGleaming wood floorsDetached garageSpacious drivewayAdorable built-ins throughoutThree sizeable bedrooms
- 13 days
- 1,360
- 159
Zillow last checked:
Listing updated:
Listed by:
Leslie Hogan 816-730-0155,
BHG Kansas City Homes
Source: Heartland MLS as distributed by MLS GRID,MLS#: 2645364
Facts & features
Interior
Bedrooms & bathrooms
- Bedrooms: 3
- Bathrooms: 2
- Full bathrooms: 2
Primary bedroom
- Features: Ceiling Fan(s), Wood Floor
- Level: Main
Bedroom 1
- Features: Ceiling Fan(s), Wood Floor
- Level: Main
Bedroom 3
- Features: Ceiling Fan(s), Wood Floor
- Level: Main
Primary bathroom
- Features: Shower Only
- Level: Main
Bathroom 2
- Features: Shower Only
- Level: Main
Dining room
- Features: Wood Floor
- Level: Main
Kitchen
- Features: Quartz Counter
- Level: Main
Laundry
- Level: Main
Heating
- Has Heating (Unspecified Type)
Cooling
- Electric
Appliances
- Included: Dishwasher, Dryer, Microwave, Refrigerator, Gas Range, Stainless Steel Appliance(s), Washer
- Laundry: Laundry Room, Main Level
Features
- Ceiling Fan(s)
- Flooring: Wood
- Doors: Storm Door(s)
- Windows: Thermal Windows
- Basement: Concrete,Daylight,Full,Interior Entry
- Has fireplace: No
Interior area
- Total structure area: 1,240
- Total interior livable area: 1,240 sqft
- Finished area above ground: 1,240
- Finished area below ground: 0
Property
Parking
- Total spaces: 1
- Parking features: Detached, Garage Faces Front, Off Street
- Garage spaces: 1
Features
- Patio & porch: Patio
- Fencing: Wood
Lot
- Size: 0.35 Acres
- Features: Level
Details
- Additional structures: Garage(s)
- Parcel number: QF2412111075
Construction
Type & style
- Home type: SingleFamily
- Architectural style: Traditional
- Property subtype: Single Family Residence
Materials
- Board & Batten Siding
- Roof: Composition
Condition
- Year built: 1948
Utilities & green energy
- Sewer: Public Sewer
- Water: Public
Community & HOA
Community
- Subdivision: Shawnee
HOA
- Has HOA: No
Location
- Region: Shawnee
Financial & listing details
- Price per square foot: $242/sqft
- Tax assessed value: $226,500
- Annual tax amount: $2,170
- Date on market: 10/2/2026
- Listing terms: Cash,Conventional,FHA,VA Loan
- Exclusions: Fridge, Washer, Dryer
- Ownership: Investor
Estimated market value
Not available
Estimated sales range
Not available
Not available
Price history
| Date | Event | Price |
|---|---|---|
| 10/14/2026 | Pending sale | $300,000$242/sqft |
Source:  Heartland MLS as distributed by MLS GRID #2645364 Report a problem Heartland MLS as distributed by MLS GRID #2645364 Report a problem | ||
| 10/2/2026 | Listed for sale | $300,000-3.2%$242/sqft |
Source: Heartland MLS as distributed by MLS GRID #2645364 Report a problem | ||
| 11/22/2024 | Listing removed | $310,000-3.1%$250/sqft |
Source: Heartland MLS as distributed by MLS GRID #2516859 Report a problem | ||
| 11/14/2024 | Price change | $319,8500%$258/sqft |
Source: Heartland MLS as distributed by MLS GRID #2516859 Report a problem | ||
| 10/30/2024 | Price change | $319,900-3%$258/sqft |
Source: Heartland MLS as distributed by MLS GRID #2516859 Report a problem | ||
| 10/24/2024 | Listed for sale | $329,900$266/sqft |
Source: Heartland MLS as distributed by MLS GRID #2516859 Report a problem | ||
Public tax history
| Year | Property taxes | Tax assessment |
|---|---|---|
| 2025 | $2,704 +5.5% | $26,048 +5.9% |
| 2024 | $2,563 -2.5% | $24,587 -0.1% |
| 2023 | $2,630 -16.4% | $24,610 +11.3% |
| 2022 | $3,145 | $22,115 +12.5% |
| 2021 | -- | $19,665 +12.9% |
| 2020 | $2,726 | $17,411 +2.4% |
| 2019 | -- | $17,008 +5.9% |
| 2018 | -- | $16,065 +1.7% |
| 2017 | $1,883 | $15,789 +10.6% |
| 2016 | $1,883 +20% | $14,271 +5% |
| 2015 | $1,569 +4.1% | $13,593 +1% |
| 2013 | $1,508 -2.7% | $13,455 +1.6% |
| 2012 | $1,550 -5.2% | $13,248 -8.9% |
| 2010 | $1,635 -2.7% | $14,547 -4.2% |
| 2009 | $1,680 -6.1% | $15,191 |
| 2008 | $1,789 +1.4% | $15,191 |
| 2007 | $1,764 +16.4% | $15,191 +7.1% |
| 2006 | $1,516 | $14,179 +2.2% |
| 2005 | -- | $13,880 |
Find assessor info on the county website
Monthly payment
Est. payment
Payment breakdown
Explore the cost of this home by adjusting the details. Changes won't be saved.Climate risks
Neighborhood: 66216
Nearby schools
Schools provided by the listing agent
- Elementary: Bluejacket Flint
- Middle: Hocker Grove
- High: SM North
Source: Heartland MLS as distributed by MLS GRID. This data may not be complete. We recommend contacting the local school district to confirm school assignments for this home.
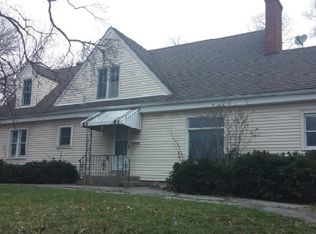
Similar homes
- $305,0003 bd2 ba1.5k sqft10202 Moody Park Dr, Overland Park, KS 66212For Sale
 MLS ID #2646155, Ray Homes KC Team, Compass Realty Group. Heartland MLS as distributed by MLS GRID
 - $350,0003 bd3 ba1.6k sqft11714 W 61st Ter, Shawnee, KS 66203For Sale
 MLS ID #2636305, Katie Casey, Crown Realty. Heartland MLS as distributed by MLS GRID
 - $299,0003 bd2 ba1.3k sqft4909 Nall Ave, Roeland Park, KS 66202For Sale
 MLS ID #2612319, Darla Russell, Keller Williams Realty Partners Inc.. Heartland MLS as distributed by MLS GRID
 - $295,0003 bd1 ba912 sqft7217 Dearborn St, Overland Park, KS 66204For Sale
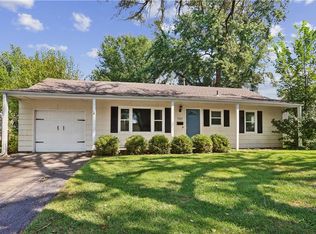 MLS ID #2642348, The Unruh Team, ReeceNichols -The Village. Heartland MLS as distributed by MLS GRID
