Opportunity is knocking in Roeland Park. This charming 3 bedroom, 1.5 bath home has been reduced again by another $10,000 to account for a room addition that may need replacement giving the next owner the funds and freedom to reimagine the space exactly how they want it.
Inside, the updated kitchen shines with new flooring that carries right into the living room, creating a warm, open feel. Fresh paint throughout the bedrooms and bathrooms means the home is truly move in ready where it counts. A one-car garage keeps you out of the elements, and the large crawl space off the lower bathroom is a hidden gem tons of storage you'll wonder how you ever lived without. All of this sits on an impressive 12,810 sq ft lot with room to garden, play, or simply spread out.
Active
Price cut: $16K (7/20)
$299,000
4909 Nall Ave, Roeland Park, KS 66202
3beds
1,326sqft
Single Family Residence
Built in 1956
0.29 Acres Lot
$-- Zestimate®
$225/sqft
$-- HOA
What's special
Warm open feelOne-car garageUpdated kitchen
- 136 days |
- 2,661 |
- 205 |
Zillow last checked:
Listing updated:
Listed by:
Darla Russell 913-213-9133,
Keller Williams Realty Partners Inc.
Source: Heartland MLS as distributed by MLS GRID,MLS#: 2612319
Facts & features
Interior
Bedrooms & bathrooms
- Bedrooms: 3
- Bathrooms: 2
- Full bathrooms: 1
- 1/2 bathrooms: 1
Primary bedroom
- Features: Ceiling Fan(s)
- Level: Second
- Area: 143 Square Feet
- Dimensions: 13 x 11
Bedroom 2
- Features: Ceiling Fan(s)
- Level: Second
- Area: 120 Square Feet
- Dimensions: 12 x 10
Bedroom 3
- Features: Ceiling Fan(s)
- Level: Second
- Area: 99 Square Feet
- Dimensions: 11 x 9
Primary bathroom
- Level: Second
Dining room
- Features: Ceramic Tiles
- Level: First
- Area: 120 Square Feet
- Dimensions: 12 x 10
Family room
- Level: First
- Area: 150 Square Feet
- Dimensions: 15 x 10
Half bath
- Level: Basement
Kitchen
- Features: Ceramic Tiles
- Level: First
- Area: 110 Square Feet
- Dimensions: 11 x 10
Laundry
- Features: Ceramic Tiles
- Level: Basement
- Area: 96 Square Feet
- Dimensions: 16 x 6
Living room
- Level: First
- Area: 260 Square Feet
- Dimensions: 20 x 13
Heating
- Forced Air
Cooling
- Electric
Appliances
- Included: Dishwasher, Disposal, Microwave
- Laundry: In Basement, Lower Level
Features
- Ceiling Fan(s)
- Flooring: Carpet
- Windows: Window Coverings, Storm Window(s) - Partial
- Basement: Concrete,Partial
- Number of fireplaces: 1
- Fireplace features: Gas Starter, Living Room
Interior area
- Total structure area: 1,326
- Total interior livable area: 1,326 sqft
- Finished area above ground: 1,326
- Finished area below ground: 0
Property
Parking
- Total spaces: 1
- Parking features: Attached
- Attached garage spaces: 1
Features
- Patio & porch: Deck, Patio
- Fencing: Metal
Lot
- Size: 0.29 Acres
Details
- Parcel number: PP570000000008
- Special conditions: As Is
Construction
Type & style
- Home type: SingleFamily
- Architectural style: Traditional
- Property subtype: Single Family Residence
Materials
- Vinyl Siding
- Roof: Composition
Condition
- Year built: 1956
Utilities & green energy
- Sewer: Public Sewer, Grinder Pump
- Water: Public
Community & HOA
Community
- Subdivision: Pemland Heights
HOA
- Has HOA: No
Location
- Region: Roeland Park
Financial & listing details
- Price per square foot: $225/sqft
- Tax assessed value: $318,500
- Annual tax amount: $4,524
- Date on market: 4/8/2026
- Listing terms: Cash,Conventional,FHA,VA Loan
- Ownership: Private
- Road surface type: Paved
Estimated market value
Not available
Estimated sales range
Not available
Not available
Price history
| Date | Event | Price |
|---|---|---|
| 7/20/2026 | Price change | $299,000-5.1%$225/sqft |
Source:  Heartland MLS as distributed by MLS GRID #2612319 Report a problem Heartland MLS as distributed by MLS GRID #2612319 Report a problem | ||
| 7/11/2026 | Price change | $315,000-3.1%$238/sqft |
Source: Heartland MLS as distributed by MLS GRID #2612319 Report a problem | ||
| 5/20/2026 | Price change | $325,000-3%$245/sqft |
Source: Heartland MLS as distributed by MLS GRID #2612319 Report a problem | ||
| 5/8/2026 | Price change | $335,000-2.9%$253/sqft |
Source: Heartland MLS as distributed by MLS GRID #2612319 Report a problem | ||
| 4/30/2026 | Price change | $345,000-2.8%$260/sqft |
Source: Heartland MLS as distributed by MLS GRID #2612319 Report a problem | ||
| 4/8/2026 | Listed for sale | $355,000+61.4%$268/sqft |
Source: Heartland MLS as distributed by MLS GRID #2612319 Report a problem | ||
| 11/24/2020 | Sold | -- |
Source: Heartland MLS as distributed by MLS GRID #45001_2244225 Report a problem | ||
| 10/17/2020 | Pending sale | $220,000$166/sqft |
Source: ReeceNichols -The Village #2244225 Report a problem | ||
| 10/16/2020 | Price change | $220,000-2.2%$166/sqft |
Source: ReeceNichols -The Village #2244225 Report a problem | ||
| 10/14/2020 | Price change | $225,000-1.3%$170/sqft |
Source: ReeceNichols -The Village #2244225 Report a problem | ||
| 10/2/2020 | Listed for sale | $228,000+75.5%$172/sqft |
Source: ReeceNichols -The Village #2244225 Report a problem | ||
| 7/8/2011 | Listing removed | $129,950$98/sqft |
Source: Reece and Nichols Realtors #1721973 Report a problem | ||
| 4/7/2011 | Listed for sale | $129,950$98/sqft |
Source: Reece and Nichols Realtors #1721973 Report a problem | ||
Public tax history
| Year | Property taxes | Tax assessment |
|---|---|---|
| 2025 | $4,524 +6.3% | $36,627 +7% |
| 2024 | $4,257 +5.7% | $34,235 +7.7% |
| 2023 | $4,029 +4.2% | $31,775 +3.8% |
| 2022 | $3,865 | $30,613 +21% |
| 2021 | -- | $25,300 +2.9% |
| 2020 | $4,106 | $24,587 +13.2% |
| 2019 | -- | $21,724 +6.4% |
| 2018 | -- | $20,413 +15.9% |
| 2017 | $3,302 +4.4% | $17,618 +8.3% |
| 2016 | $3,164 +5.7% | $16,261 +7.3% |
| 2015 | $2,995 +2.6% | $15,157 +5.1% |
| 2013 | $2,919 +70% | $14,421 -2.8% |
| 2012 | $1,717 -39.6% | $14,835 +0.3% |
| 2010 | $2,844 +2.4% | $14,789 -1.7% |
| 2009 | $2,776 -0.5% | $15,050 -5% |
| 2008 | $2,789 -1.1% | $15,843 +0.7% |
| 2007 | $2,820 +87% | $15,732 +16.8% |
| 2006 | $1,508 | $13,467 -9.2% |
| 2005 | -- | $14,835 |
Find assessor info on the county website
Monthly payment
Est. payment
Payment breakdown
Explore the cost of this home by adjusting the details. Changes won't be saved.Climate risks
Neighborhood: 66202
Nearby schools
GreatSchools rating
- 7/10Roesland Elementary SchoolGrades: PK-6Distance: 0.8 mi
- 7/10Hocker Grove Middle SchoolGrades: 7-8Distance: 3.3 mi
- 5/10Shawnee Mission North High SchoolGrades: 9-12Distance: 1.8 mi
Schools provided by the listing agent
- Elementary: Roesland
- Middle: Hocker Grove
- High: SM North
Source: Heartland MLS as distributed by MLS GRID. This data may not be complete. We recommend contacting the local school district to confirm school assignments for this home.
- $338,3003 bd2 ba1.3k sqft4917 Nall Ave, Roeland Park, KS 66202Off Market
- $410,1004 bd2 ba1.5k sqft4901 Nall Ave, Roeland Park, KS 66202Off Market

- $435,4003 bd2 ba1.1k sqft4921 Nall Ave, Roeland Park, KS 66202Off Market
- $--3 bd1 ba908 sqft4910 Birch St, Roeland Park, KS 66205Sold

- $286,0002 bd1 ba800 sqft4906 Birch St, Roeland Park, KS 66205Off Market
- $260,1003 bd1 ba1.1k sqft4916 Birch St, Roeland Park, KS 66205Off Market
- $391,9004 bd3 ba1.6k sqft4904 Nall Ave, Roeland Park, KS 66202Off Market
- $--3 bd2 ba100 sqft4920 Birch St #4920, Mission, KS 66205Off Market
A local agent can set up tours, give advice and negotiate with sellers.
A local lender can help you make sure your offer is ready when you are.
Similar homes
- $425,0004 bd3 ba1.6k sqft5629 W 50th St, Roeland Park, KS 66202For Sale
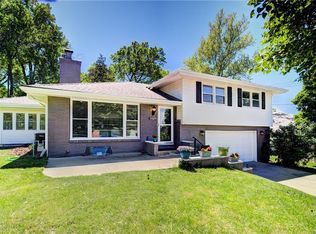 MLS ID #2610622, Mary Drake, RE/MAX Heritage. Heartland MLS as distributed by MLS GRID
 - $365,0003 bd2 ba1.5k sqft6127 Terrydale St, Overland Park, KS 66202For Sale
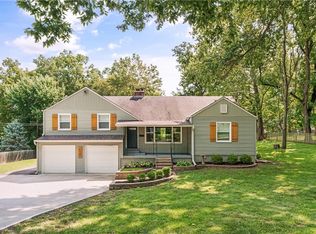 MLS ID #2635183, Dan O'Dell, Real Broker, LLC. Heartland MLS as distributed by MLS GRID
 - $269,9502 bd1 ba1.1k sqft3110 S 8th Ter, Kansas City, KS 66103For Sale
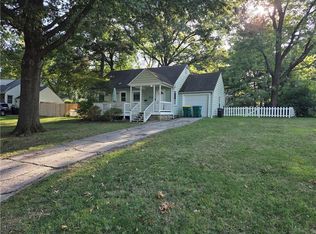 MLS ID #2635220, Charles Wilson, ReeceNichols - Country Club Plaza. Heartland MLS as distributed by MLS GRID
 - $320,0003 bd1 ba1k sqft6814 W 73rd St, Overland Park, KS 66204For Sale
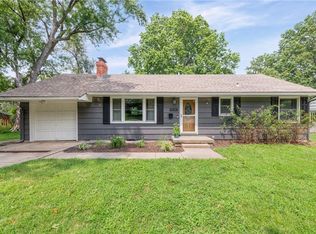 MLS ID #2633192, Susan Heenan, ReeceNichols - Overland Park. Heartland MLS as distributed by MLS GRID
 - $300,0002 bd2 ba1.2k sqft4201 Roanoke Rd, Kansas City, MO 64111For SaleMLS ID #2636205, Chris Manning, ReeceNichols -Johnson County W. Heartland MLS as distributed by MLS GRID
- $395,0003 bd2 ba1.4k sqft7101 Maple St, Overland Park, KS 66204For SaleMLS ID #2637602, Janet Stone, RE/MAX State Line. Heartland MLS as distributed by MLS GRID
- $295,0003 bd2 ba1.9k sqft215 E 96th St, Kansas City, MO 64114For SaleMLS ID #2635900, Darla Russell, Keller Williams Realty Partners Inc.. Heartland MLS as distributed by MLS GRID
- $379,9003 bd2 ba1.9k sqft5808 Mackey St, Merriam, KS 66202For SaleMLS ID #2631162, Thrive RealEstate KC Team, KW KANSAS CITY METRO. Heartland MLS as distributed by MLS GRID
- $337,0003 bd2 ba1.2k sqft7617 Antioch Rd, Overland Park, KS 66204For SaleMLS ID #2621607, LeAnn Hiatt, Huck Homes. Heartland MLS as distributed by MLS GRID
- $285,0002 bd1 ba966 sqft2613 W 79th St, Prairie Village, KS 66208For SaleMLS ID #2632935, Carolyn Marischler, Real Broker, LLC. Heartland MLS as distributed by MLS GRID
- $330,0004 bd2 ba1.8k sqft7310 Stearns St, Shawnee, KS 66203For SaleMLS ID #2635327, Kristin Malfer, Compass Realty Group. Heartland MLS as distributed by MLS GRID
- $365,0003 bd3 ba1.6k sqft11714 W 61st Ter, Shawnee, KS 66203For SaleMLS ID #2636305, Katie Casey, Crown Realty. Heartland MLS as distributed by MLS GRID
- $270,0002 bd1 ba960 sqft7306 Dearborn St, Overland Park, KS 66204For SaleMLS ID #2634460, Dave Johns, Keller Williams Realty Partners Inc.. Heartland MLS as distributed by MLS GRID
- $335,0003 bd2 ba1k sqft10330 Dearborn Dr, Overland Park, KS 66207For SaleMLS ID #2635857, Rich Steffen, EXP Realty LLC. Heartland MLS as distributed by MLS GRID
- $285,0003 bd2 ba1.4k sqft800 E 73rd St, Kansas City, MO 64131For SaleMLS ID #2628732, Maddison Berciunas, House Brokerage. Heartland MLS as distributed by MLS GRID
- $239,9503 bd1 ba1.1k sqft9022 Grand Ave, Kansas City, MO 64114For SaleMLS ID #2638054, Jackie Lennon, KW Diamond Partners. Heartland MLS as distributed by MLS GRID
- $290,0003 bd2 ba1.6k sqft8819 E 61st St, Raytown, MO 64133For SaleMLS ID #2630300, Ailynn Lindo, 1st Class Real Estate KC. Heartland MLS as distributed by MLS GRID
- $299,0004 bd2 ba1.9k sqft643 N 62nd Ter, Kansas City, KS 66102For SaleMLS ID #2625429, Nicky Warren, Keller Williams Platinum Prtnr. Heartland MLS as distributed by MLS GRID
- $269,0003 bd2 ba1.7k sqft3011 N 69th St, Kansas City, KS 66109For SaleMLS ID #2636835, Kenrick Thompson, United Real Estate Kansas City. Heartland MLS as distributed by MLS GRID
- $315,0003 bd3 ba1.9k sqft9112 E 58th Ter, Raytown, MO 64133For SaleMLS ID #2633399, Carry Dooley, ReeceNichols - Lees Summit. Heartland MLS as distributed by MLS GRID
