This beautifully renovated 4 bedroom, 2 bath split entry home offers modern updates and comfortable living spaces throughout. Fresh interior and exterior paint provide excellent curb appeal that's move in ready! The spacious layout features a welcoming family room with a cozy fireplace, perfect for relaxing or entertaining. Enjoy year around natural light in the sunroom, an idea space for morning coffee or additional living space. The updated kitchen includes brand new stainless steel appliances and ample cabinet space. With generous bedrooms, updated finishes, and thoughtful renovations throughout, this home combines style, comfort, and functionality. Don't miss this exceptional opportunity!
Active
Price cut: $21K (7/9)
$299,000
643 N 62nd Ter, Kansas City, KS 66102
4beds
1,981sqft
:
Get pre-qualified$2,094/mo
Single Family Residence
Built in 1971
8,712 Square Feet Lot
$-- Zestimate®
$151/sqft
$-- HOA
What's special
- 49 days |
- 629 |
- 69 |
Zillow last checked:
Listing updated:
Listed by:
Nicky Warren 816-726-1065,
Keller Williams Platinum Prtnr,
Bill Reifeiss 816-809-4545,
Keller Williams Platinum Prtnr
Source: Heartland MLS as distributed by MLS GRID,MLS#: 2625429
Facts & features
Interior
Bedrooms & bathrooms
- Bedrooms: 4
- Bathrooms: 2
- Full bathrooms: 2
Primary bedroom
- Level: Main
Bedroom 1
- Features: Carpet
- Level: Main
Bedroom 2
- Features: Ceiling Fan(s)
- Level: Main
Bedroom 4
- Features: Carpet
- Level: Lower
Bathroom 1
- Features: Luxury Vinyl
- Level: Main
Bathroom 2
- Features: Shower Only
- Level: Lower
Family room
- Features: Carpet
- Level: Lower
Kitchen
- Features: Luxury Vinyl
- Level: Main
Laundry
- Features: Other
- Level: Lower
Living room
- Features: Luxury Vinyl
- Level: Main
Sun room
- Features: Carpet
- Level: Main
Heating
- Forced Air
Cooling
- Electric
Appliances
- Included: Dishwasher, Disposal, Microwave, Gas Range, Stainless Steel Appliance(s), Under Cabinet Appliance(s)
- Laundry: Lower Level
Features
- Ceiling Fan(s)
- Flooring: Carpet, Luxury Vinyl
- Basement: Finished,Garage Entrance,Sump Pump,Walk-Out Access
- Number of fireplaces: 1
- Fireplace features: Basement
Interior area
- Total structure area: 1,981
- Total interior livable area: 1,981 sqft
- Finished area above ground: 1,008
- Finished area below ground: 973
Property
Parking
- Total spaces: 2
- Parking features: Attached, Garage Door Opener, Garage Faces Front
- Attached garage spaces: 2
Features
- Patio & porch: Porch, Screened
- Exterior features: Balcony
Lot
- Size: 8,712 Square Feet
- Features: City Limits, Level
Details
- Parcel number: 014354
Construction
Type & style
- Home type: SingleFamily
- Architectural style: Traditional
- Property subtype: Single Family Residence
Materials
- Brick Trim, Vinyl Siding
- Roof: Composition
Condition
- Year built: 1971
Utilities & green energy
- Sewer: Public Sewer
- Water: Public
Community & HOA
Community
- Security: Smoke Detector(s)
- Subdivision: Heather Hgts
HOA
- Has HOA: No
Location
- Region: Kansas City
Financial & listing details
- Price per square foot: $151/sqft
- Tax assessed value: $211,000
- Annual tax amount: $3,216
- Date on market: 6/11/2026
- Listing terms: Cash,Conventional,FHA,VA Loan
- Ownership: Private
Estimated market value
Not available
Estimated sales range
Not available
Not available
Price history
| Date | Event | Price |
|---|---|---|
| 7/9/2026 | Price change | $299,000-6.6%$151/sqft |
Source:  Heartland MLS as distributed by MLS GRID #2625429 Report a problem Heartland MLS as distributed by MLS GRID #2625429 Report a problem | ||
| 6/12/2026 | Listed for sale | $320,000$162/sqft |
Source: Heartland MLS as distributed by MLS GRID #2625429 Report a problem | ||
Public tax history
| Year | Property taxes | Tax assessment |
|---|---|---|
| 2025 | $3,753 +16.7% | $24,265 +11.2% |
| 2024 | $3,216 -2.1% | $21,816 +6.1% |
| 2023 | $3,284 +7.1% | $20,562 +7.8% |
| 2022 | $3,066 +24.6% | $19,078 +27.5% |
| 2021 | $2,461 +10.2% | $14,965 +10% |
| 2020 | $2,233 +5.7% | $13,605 +5.5% |
| 2019 | $2,113 +9.9% | $12,891 +9.1% |
| 2018 | $1,923 +4.7% | $11,811 +5.6% |
| 2017 | $1,836 +11.8% | $11,188 +12.6% |
| 2016 | $1,641 -1.2% | $9,936 |
| 2015 | $1,661 -4.9% | $9,936 -3.4% |
| 2014 | $1,747 | $10,289 |
| 2013 | -- | $10,289 |
| 2012 | -- | $10,289 |
| 2011 | -- | -- |
| 2008 | -- | $12,225 +2.8% |
| 2007 | -- | $11,892 +5.1% |
| 2006 | -- | $11,317 +11.9% |
| 2005 | -- | $10,109 |
| 2004 | -- | $10,109 +0.5% |
| 2003 | -- | $10,063 +35% |
| 2002 | -- | $7,453 +22.3% |
| 2000 | -- | $6,096 |
Find assessor info on the county website
Monthly payment
Est. payment
Payment breakdown
Explore the cost of this home by adjusting the details. Changes won't be saved.Climate risks
Neighborhood: 66102
Nearby schools
GreatSchools rating
- 3/10Lindbergh Elementary SchoolGrades: K-5Distance: 0.7 mi
- 2/108407 - Gloria Willis Middle SchoolGrades: 6-8Distance: 1 mi
- 1/10F L Schlagle High SchoolGrades: 9-12Distance: 1.4 mi
Schools provided by the listing agent
- Elementary: Lindbergh
- Middle: Gloria Willis
- High: FL Schlagle
Source: Heartland MLS as distributed by MLS GRID. This data may not be complete. We recommend contacting the local school district to confirm school assignments for this home.
- $214,4003 bd1 ba1k sqft647 N 62nd Ter, Kansas City, KS 66102Off Market
- $233,5004 bd2 ba1.9k sqft637 N 62nd Ter, Kansas City, KS 66102Off Market
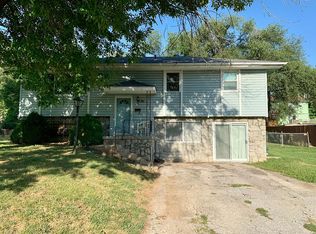
- $207,3003 bd1 ba1k sqft640 N 62nd St, Kansas City, KS 66102Off Market
- $232,2003 bd1 ba1.1k sqft704 N 62nd St, Kansas City, KS 66102Off Market
- $--3 bd2 ba1.5k sqft634 N 62nd St, Kansas City, KS 66102Sold
- $195,7003 bd2 ba1.2k sqft705 N 62nd Ter, Kansas City, KS 66102Off Market
- $235,0004 bd2 ba1.2k sqft629 N 62nd Ter, Kansas City, KS 66102Off Market
- $219,9003 bd2 ba1k sqft640 N 62nd Ter, Kansas City, KS 66102Off Market
A local agent can set up tours, give advice and negotiate with sellers.
A local lender can help you make sure your offer is ready when you are.
Similar homes
- $299,0004 bd3 ba1.6k sqft4614 Waverly Ave, Kansas City, KS 66104For Sale
 MLS ID #2624063, Scott Lull, Milestone Realty LLC. Heartland MLS as distributed by MLS GRID
 - $324,9004 bd2 ba2.4k sqft7745 Yecker Ave, Kansas City, KS 66109For Sale
 MLS ID #2624227, SBD Team, SBD Housing Solutions LLC. Heartland MLS as distributed by MLS GRID
 - $239,9004 bd2 ba1.8k sqft1727 N 47th St, Kansas City, KS 66102For Sale
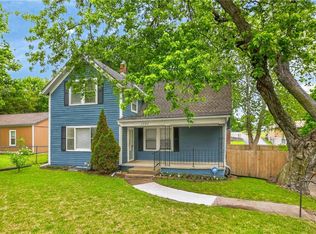 MLS ID #2615595, Vinny Monarez, Keller Williams Platinum Prtnr. Heartland MLS as distributed by MLS GRID
 - $259,0003 bd2 ba1.9k sqft4711 Yecker Ave, Kansas City, KS 66104For Sale
 MLS ID #2629651, Colton Leslie, EXP Realty LLC. Heartland MLS as distributed by MLS GRID
 - $299,9003 bd2 ba1.5k sqft13408 W 60th St, Shawnee, KS 66216For SaleMLS ID #2629913, Christopher Stjernholm, Trelora Realty. Heartland MLS as distributed by MLS GRID
- $332,0003 bd2 ba1k sqft5226 Garner Ln, Merriam, KS 66203For SaleMLS ID #2632777, John Samuel, Sean & Associates LLC. Heartland MLS as distributed by MLS GRID
- $189,9993 bd2 ba1.1k sqft1131 N 49th Ter, Kansas City, KS 66102For SaleMLS ID #2627497, Cari Coffman, Compass Realty Group. Heartland MLS as distributed by MLS GRID
- $299,0003 bd2 ba1.3k sqft4909 Nall Ave, Roeland Park, KS 66202For SaleMLS ID #2612319, Darla Russell, Keller Williams Realty Partners Inc.. Heartland MLS as distributed by MLS GRID
- $255,0003 bd3 ba1.3k sqft204 N 83rd St, Kansas City, KS 66112For SaleMLS ID #2618304, Monica Cobbs, ReeceNichols - Lees Summit. Heartland MLS as distributed by MLS GRID
- $300,0004 bd2 ba2.1k sqft6217 Crisp Ave, Raytown, MO 64133For SaleMLS ID #2627702, LeAnn Hiatt, Huck Homes. Heartland MLS as distributed by MLS GRID
- $289,9003 bd2 ba1.6k sqft1710 NE 67th Ter, Gladstone, MO 64118For SaleMLS ID #2632644, Robert Salmons, Entera Realty. Heartland MLS as distributed by MLS GRID
- $339,0004 bd3 ba2.9k sqft6512 NW Quail Run Dr, Kansas City, MO 64152For SaleMLS ID #2624537, Brad Whitford, HomeSmart Legacy. Heartland MLS as distributed by MLS GRID
- $299,0004 bd2 ba2.7k sqft8105 E 80th Ter, Kansas City, MO 64138For SaleMLS ID #2627142, Bryan Huff, Keller Williams Realty Partners Inc.. Heartland MLS as distributed by MLS GRID
- $305,0004 bd3 ba2.2k sqft6301 E 109th Ter, Kansas City, MO 64134For SaleMLS ID #2629552, Michea Bland, Keller Williams Southland. Heartland MLS as distributed by MLS GRID
- $350,0003 bd3 ba1.8k sqft10112 W 65th St, Merriam, KS 66203For SaleMLS ID #2631096, SuzAnne Starkey, Kedish Realty, Inc.. Heartland MLS as distributed by MLS GRID
- $295,0004 bd3 ba2.6k sqft12312 Askew Dr, Grandview, MO 64030For SaleMLS ID #2613135, Rhonda Davis, Murrell Homes Real Estate Grp. Heartland MLS as distributed by MLS GRID
- $309,9004 bd3 ba2.5k sqft6316 Hedges Ave, Raytown, MO 64133For SaleMLS ID #2626390, Michael Stipetich, RE/MAX State Line. Heartland MLS as distributed by MLS GRID
- $290,0003 bd2 ba1.6k sqft8819 E 61st St, Raytown, MO 64133For SaleMLS ID #2630300, Ailynn Lindo, 1st Class Real Estate KC. Heartland MLS as distributed by MLS GRID
- $399,9004 bd2 ba2.2k sqft11815 Johnson Dr, Shawnee, KS 66203For SaleMLS ID #2630669, Krista Brady, Keller Williams Realty Partners Inc.. Heartland MLS as distributed by MLS GRID
- $385,0003 bd2 ba1.7k sqft3738 N 123rd St, Kansas City, KS 66109For SaleMLS ID #2628461, Andrew Caldwell, ReeceNichols - Leawood. Heartland MLS as distributed by MLS GRID
