Price reduced! Back yard has been cleaned up. Come and get this great home!
Welcome home to this spacious 4-bedroom, 3-bath reverse 1.5-story nestled on a quiet dead-end street in an established neighborhood. Backing to a peaceful tree-lined setting, this home offers privacy and a serene view right from your backyard. The attractive cobblestone driveway provides unique curb appeal, while recent improvements including fresh paint, new flooring, and a light remodel make this home move-in ready.
The major updates have already been completed, giving buyers peace of mind. While a few rooms could benefit from additional cosmetic updates, the home has been priced accordingly, offering an excellent opportunity to add your own personal touch and build instant equity. With generous living space, a functional floor plan, and a desirable location, this property delivers tremendous value and potential.
Seller is open to replacing roof if deemed necessary, with an acceptable offer.
Owner/agent
Active
Price cut: $16K (6/26)
$339,000
6512 NW Quail Run Dr, Kansas City, MO 64152
4beds
2,958sqft
:
Get pre-qualified$2,227/mo
Single Family Residence
Built in 1967
0.27 Acres Lot
$-- Zestimate®
$115/sqft
$-- HOA
What's special
Quiet dead-end streetFresh paintFunctional floor planAttractive cobblestone drivewayGenerous living spaceNew flooringLight remodel
- 51 days |
- 1,781 |
- 192 |
Zillow last checked:
Listing updated:
Listed by:
Brad Whitford 816-809-3863,
HomeSmart Legacy
Source: Heartland MLS as distributed by MLS GRID,MLS#: 2624537
Facts & features
Interior
Bedrooms & bathrooms
- Bedrooms: 4
- Bathrooms: 3
- Full bathrooms: 3
Primary bedroom
- Features: Carpet, Ceiling Fan(s), Walk-In Closet(s)
- Level: First
- Area: 238 Square Feet
- Dimensions: 14 x 17
Bedroom 2
- Features: Ceiling Fan(s)
- Level: First
- Area: 120 Square Feet
- Dimensions: 12 x 10
Bedroom 3
- Features: Carpet
- Level: Lower
- Area: 154 Square Feet
- Dimensions: 11 x 14
Bedroom 4
- Features: Carpet
- Level: Lower
- Area: 110 Square Feet
- Dimensions: 11 x 10
Primary bathroom
- Features: Ceramic Tiles, Double Vanity, Separate Shower And Tub
- Level: First
Dining room
- Features: Built-in Features, Carpet
- Level: First
- Area: 121 Square Feet
- Dimensions: 11 x 11
Other
- Features: Carpet, Fireplace
- Level: Lower
- Area: 252 Square Feet
- Dimensions: 18 x 14
Family room
- Features: Built-in Features, Fireplace
- Level: First
- Area: 156 Square Feet
- Dimensions: 12 x 13
Kitchen
- Features: Kitchen Island, Pantry
- Level: First
- Area: 156 Square Feet
- Dimensions: 12 x 13
Laundry
- Features: Ceramic Tiles
- Level: Lower
- Area: 48 Square Feet
- Dimensions: 6 x 8
Living room
- Features: Carpet
- Level: First
- Area: 156 Square Feet
- Dimensions: 12 x 13
Heating
- Natural Gas
Cooling
- Electric
Appliances
- Included: Dishwasher, Disposal, Microwave
- Laundry: Bedroom Level, Main Level
Features
- Ceiling Fan(s), Kitchen Island, Pantry, Vaulted Ceiling(s), Walk-In Closet(s)
- Flooring: Wood
- Basement: Basement BR,Finished,Full,Walk-Out Access
- Number of fireplaces: 2
- Fireplace features: Basement, Family Room, Great Room, Wood Burning
Interior area
- Total structure area: 2,958
- Total interior livable area: 2,958 sqft
- Finished area above ground: 1,612
- Finished area below ground: 1,346
Property
Parking
- Total spaces: 2
- Parking features: Attached
- Attached garage spaces: 2
Features
- Patio & porch: Deck, Patio
- Spa features: Bath
- Fencing: Metal
Lot
- Size: 0.27 Acres
- Features: City Limits, Cul-De-Sac
Details
- Additional structures: Shed(s)
- Parcel number: 206023300005035000
Construction
Type & style
- Home type: SingleFamily
- Architectural style: Traditional
- Property subtype: Single Family Residence
Materials
- Frame, Wood Siding
- Roof: Composition
Condition
- Year built: 1967
Utilities & green energy
- Sewer: Public Sewer
- Water: Public
Community & HOA
Community
- Security: Smoke Detector(s)
- Subdivision: Hampton Woods
HOA
- Has HOA: No
Location
- Region: Kansas City
Financial & listing details
- Price per square foot: $115/sqft
- Tax assessed value: $271,342
- Annual tax amount: $4,298
- Date on market: 6/12/2026
- Listing terms: Cash,Conventional,FHA,VA Loan
- Ownership: Investor
Estimated market value
Not available
Estimated sales range
Not available
Not available
Price history
| Date | Event | Price |
|---|---|---|
| 7/19/2026 | Listed for sale | $339,000$115/sqft |
Source:  Heartland MLS as distributed by MLS GRID #2624537 Report a problem Heartland MLS as distributed by MLS GRID #2624537 Report a problem | ||
| 7/9/2026 | Contingent | $339,000$115/sqft |
Source: Heartland MLS as distributed by MLS GRID #2624537 Report a problem | ||
| 6/26/2026 | Price change | $339,000-4.5%$115/sqft |
Source: Heartland MLS as distributed by MLS GRID #2624537 Report a problem | ||
| 6/12/2026 | Listed for sale | $355,000+82.1%$120/sqft |
Source: Heartland MLS as distributed by MLS GRID #2624537 Report a problem | ||
| 11/13/2017 | Sold | -- |
Source: Heartland MLS as distributed by MLS GRID #45001_2071864 Report a problem | ||
| 10/3/2017 | Pending sale | $195,000$66/sqft |
Source: Kansas City - Northland #2071864 Report a problem | ||
| 9/29/2017 | Listed for sale | $195,000$66/sqft |
Source: Keller Williams KC North #2071864 Report a problem | ||
Public tax history
| Year | Property taxes | Tax assessment |
|---|---|---|
| 2025 | $4,298 +12.1% | $51,555 |
| 2024 | $3,835 -0.2% | $51,555 |
| 2023 | $3,845 +6.6% | $51,555 +8% |
| 2022 | $3,606 -0.4% | $47,736 |
| 2021 | $3,619 +216.3% | $47,736 +223.4% |
| 2020 | $1,144 | $14,762 |
| 2018 | -- | $14,762 |
| 2017 | $1,153 -1.6% | $14,762 |
| 2016 | $1,172 -36.2% | $14,762 |
| 2015 | $1,839 -38.7% | $14,762 -50.5% |
| 2013 | $2,999 | $29,846 |
| 2012 | -- | $29,846 |
| 2011 | -- | $29,846 |
| 2010 | -- | $29,846 |
| 2009 | -- | $29,846 |
Find assessor info on the county website
Monthly payment
Est. payment
Payment breakdown
Explore the cost of this home by adjusting the details. Changes won't be saved.Climate risks
Neighborhood: 64152
Nearby schools
GreatSchools rating
- 8/10Graden Elementary SchoolGrades: K-5Distance: 0.6 mi
- 8/10Lakeview Middle SchoolGrades: 6-8Distance: 1.8 mi
- 8/10Park Hill South High SchoolGrades: 9-12Distance: 4.4 mi
Schools provided by the listing agent
- Elementary: Graden
- Middle: Lakeview
- High: Park Hill South
Source: Heartland MLS as distributed by MLS GRID. This data may not be complete. We recommend contacting the local school district to confirm school assignments for this home.
- $287,8003 bd1 ba1.3k sqft6514 NW Quail Run Dr, Kansas City, MO 64152Off Market
- $318,8003 bd2 ba1.1k sqft6510 NW Quail Run Dr, Kansas City, MO 64152Off Market
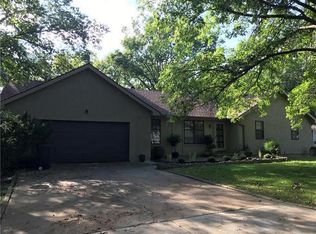
- $246,4002 bd2 ba1.4k sqft6516 NW Quail Run Dr, Kansas City, MO 64152Off Market

- $--3 bd3 ba1.9k sqft6508 NW Quail Run Dr, Kansas City, MO 64152Sold

- $285,9003 bd3 ba1.2k sqft6513 NW Quail Run Dr, Parkville, MO 64152Off Market
- $349,1003 bd3 ba1.9k sqft6509 NW Quail Run Dr, Kansas City, MO 64152Off Market
- $--4 bd3 ba1.8k sqft6515 NW Quail Run Dr, Kansas City, MO 64152Sold
- $304,6003 bd2 ba1.4k sqft6518 NW Quail Run Dr, Parkville, MO 64152Off Market
A local agent can set up tours, give advice and negotiate with sellers.
A local lender can help you make sure your offer is ready when you are.
Similar homes
- $340,0004 bd2 ba1.4k sqft6718 NW Brink St, Kansas City, MO 64152For Sale
 MLS ID #2621195, Sarah Legg, Platinum Realty LLC. Heartland MLS as distributed by MLS GRID
 - $390,0005 bd3 ba3.9k sqft10106 NW Mirror Lake Dr, Kansas City, MO 64152For Sale
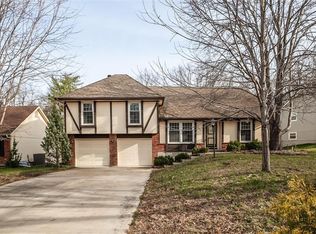 MLS ID #2607166, Brittany Bradshaw, Realty ONE Group Esteem. Heartland MLS as distributed by MLS GRID
 - $350,0003 bd3 ba2.2k sqft8517 NW 81st Ter, Kansas City, MO 64152For Sale
 MLS ID #2630984, Lin Van Meter, RE/MAX Innovations. Heartland MLS as distributed by MLS GRID
 - $449,9004 bd3 ba2.8k sqft12639 NW Buck Crk, Kansas City, MO 64152For Sale
 MLS ID #2632745, Annette Parker, RE/MAX Heritage. Heartland MLS as distributed by MLS GRID
 - $350,0004 bd2 ba1.9k sqft2508 NW 86th St, Kansas City, MO 64154For SaleMLS ID #2633752, Kelli Becks, Keller Williams Realty Partners Inc.. Heartland MLS as distributed by MLS GRID
- $399,0004 bd4 ba2.9k sqft5115 NW 66th Ter, Kansas City, MO 64151For SaleMLS ID #2634697, Franny Knight, KW KANSAS CITY METRO. Heartland MLS as distributed by MLS GRID
- $335,0003 bd3 ba2k sqft6215 NW 65th St, Kansas City, MO 64151For SaleMLS ID #2625636, Jen Langston Justus, Dream Properties Real Estate. Heartland MLS as distributed by MLS GRID
- $330,0004 bd3 ba2.4k sqft7213 N Bellefontaine Ave, Kansas City, MO 64119For SaleMLS ID #2631261, Lisa Ruben Team, ReeceNichols - Country Club Plaza. Heartland MLS as distributed by MLS GRID
- $384,0004 bd4 ba2.2k sqft8406 N Crawford Ave, Kansas City, MO 64153For SaleMLS ID #2628324, Kristin Malfer, Compass Realty Group. Heartland MLS as distributed by MLS GRID
- $345,0005 bd4 ba2.5k sqft5851 NE Barnes Ave, Kansas City, MO 64119For SaleMLS ID #2632088, Aaron Mends, Juncture. Heartland MLS as distributed by MLS GRID
- $385,0004 bd3 ba2.6k sqft8604 NE 72nd Ter, Kansas City, MO 64158For SaleMLS ID #2634679, Bill Brown, KC Realtors LLC. Heartland MLS as distributed by MLS GRID
- $364,9503 bd3 ba1.9k sqft8707 N McDonald Ave, Kansas City, MO 64153For SaleMLS ID #2632984, Brent Sledd, Weichert, Realtors Welch & Co.. Heartland MLS as distributed by MLS GRID
- $470,0004 bd4 ba3.4k sqft7648 N Lucerne Ct, Kansas City, MO 64151For SaleMLS ID #2618663, Nelson Home Group, Keller Williams KC North. Heartland MLS as distributed by MLS GRID
- $324,9004 bd2 ba2.4k sqft7745 Yecker Ave, Kansas City, KS 66109For SaleMLS ID #2624227, SBD Team, SBD Housing Solutions LLC. Heartland MLS as distributed by MLS GRID
- $389,0003 bd3 ba2.3k sqft7401 N Strathbury Ave, Kansas City, MO 64151For SaleMLS ID #2632755, Micah Marrs, Keller Williams KC North. Heartland MLS as distributed by MLS GRID
- $399,9004 bd3 ba2.5k sqft5305 NW 58th Ter, Kansas City, MO 64151For SaleMLS ID #2623799, Kayla Sullins, Real Broker, LLC. Heartland MLS as distributed by MLS GRID
- $430,0004 bd4 ba3.3k sqft6630 N Anita Ave, Kansas City, MO 64151For SaleMLS ID #2632775, Terry Burks, Veterans Realty. Heartland MLS as distributed by MLS GRID
- $377,0003 bd3 ba1.9k sqft10304 NW 85th Ct, Kansas City, MO 64153For SaleMLS ID #2633063, Jenna Halvorson, Real Broker, LLC. Heartland MLS as distributed by MLS GRID
- $350,0003 bd2 ba2.3k sqft1207 S 104th St, Edwardsville, KS 66111For SaleMLS ID #2633522, We Sell KC Team, 1st Class Real Estate-We Sell. Heartland MLS as distributed by MLS GRID
- $350,0004 bd3 ba1.7k sqft707 NE 115th Ter, Kansas City, MO 64155For SaleMLS ID #2628003, Jamie Ferrara, Worth Clark Realty. Heartland MLS as distributed by MLS GRID
