Completely renovated from head to toe and sitting on half an acre, this spacious 5-bedroom, 3.5-bath home offers the perfect mix of modern updates, flexible living space, and future opportunity. Features include a brand-new roof, updated mechanicals, new flooring, fresh carpet, remodeled bathrooms, granite countertops, white cabinetry, subway tile backsplash, and brand-new stainless steel appliances. The open floor plan, massive bedrooms, and bonus sunroom provide plenty of room to spread out. Outside, enjoy a large lot with an additional unfinished structure that has its own hookups, offering incredible potential for a rental, guest house, studio, workshop, or mother-in-law suite. A rare North Kansas City-area opportunity with space, land, updates, and upside all in one.
Pending
Price cut: $10K (8/13)
$335,000
5851 NE Barnes Ave, Kansas City, MO 64119
5beds
2,500sqft
Single Family Residence
Built in 1940
0.5 Acres Lot
$-- Zestimate®
$134/sqft
$-- HOA
What's special
Large lotGranite countertopsOpen floor planRemodeled bathroomsFresh carpetBrand-new stainless steel appliancesBonus sunroom
- 30 days |
- 1,009 |
- 73 |
Zillow last checked:
Listing updated:
Listed by:
Aaron Mends 816-726-7505,
Juncture
Source: Heartland MLS as distributed by MLS GRID,MLS#: 2632088
Facts & features
Interior
Bedrooms & bathrooms
- Bedrooms: 5
- Bathrooms: 4
- Full bathrooms: 3
- 1/2 bathrooms: 1
Bedroom 1
- Features: All Carpet
- Level: Main
- Dimensions: 22 x 16
Bedroom 2
- Features: All Carpet
- Level: Main
- Dimensions: 12 x 14.5
Bedroom 3
- Features: All Carpet
- Level: Main
- Dimensions: 9.7 x 14.5
Bedroom 4
- Features: All Carpet
- Level: Main
- Dimensions: 10.8 x 17.5
Bedroom 5
- Features: All Carpet
- Level: Main
- Dimensions: 10.2 x 11.3
Heating
- Natural Gas, Other
Cooling
- Electric
Appliances
- Laundry: Main Level
Features
- Flooring: Carpet, Luxury Vinyl, Tile
- Basement: Slab
- Has fireplace: No
Interior area
- Total structure area: 2,500
- Total interior livable area: 2,500 sqft
- Finished area above ground: 2,500
- Finished area below ground: 0
Property
Parking
- Parking features: Off Street, Other
Lot
- Size: 0.5 Acres
Details
- Parcel number: 148130015001.00
Construction
Type & style
- Home type: SingleFamily
- Architectural style: Traditional
- Property subtype: Single Family Residence
Materials
- Block, Frame
- Roof: Composition
Condition
- Year built: 1940
Utilities & green energy
- Sewer: Public Sewer
- Water: Public
Community & HOA
Community
- Subdivision: Barnes Addition
HOA
- Has HOA: No
Location
- Region: Kansas City
Financial & listing details
- Price per square foot: $134/sqft
- Tax assessed value: $14,140
- Annual tax amount: $1,138
- Date on market: 7/29/2026
- Listing terms: Cash,Conventional,FHA,VA Loan
- Ownership: Investor
Estimated market value
Not available
Estimated sales range
Not available
Not available
Price history
| Date | Event | Price |
|---|---|---|
| 8/21/2026 | Pending sale | $335,000$134/sqft |
Source:  Heartland MLS as distributed by MLS GRID #2632088 Report a problem Heartland MLS as distributed by MLS GRID #2632088 Report a problem | ||
| 8/13/2026 | Price change | $335,000-2.9%$134/sqft |
Source: Heartland MLS as distributed by MLS GRID #2632088 Report a problem | ||
| 7/29/2026 | Listed for sale | $345,000+176%$138/sqft |
Source: Heartland MLS as distributed by MLS GRID #2632088 Report a problem | ||
| 9/10/2025 | Listing removed | $125,000$50/sqft |
Source: Heartland MLS as distributed by MLS GRID #2564149 Report a problem | ||
| 8/8/2025 | Contingent | $125,000$50/sqft |
Source: Heartland MLS as distributed by MLS GRID #2564149 Report a problem | ||
| 8/5/2025 | Listed for sale | $125,000$50/sqft |
Source: Heartland MLS as distributed by MLS GRID #2564149 Report a problem | ||
Public tax history
| Year | Property taxes | Tax assessment |
|---|---|---|
| 2025 | $1,139 | $14,140 |
| 2024 | $1,139 -57.3% | $14,140 -57.6% |
| 2023 | $2,665 +17.8% | $33,380 +23.2% |
| 2022 | $2,263 -0.1% | $27,090 |
| 2021 | $2,266 -7.5% | $27,090 |
| 2020 | $2,450 | $27,090 0% |
| 2019 | $2,450 +1.9% | $27,094 +12.5% |
| 2018 | $2,404 +9.4% | $24,090 0% |
| 2017 | $2,197 | $24,100 |
| 2016 | $2,197 | $24,100 |
| 2015 | $2,197 +0% | $24,100 |
| 2014 | $2,196 | $24,100 |
Find assessor info on the county website
Monthly payment
Est. payment
Payment breakdown
Explore the cost of this home by adjusting the details. Changes won't be saved.Climate risks
Neighborhood: Maple Park West
Nearby schools
GreatSchools rating
- 9/10Maplewood Elementary SchoolGrades: PK-5Distance: 0.3 mi
- 4/10Maple Park Middle SchoolGrades: 7-8Distance: 0.3 mi
- 4/10Winnetonka High SchoolGrades: 9-12Distance: 0.8 mi
Schools provided by the listing agent
- High: Winnetonka
Source: Heartland MLS as distributed by MLS GRID. This data may not be complete. We recommend contacting the local school district to confirm school assignments for this home.
- $171,1003 bd1 ba972 sqft5827 NE Compton Ave, Kansas City, MO 64119Off Market
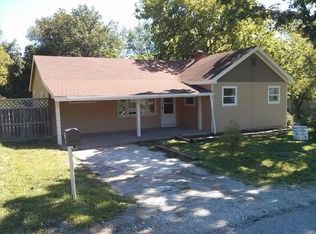
- $179,3002 bd1 ba864 sqft5302 N White Ave, Kansas City, MO 64119Off Market
- $15,0006,098 sqft5822 NE Barnes Ave, Kansas City, MO 64119Lot/Land

- $278,3004 bd3 ba2.2k sqft5825 NE Barnes Ave, Kansas City, MO 64119Off Market
- $253,7003 bd2 ba1.4k sqft5300 N White Ave, Kansas City, MO 64119Off Market
- $210,6003 bd1 ba1k sqft5304 N White Ave, Kansas City, MO 64119Off Market
- $264,3004 bd2 ba1.2k sqft5827 NE Barnes Ave, Kansas City, MO 64119Off Market
- $264,5003 bd3 ba976 sqft5738 NE Barnes Ave, Kansas City, MO 64119Off Market
A local agent can set up tours, give advice and negotiate with sellers.
A local lender can help you make sure your offer is ready when you are.
Similar homes
- $259,0004 bd2 ba2.3k sqft6617 NE 49th Ter, Kansas City, MO 64119For Sale
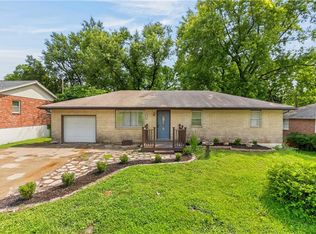 MLS ID #2634451, Amy Winkler, Platinum Realty LLC. Heartland MLS as distributed by MLS GRID
 - $327,7503 bd3 ba1.7k sqft6315 N Quincy Ave, Gladstone, MO 64119For Sale
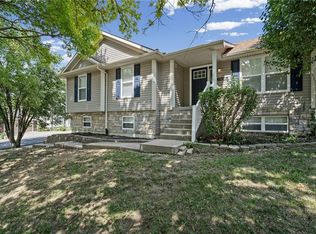 MLS ID #2630193, Breeze Team, EXP Realty LLC. Heartland MLS as distributed by MLS GRID
 - $330,0002 bd3 ba1.6k sqft7331 N Crystal Ave, Kansas City, MO 64119For Sale
 MLS ID #2635859, Lane DeGroff, Keller Williams KC North. Heartland MLS as distributed by MLS GRID
 - $269,9003 bd2 ba1.7k sqft5104 N Smalley Ave, Kansas City, MO 64119For Sale
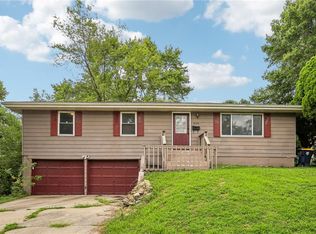 MLS ID #2637075, Hern Group, Keller Williams Platinum Prtnr. Heartland MLS as distributed by MLS GRID
 - $260,0003 bd2 ba1.7k sqft7801 NE San Rafael Dr, Kansas City, MO 64119For SaleMLS ID #2635465, Leslie Hogan, BHG Kansas City Homes. Heartland MLS as distributed by MLS GRID
- $329,0003 bd2 ba2.2k sqft1702 NE Shady Lane Dr, Gladstone, MO 64118For SaleMLS ID #2628325, Colton Leslie, EXP Realty LLC. Heartland MLS as distributed by MLS GRID
- $299,9004 bd2 ba2.2k sqft10805 E 65th St, Raytown, MO 64133For SaleMLS ID #2638052, Lucas Barbosa, OakBridge Real Estate, LLC. Heartland MLS as distributed by MLS GRID
- $350,0004 bd2 ba1.9k sqft2508 NW 86th St, Kansas City, MO 64154For SaleMLS ID #2633752, Kelli Becks, Keller Williams Realty Partners Inc.. Heartland MLS as distributed by MLS GRID
- $345,0003 bd3 ba2.4k sqft403 Kingsley Ave, Liberty, MO 64068For SaleMLS ID #2630210, Megan Dahmer, United Real Estate Kansas City. Heartland MLS as distributed by MLS GRID
- $329,9004 bd2 ba2.1k sqft10401 E 71st Ter, Raytown, MO 64133For SaleMLS ID #2637958, SBD Team, SBD Housing Solutions LLC. Heartland MLS as distributed by MLS GRID
- $265,0004 bd2 ba1.7k sqft3701 NE 34th Ter, Kansas City, MO 64117For SaleMLS ID #2633132, Taylor Klotz, Huck Homes. Heartland MLS as distributed by MLS GRID
- $309,9004 bd2 ba1.5k sqft8815 N Grand Ave, Kansas City, MO 64155For SaleMLS ID #2636503, SBD Team, SBD Housing Solutions LLC. Heartland MLS as distributed by MLS GRID
- $299,0003 bd2 ba2.5k sqft8717 NW Old Stagecoach Rd, Kansas City, MO 64154For SaleMLS ID #2635390, Abbas Altaie, Worth Clark Realty. Heartland MLS as distributed by MLS GRID
- $325,0005 bd4 ba2.3k sqft5524 NW Raintree Dr, Kansas City, MO 64152For SaleMLS ID #2635868, Brad Whitford, HomeSmart Legacy. Heartland MLS as distributed by MLS GRID
- $305,0004 bd2 ba2k sqft10512 N Oak Trafficway, Kansas City, MO 64155For SaleMLS ID #2632682, Carol Tran Reynolds, Keller Williams Platinum Prtnr. Heartland MLS as distributed by MLS GRID
- $329,9004 bd3 ba2.5k sqft2421 N 72nd St, Kansas City, KS 66109For SaleMLS ID #2636842, Jeiry Lemus Ramos, Quality Cornerstone Realty. Heartland MLS as distributed by MLS GRID
- $364,9003 bd3 ba2.3k sqft7401 N Strathbury Ave, Kansas City, MO 64151For SaleMLS ID #2632755, Micah Marrs, Keller Williams KC North. Heartland MLS as distributed by MLS GRID
- $260,0003 bd2 ba1.3k sqft6600 NW Hamer Dr, Kansas City, MO 64118For SaleMLS ID #2633348, Eric Craig Team, ReeceNichols-KCN. Heartland MLS as distributed by MLS GRID
- $300,0004 bd3 ba2.2k sqft4514 E 113th St, Kansas City, MO 64137For SaleMLS ID #2636507, Alberto Zuniga, Realty of America. Heartland MLS as distributed by MLS GRID
- $339,0004 bd3 ba1.9k sqft7332 Parallel Pkwy, Kansas City, KS 66112For SaleMLS ID #2631957, Alejandro Rutiaga, KW KANSAS CITY METRO. Heartland MLS as distributed by MLS GRID
