Your quintessential northland side-to-side split…BUT BETTER! With over a quarter acre lot, mature trees shade overhead and welcome you home to a completely renovated residence that has the space and modern updates to seal the deal. Convenient bedroom level upstairs includes the primary suite which features double closets, ensuring plenty of space for sharing without compromise. The all-new kitchen showcases stainless steel appliances around the perimeter with a spacious island to make all your holiday baking feel effortless. The deep garage offers room to park larger vehicles comfortably while still having space for lawn equipment, toys, or a workbench. A bonus backyard shed adds more valuable storage space for outdoor essentials. The soft glow from the fireplace in the walkout family room adds an extra layer of comfort and warmth to your second living space plus the relocation of the laundry room to this level streamlines your daily routine. The subbasement has a finished rec room to utilize as you see fit plus two unfinished rooms perfect for storing seasonal items and more. Entertaining space continues outdoors with a newer deck that connects with the walkout below. Located in an established neighborhood off of Barry road where you’ll find endless dining and shopping options at your fingertips plus a quick 15-20 minutes to the airport or downtown!
Active
$350,000
2508 NW 86th St, Kansas City, MO 64154
4beds
1,908sqft
:
Get pre-qualified$2,277/mo
Single Family Residence
Built in 1974
0.35 Acres Lot
$-- Zestimate®
$183/sqft
$-- HOA
What's special
Quarter acre lotSpacious islandAll-new kitchenStainless steel appliancesCompletely renovated residenceMature trees shade overhead
- 7 days |
- 417 |
- 48 |
Likely to sell faster than
Zillow last checked:
Listing updated:
Listed by:
Kelli Becks 913-579-7622,
Keller Williams Realty Partners Inc.
Source: Heartland MLS as distributed by MLS GRID,MLS#: 2633752
Facts & features
Interior
Bedrooms & bathrooms
- Bedrooms: 4
- Bathrooms: 2
- Full bathrooms: 2
Dining room
- Description: Eat-In Kitchen,Kit/Dining Combo
Heating
- Natural Gas
Cooling
- Electric
Appliances
- Included: Cooktop, Dishwasher, Disposal, Refrigerator, Stainless Steel Appliance(s)
- Laundry: Lower Level
Features
- Ceiling Fan(s)
- Flooring: Vinyl
- Basement: Concrete,Finished,Sump Pump,Walk-Out Access
- Number of fireplaces: 1
- Fireplace features: Family Room
Interior area
- Total structure area: 1,908
- Total interior livable area: 1,908 sqft
- Finished area above ground: 1,290
- Finished area below ground: 618
Video & virtual tour
Property
Parking
- Total spaces: 2
- Parking features: Attached, Garage Door Opener
- Attached garage spaces: 2
Features
- Patio & porch: Deck
- Fencing: Metal
Lot
- Size: 0.35 Acres
- Features: Corner Lot, Wooded
Details
- Additional structures: Shed(s)
- Parcel number: 192009100006009000
Construction
Type & style
- Home type: SingleFamily
- Architectural style: Traditional
- Property subtype: Single Family Residence
Materials
- Brick Trim, Frame
- Roof: Composition
Condition
- Year built: 1974
Utilities & green energy
- Sewer: Public Sewer
- Water: Public
Community & HOA
Community
- Security: Smoke Detector(s)
- Subdivision: Barry Heights
HOA
- Has HOA: No
Location
- Region: Kansas City
Financial & listing details
- Price per square foot: $183/sqft
- Tax assessed value: $185,225
- Annual tax amount: $2,660
- Date on market: 7/30/2026
- Listing terms: Cash,Conventional,FHA,VA Loan
- Ownership: Investor
- Road surface type: Paved
Estimated market value
Not available
Estimated sales range
Not available
Not available
Price history
| Date | Event | Price |
|---|---|---|
| 7/31/2026 | Listed for sale | $350,000$183/sqft |
Source:  Heartland MLS as distributed by MLS GRID #2633752 Report a problem Heartland MLS as distributed by MLS GRID #2633752 Report a problem | ||
| 8/7/2025 | Listing removed | $2,595$1/sqft |
Source: Zillow Rentals Report a problem | ||
| 8/1/2025 | Listed for rent | $2,595$1/sqft |
Source: Zillow Rentals Report a problem | ||
Public tax history
| Year | Property taxes | Tax assessment |
|---|---|---|
| 2025 | $2,814 +5.8% | $35,193 |
| 2024 | $2,660 +0.5% | $35,193 |
| 2023 | $2,648 +11% | $35,193 +14.5% |
| 2022 | $2,386 -0.4% | $30,736 |
| 2021 | $2,394 +9.2% | $30,736 +10.8% |
| 2020 | $2,193 | $27,736 +12.6% |
| 2018 | -- | $24,638 |
| 2017 | $1,924 +1.1% | $24,638 |
| 2016 | $1,903 +0.1% | $24,638 |
| 2015 | $1,900 +6.5% | $24,638 |
| 2013 | $1,784 | $24,638 |
| 2012 | -- | $24,638 |
| 2011 | -- | $24,638 |
| 2010 | -- | $24,638 |
| 2009 | -- | $24,638 |
Find assessor info on the county website
Monthly payment
Est. payment
Payment breakdown
Explore the cost of this home by adjusting the details. Changes won't be saved.Climate risks
Neighborhood: Coves North
Nearby schools
GreatSchools rating
- 4/10Pathfinder Elementary SchoolGrades: PK-5Distance: 0.3 mi
- 6/10Platte Purchase Middle SchoolGrades: 6-8Distance: 1 mi
- 6/10Platte County High SchoolGrades: 9-12Distance: 11.4 mi
Schools provided by the listing agent
- Elementary: Pathfinder
- Middle: Barry Middle
- High: Platte County R-III
Source: Heartland MLS as distributed by MLS GRID. This data may not be complete. We recommend contacting the local school district to confirm school assignments for this home.
- $255,8003 bd1 ba1.1k sqft2518 NW 86th St, Kansas City, MO 64154Off Market
- $--3 bd2 ba1.2k sqft2602 NW 86th St, Kansas City, MO 64154Sold
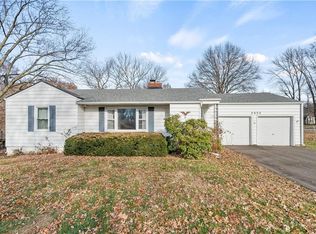
- $265,5003 bd1 ba1.7k sqft2515 NW 86th Ter, Kansas City, MO 64154Off Market
- $290,6003 bd2 ba1.7k sqft2509 NW 86th Ter, Kansas City, MO 64154Off Market
- $--4 bd3 ba2.1k sqft2416 NW 86th St, Kansas City, MO 64154Sold
- $--3 bd3 ba2.1k sqft2509 NW 86th St, Kansas City, MO 64154Sold
- $264,2002 bd1 ba1.2k sqft2601 NW 86th Ter, Kansas City, MO 64154Off Market
- $--3 bd3 ba1.8k sqft2501 NW 86th St, Kansas City, MO 64154Sold
A local agent can set up tours, give advice and negotiate with sellers.
Similar homes
- $310,0003 bd2 ba2.5k sqft8717 NW Old Stagecoach Rd, Kansas City, MO 64154For Sale
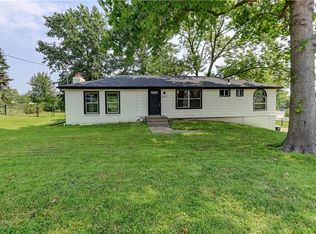 MLS ID #2635390, Abbas Altaie, Worth Clark Realty. Heartland MLS as distributed by MLS GRID
 - $350,0003 bd2 ba2.2k sqft838 NW 69th Pl, Kansas City, MO 64118For Sale
 MLS ID #2634633, Colton Leslie, EXP Realty LLC. Heartland MLS as distributed by MLS GRID
 - $350,0003 bd3 ba2.2k sqft8517 NW 81st Ter, Kansas City, MO 64152For Sale
 MLS ID #2630984, Lin Van Meter, RE/MAX Innovations. Heartland MLS as distributed by MLS GRID
 - $314,9003 bd3 ba1.7k sqft8721 N Campbell St, Kansas City, MO 64155For Sale
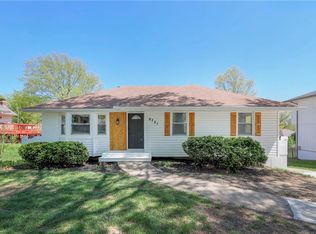 MLS ID #2614916, SBD Team, SBD Housing Solutions LLC. Heartland MLS as distributed by MLS GRID
 - $389,0003 bd3 ba2.3k sqft7401 N Strathbury Ave, Kansas City, MO 64151For SaleMLS ID #2632755, Micah Marrs, Keller Williams KC North. Heartland MLS as distributed by MLS GRID
- $315,0004 bd2 ba2.2k sqft4912 N Smalley Ave, Kansas City, MO 64119For SaleMLS ID #2634330, Vicki Testerman, Mainstay Brokerage LLC. Heartland MLS as distributed by MLS GRID
- $345,0005 bd4 ba2.5k sqft5851 NE Barnes Ave, Kansas City, MO 64119For SaleMLS ID #2632088, Aaron Mends, Juncture. Heartland MLS as distributed by MLS GRID
- $319,9994 bd2 ba2k sqft6711 N Broadway Ave, Gladstone, MO 64118For SaleMLS ID #2620445, Cody Mullins, United Real Estate Kansas City. Heartland MLS as distributed by MLS GRID
- $375,0004 bd3 ba2.6k sqft7417 N Park Ave, Gladstone, MO 64118For SaleMLS ID #2617160, Laura Belcher, RE/MAX Heritage. Heartland MLS as distributed by MLS GRID
- $260,0003 bd2 ba1.3k sqft6600 NW Hamer Dr, Kansas City, MO 64118For SaleMLS ID #2633348, Eric Craig Team, ReeceNichols-KCN. Heartland MLS as distributed by MLS GRID
- $355,0003 bd3 ba2.4k sqft403 Kingsley Ave, Liberty, MO 64068For SaleMLS ID #2630210, Megan Dahmer, United Real Estate Kansas City. Heartland MLS as distributed by MLS GRID
- $325,0005 bd3 ba2.8k sqft3914 S River Blvd, Independence, MO 64055For SaleMLS ID #2634818, Peter Colpitts, ReeceNichols- Leawood Town Center. Heartland MLS as distributed by MLS GRID
- $279,0003 bd1 ba986 sqft8849 N Locust St, Kansas City, MO 64155For SaleMLS ID #2626548, Taylor Klotz, Huck Homes. Heartland MLS as distributed by MLS GRID
- $269,0003 bd2 ba1.4k sqft4157 N Cleveland Ave, Kansas City, MO 64117For SaleMLS ID #2632410, Dan Hilgedick, 1st Class Real Estate KC. Heartland MLS as distributed by MLS GRID
- $330,0004 bd3 ba1.6k sqft6346 Monrovia St, Shawnee, KS 66216For SaleMLS ID #2635223, Keith Custer, 1st Class Real Estate KC. Heartland MLS as distributed by MLS GRID
- $289,9003 bd2 ba1.6k sqft1710 NE 67th Ter, Gladstone, MO 64118For SaleMLS ID #2632644, Robert Salmons, Entera Realty. Heartland MLS as distributed by MLS GRID
- $310,0003 bd3 ba1.5k sqft4211 Leavenworth Rd, Kansas City, KS 66104For SaleMLS ID #2634247, Tyler Schell, RE/MAX Realty Suburban Inc. Heartland MLS as distributed by MLS GRID
- $250,0003 bd2 ba1.3k sqft6605 N Edison Ave, Kansas City, MO 64151For SaleMLS ID #2621588, Taylor Klotz, Huck Homes. Heartland MLS as distributed by MLS GRID
- $324,9004 bd2 ba2.4k sqft7745 Yecker Ave, Kansas City, KS 66109For SaleMLS ID #2624227, SBD Team, SBD Housing Solutions LLC. Heartland MLS as distributed by MLS GRID
- $199,9002 bd2 ba1.4k sqft3407 NW 71st Ter, Kansas City, MO 64151For SaleMLS ID #2631864, Robert Salmons, Entera Realty. Heartland MLS as distributed by MLS GRID
