Back on the Market no fault of the seller.... 8721 N Campbell St Kansas City, MO 64155—an exceptional, fully renovated home that seamlessly blends modern design with everyday comfort. This move-in ready property showcases high-end updates throughout, including brand new fixtures, stylish flooring, sleek countertops, and fresh interior paint, all thoughtfully selected to create a clean, contemporary aesthetic.
Deceptively spacious, the home features a well-designed floor plan ideal for both relaxing and entertaining, offering generous living areas and the flexibility to fit today’s lifestyle. Every detail has been carefully curated, delivering a perfect balance of functionality and elevated style.
From the quality finishes to the inviting layout, this beautifully upgraded home truly stands out. Schedule your private showing today and experience everything this impressive property has to offer.
Active
$314,900
8721 N Campbell St, Kansas City, MO 64155
3beds
1,752sqft
:
Get pre-qualified$2,031/mo
Single Family Residence
Built in 1975
8,712 Square Feet Lot
$-- Zestimate®
$180/sqft
$-- HOA
What's special
High-end updates throughoutFresh interior paintQuality finishesWell-designed floor planStylish flooringSleek countertopsClean contemporary aesthetic
- 100 days |
- 902 |
- 53 |
Zillow last checked:
Listing updated:
Listed by:
SBD Team,
SBD Housing Solutions LLC,
John Wheeler 816-699-1450,
SBD Housing Solutions LLC
Source: Heartland MLS as distributed by MLS GRID,MLS#: 2614916
Facts & features
Interior
Bedrooms & bathrooms
- Bedrooms: 3
- Bathrooms: 3
- Full bathrooms: 2
- 1/2 bathrooms: 1
Heating
- Natural Gas
Cooling
- Electric
Features
- Basement: Finished
- Has fireplace: No
Interior area
- Total structure area: 1,752
- Total interior livable area: 1,752 sqft
- Finished area above ground: 1,252
- Finished area below ground: 500
Property
Parking
- Total spaces: 2
- Parking features: Attached
- Attached garage spaces: 2
Lot
- Size: 8,712 Square Feet
Details
- Parcel number: 133140003002.00
Construction
Type & style
- Home type: SingleFamily
- Architectural style: Other
- Property subtype: Single Family Residence
Materials
- Wood Siding
- Roof: Composition
Condition
- Year built: 1975
Utilities & green energy
- Sewer: Public Sewer
- Water: Public
Community & HOA
Community
- Subdivision: Highland View
HOA
- Has HOA: No
Location
- Region: Kansas City
Financial & listing details
- Price per square foot: $180/sqft
- Tax assessed value: $35,800
- Annual tax amount: $2,821
- Date on market: 4/28/2026
- Listing terms: Cash,Conventional,FHA,VA Loan
- Ownership: Investor
Estimated market value
Not available
Estimated sales range
Not available
Not available
Price history
| Date | Event | Price |
|---|---|---|
| 7/28/2026 | Listed for sale | $314,900$180/sqft |
Source:  Heartland MLS as distributed by MLS GRID #2614916 Report a problem Heartland MLS as distributed by MLS GRID #2614916 Report a problem | ||
| 6/30/2026 | Listing removed | $314,900$180/sqft |
Source: Heartland MLS as distributed by MLS GRID #2614916 Report a problem | ||
| 6/11/2026 | Price change | $314,900-3.1%$180/sqft |
Source: Heartland MLS as distributed by MLS GRID #2614916 Report a problem | ||
| 4/28/2026 | Listed for sale | $324,900$185/sqft |
Source: Heartland MLS as distributed by MLS GRID #2614916 Report a problem | ||
| 2/6/2026 | Sold | -- |
Source: Public Record Report a problem | ||
Public tax history
| Year | Property taxes | Tax assessment |
|---|---|---|
| 2025 | $2,821 +182.1% | $35,800 +10.6% |
| 2024 | $1,000 -61.3% | $32,360 |
| 2023 | $2,584 +4% | $32,360 +8.8% |
| 2022 | $2,485 -0.1% | $29,740 |
| 2021 | $2,488 -1.7% | $29,740 +6.3% |
| 2020 | $2,529 | $27,970 +0% |
| 2019 | $2,529 +1.9% | $27,968 +16.1% |
| 2018 | $2,482 +13% | $24,090 |
| 2017 | $2,197 | $24,090 |
| 2016 | $2,197 | $24,090 |
| 2015 | $2,197 +0% | $24,090 +3.7% |
| 2014 | $2,196 | $23,220 |
| 2013 | -- | $23,220 -5.7% |
| 2012 | -- | $24,620 |
| 2011 | -- | $24,620 +10.2% |
| 2010 | -- | $22,340 |
| 2009 | -- | $22,340 -2.1% |
| 2007 | -- | $22,830 +3% |
| 2006 | -- | $22,170 |
| 2005 | $1,453 | $22,170 +7.7% |
| 2004 | -- | $20,580 |
| 2003 | -- | $20,580 +3.2% |
| 2002 | -- | $19,950 +1.9% |
| 2001 | -- | $19,570 |
Find assessor info on the county website
Monthly payment
Est. payment
Payment breakdown
Explore the cost of this home by adjusting the details. Changes won't be saved.Climate risks
Neighborhood: Gashland
Nearby schools
GreatSchools rating
- NAGashland Elementary SchoolGrades: PK-1Distance: 0.6 mi
- 7/10GATEWAY 6TH GRADE CENTERGrades: 6Distance: 1.8 mi
- 7/10Oak Park High SchoolGrades: 9-12Distance: 1.1 mi
- $321,5003 bd3 ba2.1k sqft8717 N Campbell St, Kansas City, MO 64155Off Market
- $--3 bd2 ba2.1k sqft8723 N Campbell St, Kansas City, MO 64155Sold

- $269,4003 bd2 ba1.2k sqft925 NE 87th Ter, Kansas City, MO 64155Off Market
- $313,8003 bd3 ba2k sqft8713 N Campbell St, Kansas City, MO 64155Off Market
- $284,0003 bd2 ba1.2k sqft8720 N Harrison St, Kansas City, MO 64155Off Market
- $253,6003 bd2 ba1.1k sqft8724 N Campbell St, Kansas City, MO 64155Off Market
- $271,5003 bd2 ba1.2k sqft929 NE 87th Ter, Kansas City, MO 64155Off Market
- $261,2003 bd2 ba1.2k sqft8720 N Campbell St, Kansas City, MO 64155Off Market
A local agent can set up tours, give advice and negotiate with sellers.
Similar homes
- $310,0003 bd2 ba2.5k sqft8717 NW Old Stagecoach Rd, Kansas City, MO 64154For Sale
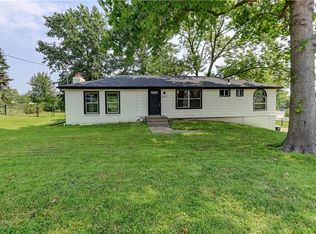 MLS ID #2635390, Abbas Altaie, Worth Clark Realty. Heartland MLS as distributed by MLS GRID
 - $275,0003 bd2 ba1.5k sqft606 NE 114th St, Kansas City, MO 64155For Sale
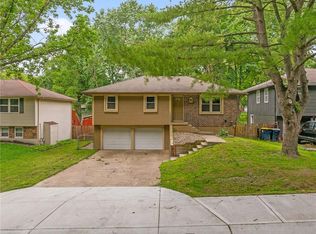 MLS ID #2625129, Arabie Conner, Weichert, Realtors Welch & Co.. Heartland MLS as distributed by MLS GRID
 - $350,0004 bd2 ba1.9k sqft2508 NW 86th St, Kansas City, MO 64154For Sale
 MLS ID #2633752, Kelli Becks, Keller Williams Realty Partners Inc.. Heartland MLS as distributed by MLS GRID
 - $319,9994 bd2 ba2k sqft6711 N Broadway Ave, Gladstone, MO 64118For Sale
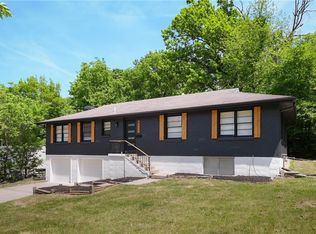 MLS ID #2620445, Cody Mullins, United Real Estate Kansas City. Heartland MLS as distributed by MLS GRID
 - $275,0003 bd2 ba1.7k sqft7801 NE San Rafael Dr, Kansas City, MO 64119For SaleMLS ID #2635465, Leslie Hogan, BHG Kansas City Homes. Heartland MLS as distributed by MLS GRID
- $289,9003 bd2 ba1.6k sqft1710 NE 67th Ter, Gladstone, MO 64118For SaleMLS ID #2632644, Robert Salmons, Entera Realty. Heartland MLS as distributed by MLS GRID
- $260,0003 bd2 ba1.3k sqft6600 NW Hamer Dr, Kansas City, MO 64118For SaleMLS ID #2633348, Eric Craig Team, ReeceNichols-KCN. Heartland MLS as distributed by MLS GRID
- $350,0003 bd3 ba1.8k sqft10947 N Wallace Ave, Kansas City, MO 64157For SaleMLS ID #2620026, Giap Phung, Platinum Realty LLC. Heartland MLS as distributed by MLS GRID
- $350,0003 bd3 ba2.2k sqft8517 NW 81st Ter, Kansas City, MO 64152For SaleMLS ID #2630984, Lin Van Meter, RE/MAX Innovations. Heartland MLS as distributed by MLS GRID
- $349,9004 bd3 ba2.4k sqft1605 NE 69th Ter, Gladstone, MO 64118For SaleMLS ID #2630112, Darnell Blacklock, ReeceNichols-KCN. Heartland MLS as distributed by MLS GRID
- $389,0003 bd3 ba2.3k sqft7401 N Strathbury Ave, Kansas City, MO 64151For SaleMLS ID #2632755, Micah Marrs, Keller Williams KC North. Heartland MLS as distributed by MLS GRID
- $250,0003 bd4 ba1.9k sqft7232 N Askew Ave, Kansas City, MO 64119For SaleMLS ID #2633133, Fidelity RE Group, Keller Williams KC North. Heartland MLS as distributed by MLS GRID
- $255,0003 bd2 ba1.5k sqft4921 N Garfield Ave, Kansas City, MO 64118For SaleMLS ID #2628509, Jennifer Lund, Platinum Realty LLC. Heartland MLS as distributed by MLS GRID
- $315,0003 bd3 ba1.9k sqft9112 E 58th Ter, Raytown, MO 64133For SaleMLS ID #2633399, Carry Dooley, ReeceNichols - Lees Summit. Heartland MLS as distributed by MLS GRID
- $330,0003 bd2 ba1.2k sqft6133 Floyd St, Overland Park, KS 66202For SaleMLS ID #2633288, Scott Strevell, Keller Williams Realty Partners Inc.. Heartland MLS as distributed by MLS GRID
- $319,9004 bd2 ba2.4k sqft7745 Yecker Ave, Kansas City, KS 66109For SaleMLS ID #2624227, SBD Team, SBD Housing Solutions LLC. Heartland MLS as distributed by MLS GRID
- $250,0003 bd1 ba1.1k sqft606 NE 43rd Ter, Kansas City, MO 64116For SaleMLS ID #2632893, Tyler St Louis, RE/MAX Heritage. Heartland MLS as distributed by MLS GRID
- $305,0004 bd2 ba1.7k sqft7132 Parallel Pkwy, Kansas City, KS 66112For SaleMLS ID #2630922, Joe Ientile, KW Diamond Partners. Heartland MLS as distributed by MLS GRID
- $389,5005 bd3 ba2.4k sqft226 NW 43rd St, Kansas City, MO 64116For SaleMLS ID #2629397, Paul Sidwell, RE/MAX Revolution. Heartland MLS as distributed by MLS GRID
- $300,0003 bd2 ba1.3k sqft19624 E 7th Street Ct N, Independence, MO 64056For SaleMLS ID #2633301, Shelby Smith, Juncture. Heartland MLS as distributed by MLS GRID
