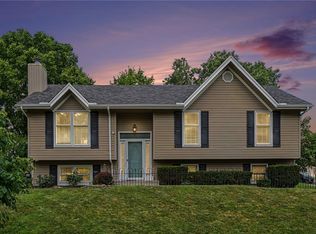
LOTS of NEW in this two-story home nestled on a desirable corner lot! This move-in-ready home offers 3 bedrooms, 2.5 baths, and a finished walkout basement perfect for additional living or entertaining space. MAJOR improvements include FOUNDATION WORK, NEW ROOF going on this week, NEW FLOORING throughout the home, some freshly painted rooms, providing peace of mind for years to come. 2018 Furnace, 2023 AC, 2011 water heater. Newer 4' wood fenced backyard with lots of shady trees. Enjoy the spacious floor plan and convenient location in the award-winning Park Hill School District. Just minutes from shopping, restaurants, major highways, downtown Kansas City, and KCI Airport. A must-see!
Active
$350,000
8517 NW 81st Ter, Kansas City, MO 64152
3beds
2,281sqft
:
Get pre-qualified$2,299/mo
Single Family Residence
Built in 1992
0.4 Acres Lot
$-- Zestimate®
$153/sqft
$-- HOA
What's special
- 2 days |
- 626 |
- 50 |
Likely to sell faster than
Zillow last checked:
Listing updated:
Listed by:
Lin Van Meter 816-304-3741,
RE/MAX Innovations
Source: Heartland MLS as distributed by MLS GRID,MLS#: 2630984
Facts & features
Interior
Bedrooms & bathrooms
- Bedrooms: 3
- Bathrooms: 3
- Full bathrooms: 2
- 1/2 bathrooms: 1
Primary bedroom
- Features: Ceiling Fan(s)
- Level: Second
- Dimensions: 17 x 14
Bedroom 2
- Features: Ceiling Fan(s)
- Level: Second
- Dimensions: 14 x 14
Bedroom 3
- Features: Ceiling Fan(s)
- Level: Second
- Dimensions: 14 x 12
Primary bathroom
- Features: Double Vanity, Shower Over Tub, Walk-In Closet(s)
- Level: Second
- Dimensions: 10 x 5
Bathroom 1
- Features: Shower Over Tub, Vinyl
- Level: Second
- Dimensions: 11 x 9
Dining room
- Features: Luxury Vinyl
- Level: Main
- Dimensions: 13 x 10
Family room
- Level: Lower
- Dimensions: 27 x 13
Great room
- Features: Ceiling Fan(s), Luxury Vinyl
- Level: Main
- Dimensions: 19 x 14
Half bath
- Features: Laminate Counters
- Level: Main
- Dimensions: 6 x 4
Kitchen
- Features: Ceiling Fan(s), Laminate Counters, Pantry
- Level: Main
- Dimensions: 13 x 11
Laundry
- Features: Laminate Counters
- Level: Main
- Dimensions: 11 x 5
Heating
- Forced Air
Cooling
- Electric
Appliances
- Included: Dishwasher, Disposal, Microwave, Refrigerator, Free-Standing Electric Oven, Stainless Steel Appliance(s)
- Laundry: Laundry Room, Off The Kitchen
Features
- Ceiling Fan(s), Pantry, Stained Cabinets, Vaulted Ceiling(s), Walk-In Closet(s)
- Flooring: Luxury Vinyl
- Windows: Thermal Windows, Wood Frames
- Basement: Finished,Full,Walk-Out Access
- Number of fireplaces: 1
- Fireplace features: Great Room
Interior area
- Total structure area: 2,281
- Total interior livable area: 2,281 sqft
- Finished area above ground: 1,813
- Finished area below ground: 468
Property
Parking
- Total spaces: 2
- Parking features: Attached, Garage Door Opener, Garage Faces Front
- Attached garage spaces: 2
Features
- Patio & porch: Deck, Patio, Porch
- Fencing: Wood
Lot
- Size: 0.4 Acres
- Dimensions: 41 x 44 x 17 x 71 x 89 x 133 x 180
- Features: City Lot, Corner Lot
Details
- Additional structures: None
- Parcel number: 201011400010006000
Construction
Type & style
- Home type: SingleFamily
- Architectural style: Traditional
- Property subtype: Single Family Residence
Materials
- Vinyl Siding
- Roof: Composition
Condition
- Year built: 1992
Utilities & green energy
- Sewer: Public Sewer
- Water: Public
Community & HOA
Community
- Security: Smoke Detector(s)
- Subdivision: Copper Creek
HOA
- Has HOA: No
- Services included: No Amenities
Location
- Region: Kansas City
Financial & listing details
- Price per square foot: $153/sqft
- Tax assessed value: $269,804
- Annual tax amount: $4,611
- Date on market: 7/28/2026
- Listing terms: Cash,Conventional,FHA,VA Loan
- Ownership: Private
- Road surface type: Paved
Estimated market value
Not available
Estimated sales range
Not available
Not available
Price history
| Date | Event | Price |
|---|---|---|
| 7/28/2026 | Listed for sale | $350,000+7.7%$153/sqft |
Source:  Heartland MLS as distributed by MLS GRID #2630984 Report a problem Heartland MLS as distributed by MLS GRID #2630984 Report a problem | ||
| 4/16/2025 | Sold | -- |
Source: Heartland MLS as distributed by MLS GRID #2534137 Report a problem | ||
| 3/12/2025 | Pending sale | $325,000$142/sqft |
Source: Heartland MLS as distributed by MLS GRID #2534137 Report a problem | ||
| 3/4/2025 | Listed for sale | $325,000+167.1%$142/sqft |
Source: Heartland MLS as distributed by MLS GRID #2534137 Report a problem | ||
| 12/8/2021 | Listing removed | -- |
Source: Zillow Rental Manager Report a problem | ||
| 11/18/2021 | Price change | $1,575-3.1%$1/sqft |
Source: Zillow Rental Manager Report a problem | ||
| 11/3/2021 | Price change | $1,625-5.8%$1/sqft |
Source: Zillow Rental Manager Report a problem | ||
| 10/19/2021 | Listed for rent | $1,725+23.7%$1/sqft |
Source: Zillow Rental Manager Report a problem | ||
| 4/11/2020 | Listing removed | $1,395$1/sqft |
Source: Storybook Realty LLC DBA Plaid Management Report a problem | ||
| 3/21/2020 | Price change | $1,395-12.5%$1/sqft |
Source: Storybook Realty LLC DBA Plaid Management Report a problem | ||
| 2/19/2020 | Price change | $1,595-1.8%$1/sqft |
Source: Storybook Realty LLC DBA Plaid Management Report a problem | ||
| 1/24/2020 | Price change | $1,625+1.9%$1/sqft |
Source: Storybook Realty LLC DBA Plaid Management Report a problem | ||
| 11/23/2019 | Listed for rent | $1,595$1/sqft |
Source: Storybook Realty LLC DBA Plaid Management Report a problem | ||
| 4/12/2017 | Listing removed | $1,595$1/sqft |
Source: Storybook Realty LLC DBA Plaid Management Report a problem | ||
| 2/22/2017 | Listed for rent | $1,595$1/sqft |
Source: Plaid Management Report a problem | ||
| 6/2/2016 | Sold | -- |
Source: Public Record Report a problem | ||
| 5/5/2016 | Price change | $121,660-32.4%$53/sqft |
Source: Auction.com Report a problem | ||
| 4/16/2016 | Listed for sale | -- |
Source: Auction.com Report a problem | ||
| 1/26/2016 | Listing removed | $179,900$79/sqft |
Source: RE/MAX Results #1949779 Report a problem | ||
| 9/19/2015 | Price change | $179,900-1.4%$79/sqft |
Source: RE/MAX Results #1949779 Report a problem | ||
| 8/25/2015 | Price change | $182,500-1.4%$80/sqft |
Source: RE/MAX Results #1949779 Report a problem | ||
| 7/30/2015 | Price change | $185,000-2.6%$81/sqft |
Source: RE/MAX Results #1949779 Report a problem | ||
| 7/22/2015 | Listed for sale | $190,000$83/sqft |
Source: RE/MAX Results #1949779 Report a problem | ||
Public tax history
| Year | Property taxes | Tax assessment |
|---|---|---|
| 2025 | $4,610 +11.6% | $51,263 |
| 2024 | $4,130 +0.1% | $51,263 |
| 2023 | $4,125 +10.9% | $51,263 +14.5% |
| 2022 | $3,719 -0.3% | $44,771 |
| 2021 | $3,730 +34.2% | $44,771 +36.2% |
| 2020 | $2,779 | $32,872 |
| 2018 | -- | $32,872 |
| 2017 | $2,722 -0.6% | $32,872 |
| 2016 | $2,739 -0.3% | $32,872 |
| 2015 | $2,748 +1.5% | $32,872 |
| 2013 | $2,706 | $32,872 |
| 2012 | -- | $32,872 |
| 2011 | -- | $32,872 |
| 2010 | -- | $32,872 |
| 2009 | -- | $32,872 |
Find assessor info on the county website
Monthly payment
Est. payment
Payment breakdown
Explore the cost of this home by adjusting the details. Changes won't be saved.Climate risks
Neighborhood: Park Forest
Nearby schools
GreatSchools rating
- 7/10Prairie Point Elementary SchoolGrades: K-5Distance: 0.8 mi
- 5/10Congress Middle SchoolGrades: 6-8Distance: 0.4 mi
- 9/10Park Hill High SchoolGrades: 9-12Distance: 0.5 mi
Schools provided by the listing agent
- Elementary: Prairie Point
- Middle: Plaza/Congress
- High: Park Hill
Source: Heartland MLS as distributed by MLS GRID. This data may not be complete. We recommend contacting the local school district to confirm school assignments for this home.
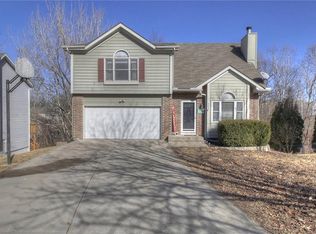
- $347,9003 bd4 ba1.7k sqft8125 N Everton Ave, Kansas City, MO 64152Off Market
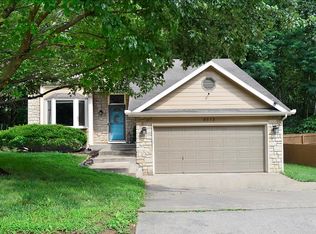
- $331,5003 bd4 ba-- sqft8125 NW Everton Ave, Kansas City, MO 64152Off Market

- $310,0003 bd3 ba1.6k sqft8513 NW 81st Ter, Kansas City, MO 64152Pending
- $359,6004 bd3 ba1.8k sqft8600 NW 81st Ter, Kansas City, MO 64152Off Market
- $304,6003 bd2 ba1.5k sqft8509 NW 81st Ter, Kansas City, MO 64152Off Market
- $321,9003 bd1 ba1.6k sqft8121 N Everton Ave, Kansas City, MO 64152Off Market
- $297,8003 bd3 ba2.2k sqft8516 NW 81st Ter, Kansas City, MO 64152Off Market
- $310,1003 bd3 ba1.1k sqft8601 NW 81st Ter, Kansas City, MO 64152Off Market
A local agent can set up tours, give advice and negotiate with sellers.
A local lender can help you make sure your offer is ready when you are.
Similar homes
- $377,0003 bd3 ba1.9k sqft10304 NW 85th Ct, Kansas City, MO 64153For Sale
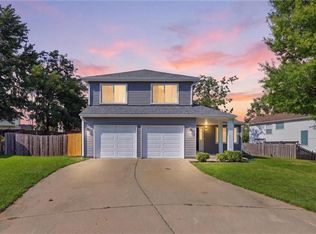 MLS ID #2633063, Jenna Halvorson, Real Broker, LLC. Heartland MLS as distributed by MLS GRID
 - $415,0003 bd3 ba2.6k sqft7608 NW 76th Pl, Kansas City, MO 64152For Sale
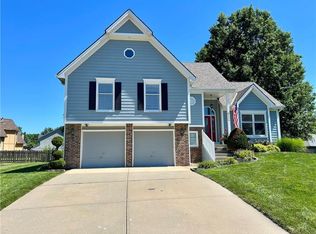 MLS ID #2630907, Paul Webb, Platinum Realty LLC. Heartland MLS as distributed by MLS GRID
 - $300,0004 bd3 ba2k sqft8108 N Serene Ave, Kansas City, MO 64152For Sale
 MLS ID #2626336, Julia Deng Palmer, America Real Estate. Heartland MLS as distributed by MLS GRID
 - $325,0003 bd3 ba1.6k sqft8626 N Wayland Ave, Kansas City, MO 64153For Sale
 MLS ID #2630505, Kristen Naghshineh, Keller Williams KC North. Heartland MLS as distributed by MLS GRID
 - $389,0003 bd3 ba2.3k sqft7401 N Strathbury Ave, Kansas City, MO 64151For SaleMLS ID #2632755, Micah Marrs, Keller Williams KC North. Heartland MLS as distributed by MLS GRID
- $370,0004 bd3 ba2.2k sqft722 Bittersweet Rd, Lansing, KS 66043For SaleMLS ID #2634064, Krystal Christensen, Crown Realty. Heartland MLS as distributed by MLS GRID
- $345,0005 bd4 ba2.5k sqft5851 NE Barnes Ave, Kansas City, MO 64119For SaleMLS ID #2632088, Aaron Mends, Juncture. Heartland MLS as distributed by MLS GRID
- $365,0003 bd3 ba3.2k sqft1101 NE 96th Ter, Kansas City, MO 64155For SaleMLS ID #2633043, Angie Wheeler, United Real Estate Kansas City. Heartland MLS as distributed by MLS GRID
- $335,0003 bd3 ba2.2k sqft5808 NW Hutson Rd, Kansas City, MO 64151For SaleMLS ID #2630372, Britany Goyen, Coldwell Banker Distinctive Pr. Heartland MLS as distributed by MLS GRID
- $400,0004 bd3 ba2.6k sqft4105 NW 74th St, Kansas City, MO 64151For SaleMLS ID #2630709, Dani Beyer Team, Keller Williams KC North. Heartland MLS as distributed by MLS GRID
- $319,9503 bd3 ba1.9k sqft1105 NE 87th Ter, Kansas City, MO 64155For SaleMLS ID #2630539, Amy Bamaca, House of Real Estate, LLC. Heartland MLS as distributed by MLS GRID
- $395,0004 bd3 ba2.8k sqft5831 N Ava Ave, Kansas City, MO 64151For SaleMLS ID #2632385, Peggy Pullium, Platinum Realty LLC. Heartland MLS as distributed by MLS GRID
- $425,0003 bd3 ba2.1k sqft5503 NW Raintree Dr, Parkville, MO 64152For SaleMLS ID #2628377, Cindy Smith, United Real Estate Kansas City. Heartland MLS as distributed by MLS GRID
- $360,0003 bd2 ba1.8k sqft7321 Robinson St, Overland Park, KS 66204For SaleMLS ID #2632845, Nick Gadwood, NextHome Gadwood Group. Heartland MLS as distributed by MLS GRID
- $365,0003 bd3 ba2.6k sqft7600 N Park Ave, Gladstone, MO 64118For SaleMLS ID #2630986, Paul Skehen, RE/MAX Revolution. Heartland MLS as distributed by MLS GRID
- $350,0003 bd2 ba2k sqft4625 N Bennington Ave, Kansas City, MO 64117For SaleMLS ID #2629650, Aimee Paine, Keller Williams KC North. Heartland MLS as distributed by MLS GRID
- $374,9003 bd3 ba2.3k sqft7511 N Brooklyn Ave, Gladstone, MO 64118For SaleMLS ID #2630244, Nita Pridgen, Platinum Realty LLC. Heartland MLS as distributed by MLS GRID
- $315,0004 bd3 ba1.6k sqft10412 N Baltimore Ave, Kansas City, MO 64155For SaleMLS ID #2629484, Aliyah Miller, Berkshire Hathaway HomeServices All-Pro Real Estate. Heartland MLS as distributed by MLS GRID
- $349,9004 bd3 ba2.4k sqft1605 NE 69th Ter, Gladstone, MO 64118For SaleMLS ID #2630112, Darnell Blacklock, ReeceNichols-KCN. Heartland MLS as distributed by MLS GRID
- $310,0003 bd3 ba2.1k sqft11 NW 101st Pl, Kansas City, MO 64155For SaleMLS ID #2630027, Brandi Klein, Real Broker, LLC. Heartland MLS as distributed by MLS GRID
