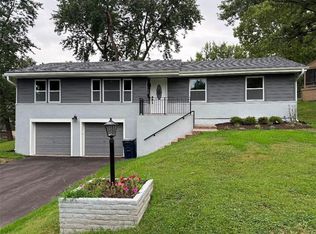
Come take a look at this large ranch home in the Park Hill School District. This home is set up perfectly for entertaining or relaxing with a beautiful in-ground pool and multi tiered deck area with plenty of additional yard for play. Living room and dining room with newer carpet and fireplace. Kitchen opens up to family room with wood burning stove and a sunroom walks out to an upper deck to the pool. Large primary bedroom with walk-in closet, full bath and laundry area. Oversized 3 car garage with plenty of workspace. Lower-level is finished with family room, second fireplace, full bath and huge space that came be used as a second primary bedroom or third family room with sitting area and walk-in closet. Large storage room with plenty of space for a workshop. Established neighborhood with beautiful trees and the perfect spot to enjoy the family of deer that visit daily.
Active
Price cut: $10K (8/11)
$385,000
5831 N Ava Ave, Kansas City, MO 64151
4beds
2,829sqft
:
Get pre-qualified$2,504/mo
Single Family Residence
Built in 1954
0.4 Acres Lot
$-- Zestimate®
$136/sqft
$-- HOA
What's special
- 17 days |
- 3,046 |
- 204 |
Likely to sell faster than
Zillow last checked:
Listing updated:
Listed by:
Peggy Pullium 816-560-0637,
Platinum Realty LLC
Source: Heartland MLS as distributed by MLS GRID,MLS#: 2632385
Facts & features
Interior
Bedrooms & bathrooms
- Bedrooms: 4
- Bathrooms: 3
- Full bathrooms: 3
Dining room
- Description: Eat-In Kitchen,Formal
Heating
- Forced Air
Cooling
- Electric
Appliances
- Included: Dishwasher, Disposal, Microwave, Refrigerator, Stainless Steel Appliance(s), Washer
- Laundry: Main Level
Features
- Ceiling Fan(s), Walk-In Closet(s)
- Flooring: Carpet, Vinyl, Wood
- Doors: Storm Door(s)
- Windows: Wood Frames
- Basement: Concrete,Finished,Full,Interior Entry,Walk-Out Access
- Number of fireplaces: 2
- Fireplace features: Basement, Family Room, Living Room, Wood Burning
Interior area
- Total structure area: 2,829
- Total interior livable area: 2,829 sqft
- Finished area above ground: 1,836
- Finished area below ground: 993
Property
Parking
- Total spaces: 3
- Parking features: Attached, Garage Door Opener, Garage Faces Front
- Attached garage spaces: 3
Features
- Patio & porch: Deck, Patio, Porch
- Has private pool: Yes
- Pool features: In Ground
- Spa features: Bath
- Fencing: Metal
Lot
- Size: 0.4 Acres
- Features: City Limits, Level
Details
- Parcel number: 199029400002002000
Construction
Type & style
- Home type: SingleFamily
- Architectural style: Traditional
- Property subtype: Single Family Residence
Materials
- Brick Trim, Frame
- Roof: Composition
Condition
- Year built: 1954
Utilities & green energy
- Sewer: Public Sewer
- Water: Public
Community & HOA
Community
- Subdivision: Breen Hills
HOA
- Has HOA: No
Location
- Region: Kansas City
Financial & listing details
- Price per square foot: $136/sqft
- Tax assessed value: $232,826
- Annual tax amount: $3,960
- Date on market: 7/25/2026
- Listing terms: Bond/Special,Cash,Conventional,FHA,VA Loan
- Ownership: Private
Estimated market value
Not available
Estimated sales range
Not available
Not available
Price history
| Date | Event | Price |
|---|---|---|
| 8/11/2026 | Price change | $385,000-2.5%$136/sqft |
Source:  Heartland MLS as distributed by MLS GRID #2632385 Report a problem Heartland MLS as distributed by MLS GRID #2632385 Report a problem | ||
| 7/25/2026 | Listed for sale | $395,000$140/sqft |
Source: Heartland MLS as distributed by MLS GRID #2632385 Report a problem | ||
| 7/18/2001 | Sold | -- |
Source: Agent Provided Report a problem | ||
Public tax history
| Year | Property taxes | Tax assessment |
|---|---|---|
| 2025 | $3,960 +11.6% | $44,237 |
| 2024 | $3,547 +0.1% | $44,237 |
| 2023 | $3,542 +10.8% | $44,237 +14.5% |
| 2022 | $3,196 -0.3% | $38,635 |
| 2021 | $3,207 +8.5% | $38,635 +10.2% |
| 2020 | $2,956 | $35,062 +9.9% |
| 2018 | -- | $31,911 |
| 2017 | $2,660 -0.6% | $31,911 |
| 2016 | $2,676 -0.3% | $31,911 |
| 2015 | $2,684 +1.6% | $31,911 |
| 2013 | $2,643 | $31,911 |
| 2012 | -- | $31,911 |
| 2011 | -- | $31,911 |
| 2010 | -- | $31,911 |
| 2009 | -- | $31,911 |
Find assessor info on the county website
Monthly payment
Est. payment
Payment breakdown
Explore the cost of this home by adjusting the details. Changes won't be saved.Climate risks
Neighborhood: Breen Hills
Nearby schools
GreatSchools rating
- 3/10Line Creek Elementary SchoolGrades: K-5Distance: 0.9 mi
- 6/10Walden Middle SchoolGrades: 6-8Distance: 0.7 mi
- 8/10Park Hill South High SchoolGrades: 9-12Distance: 1.9 mi
Schools provided by the listing agent
- High: Park Hill South
Source: Heartland MLS as distributed by MLS GRID. This data may not be complete. We recommend contacting the local school district to confirm school assignments for this home.
- $300,0003 bd2 ba1.9k sqft5823 N Ava Ave, Kansas City, MO 64151Pending

- $298,7003 bd3 ba1.9k sqft5839 N Ava Ave, Kansas City, MO 64151Off Market
- $302,0003 bd2 ba1.1k sqft5822 N Lenox Ave, Kansas City, MO 64151Off Market
- $299,8003 bd1 ba1.4k sqft5815 N Ava Ave, Kansas City, MO 64151Off Market
- $258,2003 bd1 ba1k sqft5820 N Lenox Ave, Kansas City, MO 64151Off Market
- $--2 bd2 ba2.1k sqft5842 N Ava Ave, Kansas City, MO 64151Sold
- $270,9003 bd1 ba1.1k sqft5830 N Ava Ave, Kansas City, MO 64151Off Market
- $419,800-- bd3 ba-- sqft6434 Paseo Ave #6440, Kansas City, MO 64131Off Market
A local agent can set up tours, give advice and negotiate with sellers.
A local lender can help you make sure your offer is ready when you are.
Similar homes
- $379,5004 bd3 ba2.1k sqft3105 NW 57th St, Kansas City, MO 64151For Sale
 MLS ID #2621472, Sarah Anderson, NextHome Gadwood Group. Heartland MLS as distributed by MLS GRID
 - $335,0004 bd3 ba2.3k sqft6916 N Overland Dr, Kansas City, MO 64151For Sale
 MLS ID #2634544, Benji Lytle, Opendoor Brokerage LLC. Heartland MLS as distributed by MLS GRID
 - $375,0003 bd3 ba2.3k sqft3237 NE 47th Ter, Kansas City, MO 64117For Sale
 MLS ID #2636051, Ashley Jones, ReeceNichols- Leawood Town Center. Heartland MLS as distributed by MLS GRID
 - $345,0003 bd3 ba2.7k sqft8001 N Lydia Ave, Gladstone, MO 64118For Sale
 MLS ID #2635668, Robert Farrell, Platinum Realty LLC. Heartland MLS as distributed by MLS GRID
 - $335,0004 bd3 ba2.6k sqft11010 N Holmes St, Kansas City, MO 64155For SaleMLS ID #2632429, Tonisha High, Berkshire Hathaway HomeServices All-Pro Real Estate. Heartland MLS as distributed by MLS GRID
- $395,0003 bd3 ba2.1k sqft1019 NW 91st Ter, Kansas City, MO 64155For SaleMLS ID #2633224, Leslie Rainey, RE/MAX Innovations. Heartland MLS as distributed by MLS GRID
- $345,0004 bd3 ba2.7k sqft10126 N Highland Ter, Kansas City, MO 64155For SaleMLS ID #2632537, Fidelity RE Group, Keller Williams KC North. Heartland MLS as distributed by MLS GRID
- $449,9004 bd2 ba2.6k sqft7724 NW Eastside Dr, Weatherby Lake, MO 64152For SaleMLS ID #2634116, Jonathan Minerick, homecoin.com. Heartland MLS as distributed by MLS GRID
- $474,9994 bd5 ba4k sqft6001 NW 78th Ct, Kansas City, MO 64151For SaleMLS ID #2627583, ReeseMontgomery Team, Aristocrat Realty. Heartland MLS as distributed by MLS GRID
- $285,0003 bd3 ba1.4k sqft5238 N Wayne Ave, Kansas City, MO 64118For SaleMLS ID #2635956, Grant Truster, Ruhlman Realty, LLC. Heartland MLS as distributed by MLS GRID
- $235,0002 bd3 ba1.6k sqft5363 NW Wagon Trl, Houston Lake, MO 64151For SaleMLS ID #2620052, Carolyn Carey, Berkshire Hathaway HomeServices All-Pro Real Estate. Heartland MLS as distributed by MLS GRID
- $329,9503 bd3 ba1.4k sqft6708 N Broadway St, Kansas City, MO 64118For SaleMLS ID #2634714, Jaimie Macoubrie, Weichert, Realtors Welch & Co.. Heartland MLS as distributed by MLS GRID
- $265,0003 bd3 ba1.7k sqft2400 NW 84th Ter, Kansas City, MO 64154For SaleMLS ID #2635671, Sam Blacksher, Aristocrat Realty. Heartland MLS as distributed by MLS GRID
- $450,0004 bd3 ba2.7k sqft9119 N Garfield Ave, Kansas City, MO 64155For SaleMLS ID #2631100, Joseph Lalk, Cynda Sells Realty Group L L C. Heartland MLS as distributed by MLS GRID
- $385,0004 bd3 ba2.4k sqft9060 E 51st St, Kansas City, MO 64133For SaleMLS ID #2627062, Marline Brown, Murrell Homes Real Estate Grp. Heartland MLS as distributed by MLS GRID
- $349,9004 bd3 ba1.6k sqft22 NW 101st Pl, Kansas City, MO 64155For SaleMLS ID #2622008, Angela Korbin, Corbin Realty. Heartland MLS as distributed by MLS GRID
- $400,0004 bd3 ba2.4k sqft508 Maple Ln, Lansing, KS 66043For SaleMLS ID #2632281, Trisha Alton, Realty Executives. Heartland MLS as distributed by MLS GRID
- $275,0004 bd2 ba1.9k sqft3627 N Walrond Ave, Kansas City, MO 64117For SaleMLS ID #2634282, Stroud & Associates Team, Real Broker, LLC. Heartland MLS as distributed by MLS GRID
- $317,0003 bd3 ba1.7k sqft7320 NW 78th St, Kansas City, MO 64152For SaleMLS ID #2631739, Tony Farr TEAM, RE/MAX House of Dreams. Heartland MLS as distributed by MLS GRID
- $300,0004 bd3 ba2k sqft8108 N Serene Ave, Kansas City, MO 64152For SaleMLS ID #2626336, Julia Deng Palmer, America Real Estate. Heartland MLS as distributed by MLS GRID
