This home has been well cared for with most of the big ticket items being replaced! The roof is only 3 years old along with the AC unit! Brand NEW kitchen appliances that are staying with the house! Laundry hook ups on main level and in the basement. Hardwood floors under the carpet waiting to be refinished by the new owner. Walking distance to Davidson Elementary! This one is ready for your personal touches! Don't wait to come see it today!
Active
$285,000
5238 N Wayne Ave, Kansas City, MO 64118
3beds
1,492sqft
Single Family Residence
Built in 1957
8,712 Square Feet Lot
$-- Zestimate®
$191/sqft
$-- HOA
What's special
Brand new kitchen appliances
- 6 days |
- 815 |
- 33 |
Likely to sell faster than
Zillow last checked:
Listing updated:
Listed by:
Grant Truster 816-875-0253,
Ruhlman Realty, LLC,
Caitlyn Truster 816-719-8176,
Ruhlman Realty, LLC
Source: Heartland MLS as distributed by MLS GRID,MLS#: 2635956
Facts & features
Interior
Bedrooms & bathrooms
- Bedrooms: 3
- Bathrooms: 3
- Full bathrooms: 2
- 1/2 bathrooms: 1
Primary bedroom
- Level: First
Bedroom 2
- Level: First
Bedroom 3
- Level: First
Primary bathroom
- Level: First
Bathroom 2
- Level: First
Dining room
- Level: First
Half bath
- Level: Basement
Kitchen
- Level: First
Living room
- Level: First
Recreation room
- Level: Basement
Workshop
- Level: Basement
Heating
- Forced Air
Cooling
- Electric
Appliances
- Included: Dishwasher, Disposal, Dryer, Microwave, Refrigerator, Free-Standing Electric Oven
- Laundry: Lower Level
Features
- Cedar Closet, Ceiling Fan(s), Custom Cabinets, Kitchen Island, Pantry
- Flooring: Wood
- Windows: Window Coverings, Thermal Windows
- Basement: Daylight,Finished,Walk-Up Access
- Number of fireplaces: 1
- Fireplace features: Living Room
Interior area
- Total structure area: 1,492
- Total interior livable area: 1,492 sqft
- Finished area above ground: 1,192
- Finished area below ground: 300
Property
Parking
- Total spaces: 1
- Parking features: Attached, Garage Faces Front
- Attached garage spaces: 1
Features
- Patio & porch: Deck
- Fencing: Metal
Lot
- Size: 8,712 Square Feet
Details
- Additional structures: Shed(s)
- Parcel number: 13915001219.00
Construction
Type & style
- Home type: SingleFamily
- Property subtype: Single Family Residence
Materials
- Brick/Mortar
- Roof: Composition
Condition
- Year built: 1957
Utilities & green energy
- Sewer: Public Sewer
- Water: Public
Community & HOA
Community
- Subdivision: North Park Gardens
HOA
- Has HOA: No
Location
- Region: Kansas City
Financial & listing details
- Price per square foot: $191/sqft
- Tax assessed value: $33,670
- Annual tax amount: $2,653
- Date on market: 8/9/2026
- Listing terms: Cash,Conventional,FHA,VA Loan
- Ownership: Private
Estimated market value
Not available
Estimated sales range
Not available
Not available
Price history
| Date | Event | Price |
|---|---|---|
| 8/9/2026 | Listed for sale | $285,000$191/sqft |
Source:  Heartland MLS as distributed by MLS GRID #2635956 Report a problem Heartland MLS as distributed by MLS GRID #2635956 Report a problem | ||
| 11/16/2015 | Sold | -- |
Source: Agent Provided Report a problem | ||
Public tax history
| Year | Property taxes | Tax assessment |
|---|---|---|
| 2025 | $2,653 +9.2% | $33,670 +11.6% |
| 2024 | $2,430 +0.9% | $30,170 |
| 2023 | $2,409 +6% | $30,170 +10.9% |
| 2022 | $2,273 -0.1% | $27,210 |
| 2021 | $2,276 +5.1% | $27,210 +13.7% |
| 2020 | $2,165 | $23,940 |
| 2019 | $2,165 +1.9% | $23,940 +5.1% |
| 2018 | $2,125 +12% | $22,780 |
| 2017 | $1,898 | $22,780 +9.5% |
| 2016 | $1,898 | $20,800 |
| 2015 | $1,898 +0% | $20,800 |
| 2014 | $1,897 | $20,800 |
| 2013 | -- | $20,800 -1.7% |
| 2012 | -- | $21,150 |
| 2011 | -- | $21,150 -8.4% |
| 2010 | -- | $23,080 |
| 2009 | -- | $23,080 -1.2% |
| 2007 | -- | $23,350 +3% |
| 2006 | -- | $22,670 |
| 2005 | $1,486 | $22,670 +2.7% |
| 2004 | -- | $22,080 |
| 2003 | -- | $22,080 +9.2% |
| 2002 | -- | $20,220 +19.4% |
| 2001 | -- | $16,930 |
Find assessor info on the county website
Monthly payment
Est. payment
Payment breakdown
Explore the cost of this home by adjusting the details. Changes won't be saved.Climate risks
Neighborhood: Davidson
Nearby schools
GreatSchools rating
- 5/10Davidson Elementary SchoolGrades: PK-5Distance: 0.2 mi
- 3/10Northgate Middle SchoolGrades: 7-8Distance: 0.8 mi
- 5/10North Kansas City High SchoolGrades: 9-12Distance: 3.2 mi
Schools provided by the listing agent
- Elementary: Davidson
- Middle: Northgate
- High: North Kansas City
Source: Heartland MLS as distributed by MLS GRID. This data may not be complete. We recommend contacting the local school district to confirm school assignments for this home.
- $260,1003 bd1 ba1.4k sqft5234 N Wayne Ave, Kansas City, MO 64118Off Market
- $240,9003 bd2 ba1k sqft5244 N Wayne Ave, Kansas City, MO 64118Off Market
- $261,0003 bd2 ba1.1k sqft5243 N Flora Ave, Kansas City, MO 64118Off Market
- $273,0003 bd2 ba1.2k sqft5247 N Flora Ave, Kansas City, MO 64118Off Market
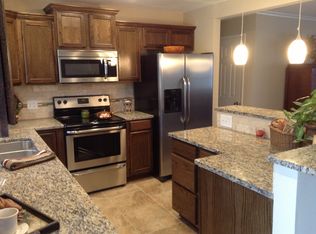
- $239,0003 bd2 ba1.1k sqft5230 N Wayne Ave, Kansas City, MO 64118Off Market
- $275,9003 bd3 ba2.1k sqft5239 N Flora Ave, Kansas City, MO 64118Off Market
- $--3 bd3 ba2k sqft5237 N Wayne Ave, Kansas City, MO 64118Sold
- $271,6003 bd3 ba1.4k sqft5248 N Wayne Ave, Kansas City, MO 64118Off Market
A local agent can set up tours, give advice and negotiate with sellers.
Similar homes
- $257,0003 bd3 ba2k sqft3006 NE Parvin Rd, Kansas City, MO 64117For Sale
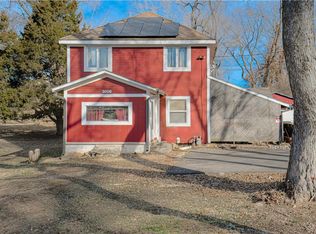 MLS ID #2635930, Steven Mason, Open Door Realty Services LLC. Heartland MLS as distributed by MLS GRID
 - $289,9003 bd2 ba1.7k sqft4680 N Olive St, Kansas City, MO 64116For Sale
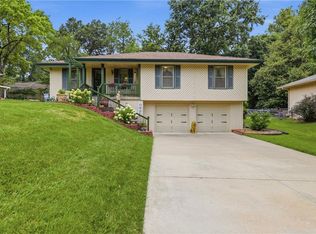 MLS ID #2635505, Amy Arndorfer, Premium Realty Group LLC. Heartland MLS as distributed by MLS GRID
 - $225,0002 bd2 ba2k sqft5048 N Olive St, Kansas City, MO 64118For Sale
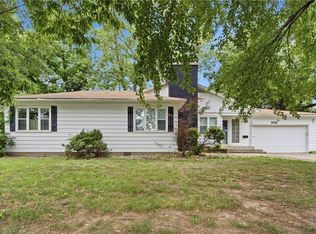 MLS ID #2628350, Martha Cromwell, The Real Estate Store LLC. Heartland MLS as distributed by MLS GRID
 - $330,0003 bd2 ba1.5k sqft3405 NE 49th Ter, Kansas City, MO 64119For Sale
 MLS ID #2634972, Kelli Chabot, Keller Williams KC North. Heartland MLS as distributed by MLS GRID
 - $259,9003 bd2 ba1.5k sqft4413 N Bellefontaine Ave, Kansas City, MO 64117For SaleMLS ID #2628413, Sarina Hodges, Bella Realty Group LLC. Heartland MLS as distributed by MLS GRID
- $262,0004 bd2 ba1.1k sqft2101 NE 62nd St, Kansas City, MO 64118For SaleMLS ID #2614775, Jolene Martens, EXP Realty LLC. Heartland MLS as distributed by MLS GRID
- $245,0003 bd2 ba2.1k sqft6104 N Garfield Ave, Kansas City, MO 64118For SaleMLS ID #2624324, Denise Schilling, Platinum Realty LLC. Heartland MLS as distributed by MLS GRID
- $275,0004 bd2 ba1.9k sqft3627 N Walrond Ave, Kansas City, MO 64117For SaleMLS ID #2634282, Stroud & Associates Team, Real Broker, LLC. Heartland MLS as distributed by MLS GRID
- $260,0003 bd3 ba1.5k sqft3417 NE Prather Rd, Kansas City, MO 64116For SaleMLS ID #2624637, JC Sanders, ReeceNichols-KCN. Heartland MLS as distributed by MLS GRID
- $225,0003 bd1 ba960 sqft107 NE 72nd Ter, Gladstone, MO 64118For SaleMLS ID #2619394, Frank Tittone, ReeceNichols-KCN. Heartland MLS as distributed by MLS GRID
- $265,0003 bd3 ba1.7k sqft2400 NW 84th Ter, Kansas City, MO 64154For SaleMLS ID #2635671, Sam Blacksher, Aristocrat Realty. Heartland MLS as distributed by MLS GRID
- $249,0003 bd3 ba1.4k sqft5113 NE 48th St, Kansas City, MO 64119For SaleMLS ID #2620049, Kris Wheeler, Platinum Realty LLC. Heartland MLS as distributed by MLS GRID
- $250,0003 bd3 ba2k sqft483 NE Meadowbrook Rd, Kansas City, MO 64119For SaleMLS ID #2627406, Joseph Fees, ReeceNichols- Leawood Town Center. Heartland MLS as distributed by MLS GRID
- $295,0003 bd2 ba1.5k sqft111 NW 114th Ter, Kansas City, MO 64155For SaleMLS ID #2633539, Paul Garnett, Realty Executives. Heartland MLS as distributed by MLS GRID
- $220,0003 bd3 ba1.7k sqft4602 NW 58th Ter, Kansas City, MO 64151For SaleMLS ID #2636564, Reyven Joghee, ReeceNichols - Country Club Plaza. Heartland MLS as distributed by MLS GRID
- $255,0003 bd1 ba888 sqft820 S Main St, Liberty, MO 64068For SaleMLS ID #2633129, Julie Harman, RE/MAX Revolution. Heartland MLS as distributed by MLS GRID
- $317,0003 bd3 ba1.7k sqft7320 NW 78th St, Kansas City, MO 64152For SaleMLS ID #2631739, Tony Farr TEAM, RE/MAX House of Dreams. Heartland MLS as distributed by MLS GRID
- $240,0003 bd3 ba2.1k sqft8033 N Harrison Ln, Kansas City, MO 64118For SaleMLS ID #2624346, Jeffrey Fielder, RE/MAX Elite, REALTORS. Heartland MLS as distributed by MLS GRID
- $235,0002 bd3 ba1.6k sqft5363 NW Wagon Trl, Houston Lake, MO 64151For SaleMLS ID #2620052, Carolyn Carey, Berkshire Hathaway HomeServices All-Pro Real Estate. Heartland MLS as distributed by MLS GRID
- $295,0004 bd3 ba2k sqft8108 N Serene Ave, Kansas City, MO 64152For SaleMLS ID #2626336, Julia Deng Palmer, America Real Estate. Heartland MLS as distributed by MLS GRID
