This spacious ranch home in the Meadowbrook subdivision delivers nearly 2,100 square feet of living space with three bedrooms and two and a half baths. The finished walk-out basement offers flexible space, a kitchen, and a fourth non-conforming bedroom, suitable for a home office, recreation, or additional living area. Inside, enjoy a wood-burning fireplace in the main living area, a functional kitchen with oak cabinetry, a dishwasher, and an adjacent dining area, making everyday routines and entertaining straightforward. Durable composition roofing and natural gas heating provide comfort and reliability throughout the seasons. The large, level lot features mature trees, a private backyard, and ample off-street parking. While there is no garage, the driveway allows for multiple vehicles. Located minutes from Maplewood Elementary, Maple Park Middle, Winnetonka High School, Antioch Crossing retail, and a range of dining options. Convenient access to major employers including the Ford plant and nearby green spaces such as Shoal Creek Trail adds to the appeal of this well-situated property.
Active
Price cut: $15K (7/27)
$250,000
483 NE Meadowbrook Rd, Kansas City, MO 64119
3beds
2,088sqft
Single Family Residence
Built in 1960
9,583 Square Feet Lot
$-- Zestimate®
$120/sqft
$-- HOA
What's special
- 87 days
- 1,045
- 69
Zillow last checked:
Listing updated:
Listed by:
Joseph Fees 913-314-3511,
ReeceNichols- Leawood Town Center
Source: Heartland MLS as distributed by MLS GRID,MLS#: 2627406
Facts & features
Interior
Bedrooms & bathrooms
- Bedrooms: 3
- Bathrooms: 3
- Full bathrooms: 2
- 1/2 bathrooms: 1
Dining room
- Description: Kit/Dining Combo
Heating
- Natural Gas
Cooling
- Electric
Appliances
- Included: Cooktop, Dryer, Refrigerator, Electric Range, Washer
- Laundry: In Basement
Features
- Flooring: Carpet, Concrete, Tile
- Basement: Finished,Partial,Walk-Out Access
- Number of fireplaces: 1
- Fireplace features: Living Room, Wood Burning
Interior area
- Total structure area: 2,088
- Total interior livable area: 2,088 sqft
- Finished area above ground: 1,388
- Finished area below ground: 700
Property
Parking
- Parking features: Converted Garage, Off Street, Other
Features
- Patio & porch: Patio, Porch
Lot
- Size: 9,583 Square Feet
- Features: City Lot
Details
- Parcel number: 148100009002.00
Construction
Type & style
- Home type: SingleFamily
- Architectural style: Traditional
- Property subtype: Single Family Residence
Materials
- Metal Siding
- Roof: Composition
Condition
- Year built: 1960
Utilities & green energy
- Sewer: Public Sewer
- Water: Public
Community & HOA
Community
- Security: Smoke Detector(s)
- Subdivision: Meadowbrook
HOA
- Has HOA: No
Location
- Region: Kansas City
Financial & listing details
- Price per square foot: $120/sqft
- Tax assessed value: $33,540
- Annual tax amount: $2,000
- Date on market: 7/9/2026
- Listing terms: Cash,Conventional,FHA,VA Loan
- Ownership: Private
Estimated market value
Not available
Estimated sales range
Not available
Not available
Price history
| Date | Event | Price |
|---|---|---|
| 7/27/2026 | Price change | $250,000-5.7%$120/sqft |
Source:  Heartland MLS as distributed by MLS GRID #2627406 Report a problem Heartland MLS as distributed by MLS GRID #2627406 Report a problem | ||
| 7/9/2026 | Listed for sale | $265,000-3.6%$127/sqft |
Source: Heartland MLS as distributed by MLS GRID #2627406 Report a problem | ||
| 6/1/2026 | Listing removed | $275,000$132/sqft |
Source: Heartland MLS as distributed by MLS GRID #2584309 Report a problem | ||
| 10/29/2025 | Listed for sale | $275,000$132/sqft |
Source: Heartland MLS as distributed by MLS GRID #2584309 Report a problem | ||
Public tax history
| Year | Property taxes | Tax assessment |
|---|---|---|
| 2025 | $2,273 -0.1% | $33,540 +14.9% |
| 2024 | $2,275 +26.8% | $29,180 |
| 2023 | $1,794 | $29,180 +13.7% |
| 2022 | $1,794 0% | $25,670 |
| 2021 | $1,795 +2.2% | $25,670 +11.4% |
| 2020 | $1,756 | $23,050 +0% |
| 2019 | $1,756 +0.2% | $23,047 +7.4% |
| 2018 | $1,754 +1.1% | $21,450 |
| 2017 | $1,735 | $21,450 -3% |
| 2016 | $1,735 | $22,110 |
| 2015 | $1,735 -0.3% | $22,110 +5.6% |
| 2014 | $1,740 | $20,930 |
| 2013 | -- | $20,930 -0.2% |
| 2012 | -- | $20,970 |
| 2011 | -- | $20,970 -7.1% |
| 2010 | -- | $22,570 |
| 2009 | -- | $22,570 -1.1% |
| 2007 | -- | $22,830 +3% |
| 2006 | -- | $22,170 |
| 2005 | $1,453 | $22,170 +7.9% |
| 2004 | -- | $20,550 |
| 2003 | -- | $20,550 +0% |
| 2002 | -- | $20,540 +3.2% |
| 2001 | -- | $19,900 |
Find assessor info on the county website
Monthly payment
Est. payment
Payment breakdown
Explore the cost of this home by adjusting the details. Changes won't be saved.Climate risks
Neighborhood: 64119
Nearby schools
Schools provided by the listing agent
- Elementary: Maplewood
- Middle: Maple Park
- High: Winnetonka
Source: Heartland MLS as distributed by MLS GRID. This data may not be complete. We recommend contacting the local school district to confirm school assignments for this home.
Similar homes
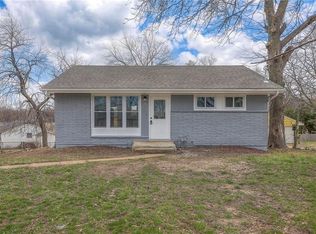
- $234,5003 bd2 ba1.6k sqft439 E Whittier St, Kansas City, MO 64119For Sale
 MLS ID #2630704, Rene Nix, KW KANSAS CITY METRO. Heartland MLS as distributed by MLS GRID
 - $230,0003 bd2 ba1.8k sqft8033 NE San Rafael Dr, Kansas City, MO 64119For Sale
 MLS ID #2632033, Benjamin Carter, Keller Williams KC North. Heartland MLS as distributed by MLS GRID
 - $239,0004 bd2 ba1.3k sqft6617 NE 49th Ter, Kansas City, MO 64119For Sale
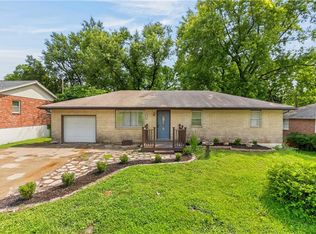 MLS ID #2634451, Amy Winkler, Platinum Realty LLC. Heartland MLS as distributed by MLS GRID
 - $254,9003 bd2 ba1.8k sqft6417 N Indiana Ave, Kansas City, MO 64119For Sale
 MLS ID #2639018, Robert Salmons, Entera Realty. Heartland MLS as distributed by MLS GRID
