Discover the potential in this large home on an oversized lot located on Parvin Road. This property offers solid bones, a functional layout making it a great foundation for a renovation or value-added project. With a convenient access to major highways, nearby parks, schools, and local amenities, the location adds long-term appeal whether you plan to flip, rent, or customize for personal use. 4 yr old furnace and AC Unit. New exterior paint and gutters in the last 2 years. New carpet, paint and a banister. Solar Panels were installed 4 yrs ago and have been paid for.
Active
Price cut: $5K (8/29)
$252,000
3006 NE Parvin Rd, Kansas City, MO 64117
3beds
2,012sqft
Single Family Residence
Built in 1940
0.43 Acres Lot
$-- Zestimate®
$125/sqft
$-- HOA
What's special
Oversized lotNew carpetLarge homeNew exterior paint
- 53 days
- 509
- 45
Zillow last checked:
Listing updated:
Listed by:
Steven Mason 816-835-7489,
Open Door Realty Services LLC
Source: Heartland MLS as distributed by MLS GRID,MLS#: 2635930
Facts & features
Interior
Bedrooms & bathrooms
- Bedrooms: 3
- Bathrooms: 3
- Full bathrooms: 2
- 1/2 bathrooms: 1
Primary bedroom
- Features: Carpet, Ceiling Fan(s), Walk-In Closet(s)
- Level: First
Bedroom 2
- Features: Ceiling Fan(s)
- Level: Second
Bedroom 3
- Features: Ceiling Fan(s)
- Level: Second
Primary bathroom
- Features: Shower Only
- Level: Second
Bathroom 1
- Features: Ceramic Tiles, Separate Shower And Tub
- Level: First
Family room
- Level: First
Kitchen
- Features: Pantry
- Level: First
Living room
- Features: Built-in Features, Carpet, Fireplace
- Level: First
Heating
- Forced Air
Cooling
- Electric
Appliances
- Included: Dishwasher, Disposal, Double Oven, Gas Range
- Laundry: Laundry Room, Main Level
Features
- Ceiling Fan(s), Pantry, Walk-In Closet(s)
- Flooring: Carpet, Concrete, Tile, Wood
- Doors: Storm Door(s)
- Windows: Storm Window(s), Thermal Windows
- Basement: Full
- Number of fireplaces: 1
- Fireplace features: Living Room, Masonry
Interior area
- Total structure area: 2,012
- Total interior livable area: 2,012 sqft
- Finished area above ground: 2,012
- Finished area below ground: 0
Property
Parking
- Total spaces: 2
- Parking features: Detached, Garage Faces Front
- Garage spaces: 2
Features
- Patio & porch: Deck
- Spa features: Bath
- Fencing: Partial
Lot
- Size: 0.43 Acres
- Dimensions: 71 x 261
- Features: City Lot, Many Trees
Details
- Parcel number: 181130006026.00
Construction
Type & style
- Home type: SingleFamily
- Architectural style: Traditional
- Property subtype: Single Family Residence
Materials
- Frame, Wood Siding
- Roof: Composition
Condition
- Fixer
- Year built: 1940
Utilities & green energy
- Sewer: Public Sewer
- Water: Public
Green energy
- Energy generation: Solar
Community & HOA
Community
- Subdivision: Squier Heights
HOA
- Has HOA: No
Location
- Region: Kansas City
Financial & listing details
- Price per square foot: $125/sqft
- Tax assessed value: $34,870
- Annual tax amount: $2,444
- Date on market: 8/13/2026
- Listing terms: Cash,FHA
- Ownership: Private
Estimated market value
Not available
Estimated sales range
Not available
Not available
Price history
| Date | Event | Price |
|---|---|---|
| 8/29/2026 | Price change | $252,000-1.9%$125/sqft |
Source:  Heartland MLS as distributed by MLS GRID #2635930 Report a problem Heartland MLS as distributed by MLS GRID #2635930 Report a problem | ||
| 8/13/2026 | Listed for sale | $257,000+4.9%$128/sqft |
Source: Heartland MLS as distributed by MLS GRID #2635930 Report a problem | ||
| 5/15/2026 | Listing removed | $245,000$122/sqft |
Source: Heartland MLS as distributed by MLS GRID #2601582 Report a problem | ||
| 4/7/2026 | Price change | $245,000+4.3%$122/sqft |
Source: Heartland MLS as distributed by MLS GRID #2601582 Report a problem | ||
| 3/4/2026 | Price change | $235,000-4.1%$117/sqft |
Source: Heartland MLS as distributed by MLS GRID #2601582 Report a problem | ||
| 2/14/2026 | Listed for sale | $245,000+197%$122/sqft |
Source: Heartland MLS as distributed by MLS GRID #2601582 Report a problem | ||
| 4/23/2008 | Listing removed | $82,500$41/sqft |
Source: NCI Report a problem | ||
| 2/27/2008 | Price change | $82,500-5.7%$41/sqft |
Source: NCI Report a problem | ||
| 1/20/2008 | Listed for sale | $87,500$43/sqft |
Source: Number1Expert #1442603 Report a problem | ||
| 3/1/2000 | Sold | -- |
Source: Public Record Report a problem | ||
Public tax history
| Year | Property taxes | Tax assessment |
|---|---|---|
| 2025 | $2,748 +12.4% | $34,870 +14.9% |
| 2024 | $2,444 +0.9% | $30,340 |
| 2023 | $2,423 +8.7% | $30,340 +13.7% |
| 2022 | $2,229 -0.1% | $26,680 |
| 2021 | $2,232 +6.6% | $26,680 +15.3% |
| 2020 | $2,093 | $23,140 |
| 2019 | $2,093 +1.9% | $23,140 +9.5% |
| 2018 | $2,054 +23.5% | $21,130 |
| 2017 | $1,663 | $21,130 +15.8% |
| 2016 | $1,663 | $18,240 |
| 2015 | $1,663 +0% | $18,240 +15.2% |
| 2014 | $1,663 | $15,830 |
| 2013 | -- | $15,830 -6.5% |
| 2012 | -- | $16,930 |
| 2011 | -- | $16,930 +9.4% |
| 2010 | -- | $15,480 |
| 2009 | -- | $15,480 -1.1% |
| 2007 | -- | $15,650 +3% |
| 2006 | -- | $15,200 |
| 2005 | $996 | $15,200 +7.1% |
| 2004 | -- | $14,190 |
| 2003 | -- | $14,190 -6% |
| 2002 | -- | $15,100 +5.5% |
| 2001 | -- | $14,310 |
Find assessor info on the county website
Monthly payment
Est. payment
Payment breakdown
Explore the cost of this home by adjusting the details. Changes won't be saved.Climate risks
Neighborhood: Chaumiere
Nearby schools
Schools provided by the listing agent
- Elementary: Chouteau
- Middle: Northgate
- High: North Kansas City
Source: Heartland MLS as distributed by MLS GRID. This data may not be complete. We recommend contacting the local school district to confirm school assignments for this home.
Similar homes
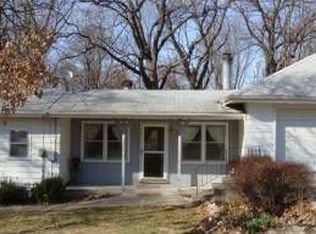
- $259,9503 bd3 ba1.7k sqft3521 N College Ave, Kansas City, MO 64117For Sale
 MLS ID #2626387, Brandon Thompson, Property 6 Homes. Heartland MLS as distributed by MLS GRID
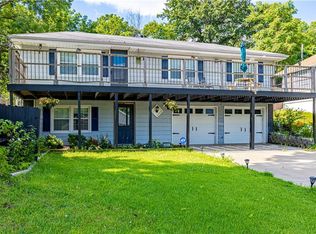
 - $230,0003 bd2 ba1.5k sqft4521 NE 45th St, Kansas City, MO 64117For Sale
 MLS ID #2641442, Joe Blackshere, 1st Class Real Estate KC. Heartland MLS as distributed by MLS GRID
 - $238,0004 bd1 ba2.3k sqft2505 NE 38th St, Kansas City, MO 64116For Sale
 MLS ID #2627543, Jeffrey Fielder, RE/MAX Elite, REALTORS. Heartland MLS as distributed by MLS GRID
 - $275,0003 bd3 ba1.4k sqft5238 N Wayne Ave, Kansas City, MO 64118For Sale
 MLS ID #2635956, Grant Truster, Ruhlman Realty, LLC. Heartland MLS as distributed by MLS GRID
