Charming 3-bed, 2-bath ranch at 4431 N Askew Ave in Kansas City’s desirable neighborhood. Bright, open living room with large windows and hardwood floors flows to a renovated eat-in kitchen featuring stainless appliances, quartz counters, ample cabinetry, and a center island. Primary suite offers private bath and generous closet space. Two additional bedrooms, full hall bath, and versatile finished basement provide extra living or office space. Recent updates include new roof (20XX), energy-efficient windows, and modern HVAC. Fenced backyard with patio and mature landscaping — ideal for entertaining. Attached 1-car garage and driveway for extra parking. Convenient access to shopping, schools, and major routes. Move-in ready — schedule a showing today! Buyer agent must verify all information.
Active
Price cut: $12K (7/21)
$228,000
4431 N Askew Ave, Kansas City, MO 64117
2beds
1,794sqft
Single Family Residence
Built in 1945
10,454 Square Feet Lot
$-- Zestimate®
$127/sqft
$-- HOA
What's special
Versatile finished basementFenced backyard with patioQuartz countersGenerous closet spaceRenovated eat-in kitchenHardwood floorsCenter island
- 88 days |
- 216 |
- 11 |
Zillow last checked:
Listing updated:
Listed by:
Tri Nguyen 816-799-6372,
Nguyen Group Realty
Source: Heartland MLS as distributed by MLS GRID,MLS#: 2622840
Facts & features
Interior
Bedrooms & bathrooms
- Bedrooms: 2
- Bathrooms: 1
- Full bathrooms: 1
Heating
- Natural Gas
Cooling
- Electric
Features
- Basement: Concrete
- Number of fireplaces: 1
Interior area
- Total structure area: 1,794
- Total interior livable area: 1,794 sqft
- Finished area above ground: 897
- Finished area below ground: 897
Property
Parking
- Total spaces: 1
- Parking features: Attached
- Attached garage spaces: 1
Lot
- Size: 10,454 Square Feet
Details
- Parcel number: 181060013009.00
Construction
Type & style
- Home type: SingleFamily
- Property subtype: Single Family Residence
Materials
- Block, Concrete
- Roof: Composition
Condition
- Year built: 1945
Utilities & green energy
- Sewer: Public Sewer
- Water: Public
Community & HOA
Community
- Subdivision: Wood Hills
HOA
- Has HOA: No
Location
- Region: Kansas City
Financial & listing details
- Price per square foot: $127/sqft
- Tax assessed value: $24,780
- Annual tax amount: $1,811
- Date on market: 5/28/2026
- Listing terms: Cash,Conventional
- Ownership: Private
Estimated market value
Not available
Estimated sales range
Not available
Not available
Price history
| Date | Event | Price |
|---|---|---|
| 7/21/2026 | Price change | $228,000-5%$127/sqft |
Source:  Heartland MLS as distributed by MLS GRID #2622840 Report a problem Heartland MLS as distributed by MLS GRID #2622840 Report a problem | ||
| 7/2/2026 | Price change | $240,000-4%$134/sqft |
Source: Heartland MLS as distributed by MLS GRID #2622840 Report a problem | ||
| 5/28/2026 | Listed for sale | $250,000$139/sqft |
Source: Heartland MLS as distributed by MLS GRID #2622840 Report a problem | ||
Public tax history
| Year | Property taxes | Tax assessment |
|---|---|---|
| 2025 | $1,884 +4% | $24,780 +10.2% |
| 2024 | $1,811 +0.9% | $22,480 |
| 2023 | $1,795 +6.2% | $22,480 +11.1% |
| 2022 | $1,691 -0.1% | $20,240 |
| 2021 | $1,693 +0.1% | $20,240 +8.2% |
| 2020 | $1,691 | $18,700 +0% |
| 2019 | $1,691 +1.9% | $18,696 +19.2% |
| 2018 | $1,660 +25.5% | $15,690 |
| 2017 | $1,322 | $15,690 +8.2% |
| 2016 | $1,322 | $14,500 |
| 2015 | $1,322 +0% | $14,500 |
| 2014 | $1,322 | $14,500 |
| 2013 | -- | $14,500 -2.2% |
| 2012 | -- | $14,820 |
| 2011 | -- | $14,820 -6.6% |
| 2010 | -- | $15,870 |
| 2009 | -- | $15,870 -1.2% |
| 2007 | -- | $16,060 +3.1% |
| 2006 | -- | $15,580 |
| 2005 | $1,021 | $15,580 +8.4% |
| 2004 | -- | $14,370 |
| 2003 | -- | $14,370 +28.8% |
| 2002 | -- | $11,160 +6.4% |
| 2001 | -- | $10,490 |
Find assessor info on the county website
Monthly payment
Est. payment
Payment breakdown
Explore the cost of this home by adjusting the details. Changes won't be saved.Climate risks
Neighborhood: Antioch Acres
Nearby schools
GreatSchools rating
- 3/10Lakewood Elementary SchoolGrades: K-5Distance: 0.4 mi
- 6/10Eastgate Middle SchoolGrades: 6Distance: 0.8 mi
- 4/10Winnetonka High SchoolGrades: 9-12Distance: 1.5 mi
- $220,1003 bd1 ba1.7k sqft4437 N Askew Ave, Kansas City, MO 64117Off Market
- $228,7004 bd2 ba1.3k sqft4425 N Askew Ave, Kansas City, MO 64117Off Market
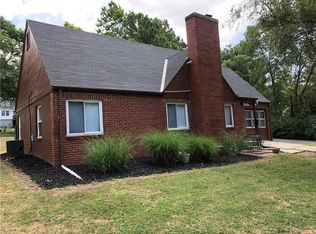
- $227,8003 bd2 ba1.4k sqft4441 N Askew Ave, Kansas City, MO 64117Off Market
- $191,5002 bd1 ba1k sqft4424 N Monroe Ave, Kansas City, MO 64117Off Market
- $277,9004 bd3 ba3k sqft4418 N Monroe Ave, Kansas City, MO 64117Off Market
- $--3 bd2 ba1.8k sqft4428 N Monroe Ave, Kansas City, MO 64117Sold
- $216,9003 bd1 ba1k sqft4424 N Askew Ave, Kansas City, MO 64117Off Market
- $180,5002 bd1 ba900 sqft4434 N Monroe Ave, Kansas City, MO 64117Off Market
A local agent can set up tours, give advice and negotiate with sellers.
Similar homes
- $257,0003 bd3 ba2k sqft3006 NE Parvin Rd, Kansas City, MO 64117For Sale
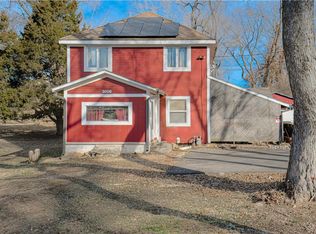 MLS ID #2635930, Steven Mason, Open Door Realty Services LLC. Heartland MLS as distributed by MLS GRID
 - $200,0003 bd1 ba1.4k sqft3745 N Indiana Ave, Kansas City, MO 64117For Sale
 MLS ID #2634166, HAPPY 2 HELP NETWORK TEAM, Keller Williams KC North. Heartland MLS as distributed by MLS GRID
 - $267,5903 bd3 ba1.7k sqft3521 N College Ave, Kansas City, MO 64117For Sale
 MLS ID #2626387, Brandon Thompson, Property 6 Homes. Heartland MLS as distributed by MLS GRID
 - $250,0004 bd2 ba960 sqft4621 NE 42nd St, Kansas City, MO 64117For Sale
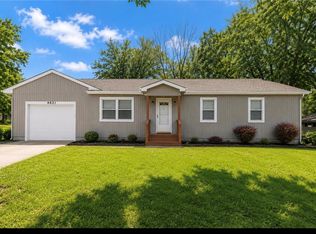 MLS ID #2628866, Trista Fenner, Worth Clark Realty. Heartland MLS as distributed by MLS GRID
 - $203,7003 bd1 ba1.2k sqft4248 NE Kelsey Rd, Kansas City, MO 64116For SaleMLS ID #2631291, Dina Blackmore, Platinum Realty LLC. Heartland MLS as distributed by MLS GRID
- $255,0002 bd1 ba1.1k sqft2404 NE 72nd St, Gladstone, MO 64118For SaleMLS ID #2631681, Angela Seymour, RE/MAX Heritage. Heartland MLS as distributed by MLS GRID
- $229,9992 bd2 ba1.3k sqft5987 Paseo Blvd, Kansas City, MO 64110For SaleMLS ID #2637902, Maggie Stonecipher, Keller Williams Realty Partners Inc.. Heartland MLS as distributed by MLS GRID
- $238,0005 bd3 ba1.9k sqft3959 Saint John Ave, Kansas City, MO 64123For SaleMLS ID #2625986, Tri Nguyen, Nguyen Group Realty. Heartland MLS as distributed by MLS GRID
- $275,0003 bd3 ba1.4k sqft5238 N Wayne Ave, Kansas City, MO 64118For SaleMLS ID #2635956, Grant Truster, Ruhlman Realty, LLC. Heartland MLS as distributed by MLS GRID
- $265,0004 bd2 ba2.3k sqft5841 NE Spokane Ave, Kansas City, MO 64119For SaleMLS ID #2632133, Ailynn Lindo, 1st Class Real Estate KC. Heartland MLS as distributed by MLS GRID
- $225,0004 bd2 ba2.4k sqft302 N Wheeling Ave, Kansas City, MO 64123For SaleMLS ID #2588879, Ngon Nguyen, Northeast Realty Company. Heartland MLS as distributed by MLS GRID
- $199,9003 bd2 ba2k sqft617 Cypress Ave, Kansas City, MO 64124For SaleMLS ID #2637064, Alex Nguyen, Platinum Realty LLC. Heartland MLS as distributed by MLS GRID
- $250,0003 bd2 ba1.9k sqft343 N 34th St, Kansas City, KS 66102For SaleMLS ID #2638214, Marina Guillen, Quality Cornerstone Realty. Heartland MLS as distributed by MLS GRID
- $175,0002 bd1 ba936 sqft3715 N River Blvd, Sugar Creek, MO 64050For SaleMLS ID #2638013, Cora Boothe, Beacon Realty, LLC. Heartland MLS as distributed by MLS GRID
- $215,0003 bd2 ba1.7k sqft10520 E 28th Ter S, Independence, MO 64052For SaleMLS ID #2628673, Wei Reid, Platinum Realty LLC. Heartland MLS as distributed by MLS GRID
- $219,0002 bd3 ba1.4k sqft4435 NE 83rd St, Kansas City, MO 64119For SaleMLS ID #2635491, Davida Connell, Journey Real Estate Group. Heartland MLS as distributed by MLS GRID
- $229,0003 bd2 ba1.3k sqft317 N Cochise Dr, Independence, MO 64056For SaleMLS ID #2637009, Marcy Mathewson, RE/MAX Innovations. Heartland MLS as distributed by MLS GRID
- $239,9003 bd1 ba1.1k sqft2527 N 43rd St, Kansas City, KS 66104For SaleMLS ID #2626517, Carlos Maderos, EXP Realty LLC. Heartland MLS as distributed by MLS GRID
- $146,0002 bd1 ba1.4k sqft342 N Oakley Ave, Kansas City, MO 64123For SaleMLS ID #2637175, James Watts, United Real Estate Kansas City. Heartland MLS as distributed by MLS GRID
- $199,9003 bd2 ba1k sqft5401 Hardesty Ave, Kansas City, MO 64130For SaleMLS ID #2622572, Andy Kogan, KW KANSAS CITY METRO. Heartland MLS as distributed by MLS GRID
