Super cute starter home in the heart of KC. This charming 1.5 Story Tudor is move-in ready. 3 bedrooms, 1.5 baths with a full, daylight basement, and a 1-car detached garage and pad. Updates over the last few years include: a newer roof, windows, gutters, flashing, exterior paint, sewer line, and electrical, making this house worry-free. Inside, you find refinished hardwood floors, newer light fixtures, ceiling fans, and an updated kitchen with granite countertops, stainless steel appliances, a newer sink, faucet, and white cabinets! The Primary and second bedrooms are on the first floor with an updated bath. Upstairs, you'll find an oversized dormer that would make the perfect primary suite with vaulted ceilings and additional attic space for future expansion. The lower level is huge, and features a 1/2 bath, fireplace, and a cool suspended MURPHY bed, for those unexpected overnight guests! The outside is a perfect relaxing oasis with a covered porch & pergola. Awesome location in downtown KC, MO. This house would also make a great rental or Airbnb to add to your portfolio.
Active
Price cut: $10K (7/25)
$225,000
5987 Paseo Blvd, Kansas City, MO 64110
3beds
1,050sqft
:
Get pre-qualified$1,541/mo
Single Family Residence
Built in 1935
8,341 Square Feet Lot
$-- Zestimate®
$214/sqft
$-- HOA
What's special
Refinished hardwood floorsUpdated bathGranite countertopsFull daylight basementCovered porchCool suspended murphy bedOversized dormer
- 100 days |
- 788 |
- 91 |
Zillow last checked:
Listing updated:
Listed by:
Lisa Y Moore 913-481-7155,
Compass Realty Group,
Moore Homes Team 913-481-7155,
Compass Realty Group
Source: Heartland MLS as distributed by MLS GRID,MLS#: 2615596
Facts & features
Interior
Bedrooms & bathrooms
- Bedrooms: 3
- Bathrooms: 2
- Full bathrooms: 1
- 1/2 bathrooms: 1
Primary bedroom
- Features: Ceiling Fan(s)
- Level: First
- Area: 132 Square Feet
- Dimensions: 12 x 11
Bedroom 2
- Features: Ceiling Fan(s)
- Level: First
- Area: 110 Square Feet
- Dimensions: 11 x 10
Bedroom 3
- Features: Carpet
- Level: Second
- Area: 240 Square Feet
- Dimensions: 20 x 12
Dining room
- Level: First
- Area: 110 Square Feet
- Dimensions: 11 x 10
Kitchen
- Features: Granite Counters
- Level: First
- Area: 80 Square Feet
- Dimensions: 10 x 8
Living room
- Features: Ceiling Fan(s), Fireplace
- Level: First
- Area: 273 Square Feet
- Dimensions: 21 x 13
Heating
- Forced Air
Cooling
- Electric
Appliances
- Included: Dishwasher, Disposal, Microwave, Refrigerator, Stainless Steel Appliance(s)
- Laundry: In Basement
Features
- Ceiling Fan(s)
- Flooring: Wood
- Doors: Storm Door(s)
- Windows: Storm Window(s)
- Basement: Full,Interior Entry,Stone/Rock
- Attic: Expandable
- Number of fireplaces: 2
- Fireplace features: Basement, Living Room
Interior area
- Total structure area: 1,050
- Total interior livable area: 1,050 sqft
- Finished area above ground: 1,050
- Finished area below ground: 0
Video & virtual tour
Property
Parking
- Total spaces: 1
- Parking features: Detached, Off Street
- Garage spaces: 1
Features
- Patio & porch: Porch, Screened
- Exterior features: Dormer
- Fencing: Wood
Lot
- Size: 8,341 Square Feet
- Features: City Lot, Corner Lot
Details
- Parcel number: 47120022100000000
Construction
Type & style
- Home type: SingleFamily
- Architectural style: Traditional
- Property subtype: Single Family Residence
Materials
- Frame, Shingle Siding
- Roof: Composition
Condition
- Year built: 1935
Utilities & green energy
- Sewer: Public Sewer
- Water: Public
Community & HOA
Community
- Security: Smoke Detector(s)
- Subdivision: Blue Hills Club Add
HOA
- Has HOA: No
Location
- Region: Kansas City
Financial & listing details
- Price per square foot: $214/sqft
- Tax assessed value: $91,250
- Annual tax amount: $1,454
- Date on market: 4/24/2026
- Listing terms: Cash,Conventional,FHA,VA Loan
- Ownership: Private
Estimated market value
Not available
Estimated sales range
Not available
Not available
Price history
| Date | Event | Price |
|---|---|---|
| 7/25/2026 | Price change | $225,000-4.3%$214/sqft |
Source:  Heartland MLS as distributed by MLS GRID #2615596 Report a problem Heartland MLS as distributed by MLS GRID #2615596 Report a problem | ||
| 5/7/2026 | Price change | $235,000-2.1%$224/sqft |
Source: Heartland MLS as distributed by MLS GRID #2615596 Report a problem | ||
| 5/1/2026 | Price change | $240,000-4%$229/sqft |
Source: Heartland MLS as distributed by MLS GRID #2615596 Report a problem | ||
| 4/24/2026 | Listed for sale | $250,000+19%$238/sqft |
Source: Heartland MLS as distributed by MLS GRID #2615596 Report a problem | ||
| 7/20/2022 | Sold | -- |
Source: Heartland MLS as distributed by MLS GRID #2384561 Report a problem | ||
| 6/12/2022 | Pending sale | $210,000$200/sqft |
Source: Heartland MLS as distributed by MLS GRID #2384561 Report a problem | ||
| 6/9/2022 | Listed for sale | $210,000+250%$200/sqft |
Source: Heartland MLS as distributed by MLS GRID #2384561 Report a problem | ||
| 5/22/2020 | Sold | -- |
Source: HomeSmart Intl Solds #2206560_64110 Report a problem | ||
| 5/19/2019 | Listing removed | $60,000$57/sqft |
Source: HomeSmart Legacy #2163532 Report a problem | ||
| 5/8/2019 | Listed for sale | $60,000$57/sqft |
Source: HomeSmart Legacy #2163532 Report a problem | ||
| 2/8/2010 | Sold | -- |
Source: Public Record Report a problem | ||
| 4/11/2008 | Sold | -- |
Source: Agent Provided Report a problem | ||
| 10/3/2007 | Sold | -- |
Source: Public Record Report a problem | ||
Public tax history
| Year | Property taxes | Tax assessment |
|---|---|---|
| 2025 | $1,454 -52.1% | $17,338 -54.9% |
| 2024 | $3,034 +1% | $38,439 |
| 2023 | $3,005 +178.7% | $38,439 +193.2% |
| 2022 | $1,078 +0.3% | $13,110 |
| 2021 | $1,075 +12.7% | $13,110 +14.1% |
| 2020 | $954 +2.1% | $11,492 |
| 2019 | $934 | $11,492 +106.3% |
| 2018 | $934 +102.2% | $5,570 |
| 2017 | $462 +6.5% | $5,570 +2.6% |
| 2016 | $434 +2.4% | $5,431 +3% |
| 2014 | $424 -35.3% | $5,273 -26.8% |
| 2013 | $655 +0.4% | $7,201 |
| 2012 | $652 +23.7% | $7,201 |
| 2011 | $527 +0.8% | $7,201 +25% |
| 2010 | $523 -23.4% | $5,763 |
| 2009 | $683 +0.4% | $5,763 -26% |
| 2008 | $680 +12.5% | $7,787 |
| 2007 | $604 +0% | $7,787 +15% |
| 2006 | $604 +14.8% | $6,772 |
| 2005 | $526 +0.1% | $6,772 +15% |
| 2004 | $526 -0.6% | $5,888 |
| 2003 | $529 +0.2% | $5,888 |
| 2002 | $528 -0.1% | $5,888 |
| 2001 | $528 | $5,888 |
Find assessor info on the county website
Monthly payment
Est. payment
Payment breakdown
Explore the cost of this home by adjusting the details. Changes won't be saved.Climate risks
Neighborhood: Citadel
Nearby schools
GreatSchools rating
- 3/10John T. Hartman Elementary SchoolGrades: PK-6Distance: 2.6 mi
- 2/10Central Middle SchoolGrades: 7-8Distance: 3.8 mi
- 1/10SOUTHEAST High SchoolGrades: 9-12Distance: 1.4 mi
Schools provided by the listing agent
- Elementary: Center
- Middle: Center
- High: Center
Source: Heartland MLS as distributed by MLS GRID. This data may not be complete. We recommend contacting the local school district to confirm school assignments for this home.
- $128,1003 bd1 ba1.3k sqft5985 Paseo Blvd, Kansas City, MO 64110Off Market
- $183,3004 bd2 ba1.4k sqft6101 Paseo Blvd, Kansas City, MO 64110Off Market
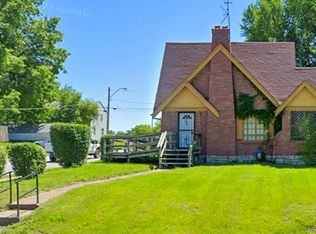
- $252,4004 bd3 ba1.2k sqft5979 Paseo Blvd, Kansas City, MO 64110Off Market
- $220,9004 bd2 ba2k sqft5984 Blue Hills Rd, Kansas City, MO 64110Off Market
- $121,2002 bd1 ba1.2k sqft6103 Paseo Blvd, Kansas City, MO 64110Off Market
- $--3 bd1 ba1k sqft5982 Blue Hills Rd, Kansas City, MO 64110Sold
- $151,7002 bd1 ba-- sqft5986 Blue Hills Rd, Kansas City, MO 64110Off Market
- $274,8003 bd3 ba2.4k sqft5977 Paseo Blvd, Kansas City, MO 64110Off Market
A local agent can set up tours, give advice and negotiate with sellers.
Similar homes
- $228,0003 bd2 ba1.4k sqft5341 Wayne Ave, Kansas City, MO 64110For Sale
 MLS ID #2624742, Tri Nguyen, Nguyen Group Realty. Heartland MLS as distributed by MLS GRID
 - $215,0003 bd2 ba1.5k sqft4645 Benton Blvd, Kansas City, MO 64130For Sale
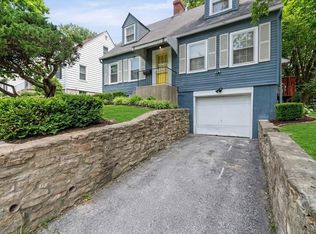 MLS ID #2633655, Erick Parker, EXP Realty LLC. Heartland MLS as distributed by MLS GRID
 - $220,0003 bd1 ba1.2k sqft8804 E 47th St, Kansas City, MO 64129For Sale
 MLS ID #2633806, Tarnu Mulbah, Compass Realty Group. Heartland MLS as distributed by MLS GRID
 - $205,0004 bd2 ba1.3k sqft4927 Woodland Ave, Kansas City, MO 64110For Sale
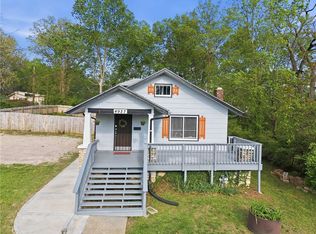 MLS ID #2631099, We Heart Homes Team, KW KANSAS CITY METRO. Heartland MLS as distributed by MLS GRID
 - $230,0003 bd3 ba1.4k sqft1614 E 85th St, Kansas City, MO 64131For SaleMLS ID #2633776, Jeffrey Mcclure, 1st Class Real Estate KC. Heartland MLS as distributed by MLS GRID
- $225,0003 bd1 ba1.4k sqft3745 N Indiana Ave, Kansas City, MO 64117For SaleMLS ID #2634166, HAPPY 2 HELP NETWORK TEAM, Keller Williams KC North. Heartland MLS as distributed by MLS GRID
- $224,9993 bd2 ba1.5k sqft6823 Agnes Ave, Kansas City, MO 64132For SaleMLS ID #2625042, Kyra Todd, Realty ONE Group Metro Home Pros. Heartland MLS as distributed by MLS GRID
- $170,0003 bd1 ba1.2k sqft4947 Woodland Ave, Kansas City, MO 64110For SaleMLS ID #2632916, Doug Mitts, Keller Williams Realty Partners Inc.. Heartland MLS as distributed by MLS GRID
- $229,9004 bd1 ba1k sqft5910 Kentucky Ave, Raytown, MO 64133For SaleMLS ID #2633077, Dan Long Real Estate Team, Keller Williams Platinum Prtnr. Heartland MLS as distributed by MLS GRID
- $235,0003 bd1 ba984 sqft5410 Briar St, Roeland Park, KS 66205For SaleMLS ID #2633299, SBD Team, SBD Housing Solutions LLC. Heartland MLS as distributed by MLS GRID
- $225,0004 bd2 ba1.4k sqft11000 E 63rd St, Raytown, MO 64133For SaleMLS ID #2632803, Chet Meierarend, RE/MAX Premier Properties. Heartland MLS as distributed by MLS GRID
- $238,5003 bd3 ba1k sqft7002 E 102nd St, Kansas City, MO 64134For SaleMLS ID #2627876, Riyad Naser, Keller Williams Platinum Prtnr. Heartland MLS as distributed by MLS GRID
- $220,0003 bd1 ba1k sqft5239 N Bristol Ave, Kansas City, MO 64119For SaleMLS ID #2631766, Colton Leslie, EXP Realty LLC. Heartland MLS as distributed by MLS GRID
- $175,0003 bd2 ba1.1k sqft4915 Olive St, Kansas City, MO 64130For SaleMLS ID #2626490, Courtney Castanza, EXP Realty LLC. Heartland MLS as distributed by MLS GRID
- $255,0002 bd1 ba1k sqft224 W 82nd St, Kansas City, MO 64114For SaleMLS ID #2632323, Bre Dayton, Dayton Dynasty Realty LLC. Heartland MLS as distributed by MLS GRID
- $219,0003 bd2 ba1.3k sqft5520 Blue Ridge Blvd, Raytown, MO 64133For SaleMLS ID #2628142, Christina Boveri, Boveri Realty Group L L C. Heartland MLS as distributed by MLS GRID
- $240,0002 bd1 ba828 sqft2509 NE 46th Ter, Kansas City, MO 64116For SaleMLS ID #2634317, RJC Team, Keller Williams KC North. Heartland MLS as distributed by MLS GRID
- $195,0003 bd2 ba1k sqft8602 Winchester Ave, Kansas City, MO 64138For SaleMLS ID #2631784, Keasha McNeal, ReeceNichols - Lees Summit. Heartland MLS as distributed by MLS GRID
- $209,0003 bd2 ba1.5k sqft3510 Thompson Ave, Kansas City, MO 64124For SaleMLS ID #2619841, Stephanie Velasco, Keller Williams Realty Partners Inc.. Heartland MLS as distributed by MLS GRID
- $257,5003 bd2 ba1.4k sqft3904 NE 52nd Ter, Kansas City, MO 64119For SaleMLS ID #2634620, Jennifer Jellum, RE/MAX Central. Heartland MLS as distributed by MLS GRID
