Welcome home to this beautifully updated 3-bedroom, 2-bath residence nestled in a quiet North Kansas City neighborhood! From the moment you step inside, you’ll appreciate the bright, inviting living spaces and thoughtful updates that make this home truly move-in ready.
The spacious layout offers comfortable living with an open feel, while the updated kitchen provides plenty of cabinet and counter space for everyday living and entertaining. The primary suite features its own private bath, and two additional bedrooms offer flexibility for family, guests, or a home office.
Step outside to enjoy the backyard—perfect for relaxing, entertaining, or letting pets and kids play. Conveniently located near shopping, restaurants, schools, parks, and major highways, you’ll enjoy quick access to everything Kansas City has to offer while still enjoying the comfort of an established neighborhood.
Whether you’re a first-time buyer, looking to downsize, or searching for your next home, this property offers the perfect combination of location, comfort, and value. Don’t miss your opportunity to make this beautiful home your own—schedule your private showing today!
Active
$257,500
3904 NE 52nd Ter, Kansas City, MO 64119
3beds
1,400sqft
:
Get pre-qualified$1,677/mo
Single Family Residence
Built in 1954
7,750 Square Feet Lot
$-- Zestimate®
$184/sqft
$-- HOA
What's special
Bright inviting living spaces
- 8 days |
- 891 |
- 72 |
Likely to sell faster than
Zillow last checked:
Listing updated:
Listed by:
Jennifer Jellum 660-232-0969,
RE/MAX Central
Source: Heartland MLS as distributed by MLS GRID,MLS#: 2634620
Facts & features
Interior
Bedrooms & bathrooms
- Bedrooms: 3
- Bathrooms: 2
- Full bathrooms: 2
Primary bedroom
- Features: Carpet
- Level: First
Bedroom 2
- Features: Carpet
- Level: First
- Area: 126 Square Feet
- Dimensions: 9 x 14
Bedroom 3
- Features: Carpet
- Level: First
- Area: 121 Square Feet
- Dimensions: 11 x 11
Primary bathroom
- Features: Ceramic Tiles, Shower Only
- Level: First
Bathroom 1
- Features: Ceramic Tiles, Shower Over Tub
- Level: First
Dining room
- Features: Wood Floor
- Level: First
- Area: 192 Square Feet
- Dimensions: 12 x 16
Kitchen
- Level: First
- Area: 154 Square Feet
- Dimensions: 11 x 14
Living room
- Features: Wood Floor
- Level: First
- Area: 255 Square Feet
- Dimensions: 15 x 17
Heating
- Forced Air
Cooling
- Electric
Appliances
- Included: Dishwasher, Disposal, Refrigerator
- Laundry: In Garage
Features
- Painted Cabinets
- Flooring: Wood
- Basement: Crawl Space
- Has fireplace: No
- Fireplace features: Family Room
Interior area
- Total structure area: 1,400
- Total interior livable area: 1,400 sqft
- Finished area above ground: 1,400
- Finished area below ground: 0
Property
Parking
- Total spaces: 1
- Parking features: Attached, Garage Faces Front
- Attached garage spaces: 1
Features
- Fencing: Privacy,Wood
Lot
- Size: 7,750 Square Feet
- Dimensions: 62 x 125
- Features: City Lot, Level
Details
- Parcel number: 147140018016.00
Construction
Type & style
- Home type: SingleFamily
- Architectural style: Traditional
- Property subtype: Single Family Residence
Materials
- Brick Trim
- Roof: Composition
Condition
- Year built: 1954
Utilities & green energy
- Sewer: Public Sewer
- Water: Public
Community & HOA
Community
- Subdivision: Country Club
HOA
- Has HOA: No
Location
- Region: Kansas City
Financial & listing details
- Price per square foot: $184/sqft
- Tax assessed value: $32,600
- Annual tax amount: $2,569
- Date on market: 7/31/2026
- Listing terms: Cash,Conventional,FHA,VA Loan
- Ownership: Private
Estimated market value
Not available
Estimated sales range
Not available
Not available
Price history
| Date | Event | Price |
|---|---|---|
| 7/31/2026 | Listed for sale | $257,500+7.7%$184/sqft |
Source:  Heartland MLS as distributed by MLS GRID #2634620 Report a problem Heartland MLS as distributed by MLS GRID #2634620 Report a problem | ||
| 12/13/2024 | Sold | -- |
Source: Heartland MLS as distributed by MLS GRID #2511659 Report a problem | ||
| 12/7/2024 | Pending sale | $239,000$171/sqft |
Source: Heartland MLS as distributed by MLS GRID #2511659 Report a problem | ||
| 11/10/2024 | Contingent | $239,000$171/sqft |
Source: Heartland MLS as distributed by MLS GRID #2511659 Report a problem | ||
| 11/6/2024 | Price change | $239,000-4.4%$171/sqft |
Source: Heartland MLS as distributed by MLS GRID #2511659 Report a problem | ||
| 10/9/2024 | Price change | $250,000-2%$179/sqft |
Source: Heartland MLS as distributed by MLS GRID #2511659 Report a problem | ||
| 10/3/2024 | Listed for sale | $255,000+64.5%$182/sqft |
Source: Heartland MLS as distributed by MLS GRID #2511659 Report a problem | ||
| 4/19/2021 | Sold | -- |
Source: Heartland MLS as distributed by MLS GRID #2304501 Report a problem | ||
| 4/6/2021 | Pending sale | $155,000$111/sqft |
Source: Heartland MLS as distributed by MLS GRID #2304501 Report a problem | ||
| 4/3/2021 | Listed for sale | $155,000$111/sqft |
Source: Heartland MLS as distributed by MLS GRID #2304501 Report a problem | ||
| 2/16/2021 | Pending sale | $155,000$111/sqft |
Source: Heartland MLS as distributed by MLS GRID #2304501 Report a problem | ||
| 2/14/2021 | Listed for sale | $155,000+7%$111/sqft |
Source: Heartland MLS as distributed by MLS GRID #2304501 Report a problem | ||
| 8/19/2019 | Sold | -- |
Source: Heartland MLS as distributed by MLS GRID #45001_2174228 Report a problem | ||
| 7/3/2019 | Pending sale | $144,900$104/sqft |
Source: BHG Kansas City Homes #2174228 Report a problem | ||
| 6/28/2019 | Listed for sale | $144,900+93.5%$104/sqft |
Source: BHG Kansas City Homes #2174228 Report a problem | ||
| 10/10/2018 | Sold | -- |
Source: Agent Provided Report a problem | ||
| 9/12/2018 | Pending sale | $74,900$54/sqft |
Source: HomeSmart Legacy #2115421 Report a problem | ||
| 6/28/2018 | Listed for sale | $74,900$54/sqft |
Source: HomeSmart Legacy #2115421 Report a problem | ||
Public tax history
| Year | Property taxes | Tax assessment |
|---|---|---|
| 2025 | $2,569 +27% | $32,600 +29.8% |
| 2024 | $2,024 +0.9% | $25,120 |
| 2023 | $2,006 +7.3% | $25,120 +12.2% |
| 2022 | $1,870 -0.1% | $22,380 |
| 2021 | $1,872 +48.2% | $22,380 +60.2% |
| 2020 | $1,263 | $13,970 |
| 2019 | $1,263 +1.9% | $13,970 |
| 2018 | $1,240 -2.7% | $13,970 |
| 2017 | $1,274 | $13,970 |
| 2016 | $1,274 | $13,970 |
| 2015 | $1,274 +0% | $13,970 +13.7% |
| 2014 | $1,273 | $12,290 |
| 2013 | -- | $12,290 -10.3% |
| 2012 | -- | $13,700 |
| 2011 | -- | $13,700 -23.5% |
| 2010 | -- | $17,900 |
| 2009 | -- | $17,900 -1.2% |
| 2007 | -- | $18,110 +3.1% |
| 2006 | -- | $17,570 |
| 2005 | $1,152 | $17,570 +7.7% |
| 2004 | -- | $16,320 |
| 2003 | -- | $16,320 +12.3% |
| 2002 | -- | $14,530 +21% |
| 2001 | -- | $12,010 |
Find assessor info on the county website
Monthly payment
Est. payment
Payment breakdown
Explore the cost of this home by adjusting the details. Changes won't be saved.Climate risks
Neighborhood: Big Shoal
Nearby schools
GreatSchools rating
- 7/10Meadowbrook Elementary SchoolGrades: K-5Distance: 1.8 mi
- 6/10Antioch Middle SchoolGrades: 7-8Distance: 1.9 mi
- 7/10Oak Park High SchoolGrades: 9-12Distance: 3.8 mi
Schools provided by the listing agent
- Elementary: Meadowbrook
- Middle: Eastgate
- High: Winnetonka
Source: Heartland MLS as distributed by MLS GRID. This data may not be complete. We recommend contacting the local school district to confirm school assignments for this home.
- $--3 bd1 ba1k sqft3822 NE 52nd Ter, Kansas City, MO 64119Sold

- $206,3002 bd1 ba1.2k sqft3910 NE 52nd Ter, Kansas City, MO 64119Off Market
- $191,5002 bd1 ba1k sqft3816 NE 52nd Ter, Kansas City, MO 64119Off Market
- $--2 bd2 ba-- sqft3900 NW 52nd Ter #F320A52C6, Kansas City, MO 64151Off Market
- $--1 bd1 ba-- sqft3900 NW 52nd Ter #776F18CCB, Kansas City, MO 64151Off Market
- $--1 bd1 ba-- sqft3900 NW 52nd Ter #1, Kansas City, MO 64151Off Market
- $175,5002 bd1 ba792 sqft3916 NE 52nd Ter, Kansas City, MO 64119Off Market
- $236,4003 bd2 ba1k sqft3907 NE 53rd St, Kansas City, MO 64119Off Market
A local agent can set up tours, give advice and negotiate with sellers.
A local lender can help you make sure your offer is ready when you are.
Similar homes
- $250,0004 bd2 ba1.7k sqft7801 NE 53rd Ter, Kansas City, MO 64119For Sale
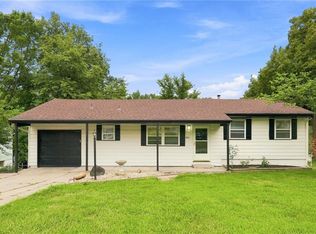 MLS ID #2635224, Chris Austin, KW KANSAS CITY METRO. Heartland MLS as distributed by MLS GRID
 - $300,0003 bd2 ba1.5k sqft4835 NE Sherwood Dr, Kansas City, MO 64119For Sale
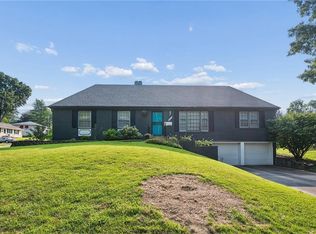 MLS ID #2634503, Steven Hall, Realty Results. Heartland MLS as distributed by MLS GRID
 - $235,0003 bd2 ba1k sqft4202 N Bellefontaine Ave, Kansas City, MO 64117For Sale
 MLS ID #2635449, Christopher Powell, Weichert, Realtors Welch & Co.. Heartland MLS as distributed by MLS GRID
 - $260,0003 bd1 ba1.3k sqft4617 NE 47th St, Kansas City, MO 64117For Sale
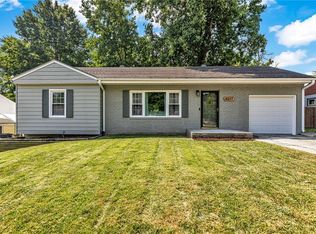 MLS ID #2634667, Lainey Puglisi, RE/MAX Heritage. Heartland MLS as distributed by MLS GRID
 - $250,0003 bd2 ba1.6k sqft7007 N Pennsylvania Ave, Kansas City, MO 64118For SaleMLS ID #2635267, Holly Taber, 1st Class Real Estate KC. Heartland MLS as distributed by MLS GRID
- $249,0003 bd2 ba1.5k sqft4921 N Garfield Ave, Kansas City, MO 64118For SaleMLS ID #2628509, Jennifer Lund, Platinum Realty LLC. Heartland MLS as distributed by MLS GRID
- $240,0002 bd1 ba828 sqft2509 NE 46th Ter, Kansas City, MO 64116For SaleMLS ID #2634317, RJC Team, Keller Williams KC North. Heartland MLS as distributed by MLS GRID
- $220,0003 bd1 ba1k sqft5239 N Bristol Ave, Kansas City, MO 64119For SaleMLS ID #2631766, Colton Leslie, EXP Realty LLC. Heartland MLS as distributed by MLS GRID
- $300,0004 bd3 ba1.9k sqft213 Briar Ln, Kansas City, MO 64119For SaleMLS ID #2632302, DJ Merrill, HomeSmart Legacy. Heartland MLS as distributed by MLS GRID
- $375,0004 bd3 ba2k sqft3315 NE Shady Lane Dr, Gladstone, MO 64119For SaleMLS ID #2633898, Connie Balano, ReeceNichols-KCN. Heartland MLS as distributed by MLS GRID
- $275,0003 bd2 ba1.5k sqft606 NE 114th St, Kansas City, MO 64155For SaleMLS ID #2625129, Arabie Conner, Weichert, Realtors Welch & Co.. Heartland MLS as distributed by MLS GRID
- $250,0003 bd1 ba1k sqft9241 State Ave, Kansas City, KS 66112For SaleMLS ID #2634922, Matthew Webb, Keller Williams Realty Partners Inc.. Heartland MLS as distributed by MLS GRID
- $243,0003 bd2 ba1.8k sqft12308 E 52nd Ter, Independence, MO 64055For SaleMLS ID #2634920, Erica Poyadue, Keller Williams Realty Partners Inc.. Heartland MLS as distributed by MLS GRID
- $265,0003 bd2 ba1.5k sqft6240 Leavenworth Rd, Kansas City, KS 66104For SaleMLS ID #2632272, Naharai Bello-Echandy, ReeceNichols -Johnson County W. Heartland MLS as distributed by MLS GRID
- $329,9503 bd3 ba1.4k sqft6708 N Broadway St, Kansas City, MO 64118For SaleMLS ID #2634714, Jaimie Macoubrie, Weichert, Realtors Welch & Co.. Heartland MLS as distributed by MLS GRID
- $229,9502 bd1 ba1.1k sqft1444 E 24th Ave, Kansas City, MO 64116For SaleMLS ID #2631525, Staci Hagen, KC Realtors LLC. Heartland MLS as distributed by MLS GRID
- $239,0003 bd2 ba1.2k sqft1400 E 76th Ter, Kansas City, MO 64131For SaleMLS ID #2631057, Robb Murry, Real Broker, LLC-MO. Heartland MLS as distributed by MLS GRID
- $219,9503 bd1 ba1.5k sqft3254 N 63rd St, Kansas City, KS 66104For SaleMLS ID #2635474, Kadie Belshe, United Real Estate Kansas City. Heartland MLS as distributed by MLS GRID
- $270,0004 bd2 ba1.6k sqft528 N White Ave, Kansas City, MO 64123For SaleMLS ID #2623863, Kate Rodriguez, KC Realtors LLC. Heartland MLS as distributed by MLS GRID
- $270,0003 bd1 ba1.3k sqft6922 NW 68th Ter, Kansas City, MO 64152For SaleMLS ID #2631880, Kim James, ReeceNichols-KCN. Heartland MLS as distributed by MLS GRID
