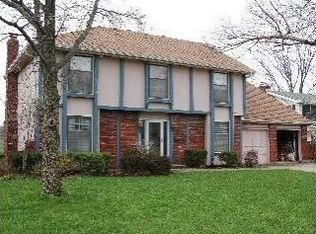
4 Bedroom 2 1/2 baths home offers a functional layout with spacious living areas, generously sized bedrooms that backs up to peaceful green space with a tree-lined walking trail.
It puts you just minutes away from restaurants, vibrant shopping centers, and local grocery stores, making errands and nights out incredibly easy. Close to city parks and highway access.
Active
$375,000
3315 NE Shady Lane Dr, Gladstone, MO 64119
4beds
2,098sqft
Single Family Residence
Built in 1972
0.26 Acres Lot
$-- Zestimate®
$179/sqft
$-- HOA
What's special
Generously sized bedroomsFunctional layoutTree-lined walking trail
- 20 days |
- 980 |
- 46 |
Likely to sell faster than
Zillow last checked:
Listing updated:
Listed by:
Connie Balano 816-536-2222,
ReeceNichols-KCN
Source: Heartland MLS as distributed by MLS GRID,MLS#: 2633898
Facts & features
Interior
Bedrooms & bathrooms
- Bedrooms: 4
- Bathrooms: 3
- Full bathrooms: 2
- 1/2 bathrooms: 1
Primary bedroom
- Features: Carpet, Ceiling Fan(s), Walk-In Closet(s)
- Level: Upper
Bedroom 2
- Features: Carpet
- Level: Upper
Bedroom 3
- Features: Carpet
- Level: Upper
Bedroom 3
- Features: Marble
- Level: Lower
Bedroom 4
- Features: Carpet
- Level: Upper
Primary bathroom
- Features: Ceramic Tiles, Marble, Shower Over Tub, Walk-In Closet(s)
- Level: Upper
Bathroom 2
- Features: Ceramic Tiles, Marble, Shower Over Tub
- Level: Third
Other
- Features: Wood Floor
- Level: Lower
Kitchen
- Features: Ceramic Tiles, Granite Counters, Pantry
- Level: Main
Living room
- Features: Wood Floor
- Level: Main
Heating
- Electric
Cooling
- Has cooling: Yes
Appliances
- Included: Dishwasher, Disposal, Humidifier, Microwave, Refrigerator, Free-Standing Electric Oven, Trash Compactor
- Laundry: Laundry Room, Main Level
Features
- Ceiling Fan(s)
- Flooring: Carpet, Tile, Wood
- Windows: Skylight(s), Wood Frames
- Basement: Concrete,Full
- Number of fireplaces: 1
- Fireplace features: Family Room, Masonry, Wood Burning
Interior area
- Total structure area: 2,098
- Total interior livable area: 2,098 sqft
- Finished area above ground: 2,098
- Finished area below ground: 0
Property
Parking
- Total spaces: 2
- Parking features: Attached, Garage Faces Front
- Attached garage spaces: 2
Features
- Fencing: Wood
Lot
- Size: 0.26 Acres
- Features: Adjoin Greenspace, Cul-De-Sac
Details
- Parcel number: 14705000701300
Construction
Type & style
- Home type: SingleFamily
- Architectural style: Traditional
- Property subtype: Single Family Residence
Materials
- Brick Trim
- Roof: Composition
Condition
- Year built: 1972
Utilities & green energy
- Sewer: Public Sewer
- Water: Public
Community & HOA
Community
- Security: Smoke Detector(s)
- Subdivision: Kendallwood Park
HOA
- Has HOA: No
Location
- Region: Gladstone
Financial & listing details
- Price per square foot: $179/sqft
- Tax assessed value: $50,430
- Annual tax amount: $3,547
- Date on market: 8/7/2026
- Listing terms: Cash,Conventional,FHA,VA Loan
- Ownership: Private
Estimated market value
Not available
Estimated sales range
Not available
Not available
Price history
| Date | Event | Price |
|---|---|---|
| 8/7/2026 | Listed for sale | $375,000+4.2%$179/sqft |
Source:  Heartland MLS as distributed by MLS GRID #2633898 Report a problem Heartland MLS as distributed by MLS GRID #2633898 Report a problem | ||
| 5/21/2025 | Sold | -- |
Source: Heartland MLS as distributed by MLS GRID #2544706 Report a problem | ||
| 5/14/2025 | Pending sale | $360,000$172/sqft |
Source: Heartland MLS as distributed by MLS GRID #2544706 Report a problem | ||
| 4/28/2025 | Contingent | $360,000$172/sqft |
Source: Heartland MLS as distributed by MLS GRID #2544706 Report a problem | ||
| 4/25/2025 | Listed for sale | $360,000-1.3%$172/sqft |
Source: Heartland MLS as distributed by MLS GRID #2544706 Report a problem | ||
| 12/15/2023 | Sold | -- |
Source: Heartland MLS as distributed by MLS GRID #2460272 Report a problem | ||
| 11/12/2023 | Pending sale | $364,900$174/sqft |
Source: Heartland MLS as distributed by MLS GRID #2460272 Report a problem | ||
| 10/27/2023 | Listed for sale | $364,900$174/sqft |
Source: Heartland MLS as distributed by MLS GRID #2460272 Report a problem | ||
Public tax history
| Year | Property taxes | Tax assessment |
|---|---|---|
| 2025 | $3,547 +39.4% | $50,430 +43.2% |
| 2024 | $2,544 +0.6% | $35,210 |
| 2023 | $2,529 +7.2% | $35,210 +10.7% |
| 2022 | $2,358 -0.1% | $31,810 |
| 2021 | $2,362 -1.2% | $31,810 +8.6% |
| 2020 | $2,390 | $29,300 |
| 2019 | $2,390 +0.2% | $29,300 -7.5% |
| 2018 | $2,386 -11% | $31,690 |
| 2017 | $2,680 | $31,690 |
| 2016 | $2,680 | $31,690 |
| 2015 | $2,680 0% | $31,690 -1.4% |
| 2014 | $2,680 | $32,150 |
| 2013 | -- | $32,150 -1.9% |
| 2012 | -- | $32,780 |
| 2011 | -- | $32,780 -1.6% |
| 2010 | -- | $33,310 |
| 2009 | -- | $33,310 -4.1% |
| 2007 | -- | $34,750 +3% |
| 2006 | -- | $33,740 |
| 2005 | $2,212 | $33,740 +8.1% |
| 2004 | -- | $31,200 |
| 2003 | -- | $31,200 +13.3% |
| 2002 | -- | $27,530 +6.8% |
| 2001 | -- | $25,780 |
Find assessor info on the county website
Monthly payment
Est. payment
Payment breakdown
Explore the cost of this home by adjusting the details. Changes won't be saved.Climate risks
Neighborhood: 64119
Nearby schools
GreatSchools rating
- 8/10Chapel Hill Elementary SchoolGrades: K-5Distance: 0.7 mi
- 6/10Antioch Middle SchoolGrades: 7-8Distance: 0.9 mi
- 7/10Oak Park High SchoolGrades: 9-12Distance: 2.7 mi
Schools provided by the listing agent
- Elementary: Chapel Hill
- Middle: Antioch
- High: Winnetonka
Source: Heartland MLS as distributed by MLS GRID. This data may not be complete. We recommend contacting the local school district to confirm school assignments for this home.
- $339,0004 bd3 ba2.2k sqft3309 NE Shady Lane Dr, Gladstone, MO 64119Off Market
- $332,8005 bd2 ba2.5k sqft6126 N Bales Ave, Gladstone, MO 64119Off Market
- $303,4003 bd2 ba2.1k sqft3305 NE Shady Lane Dr, Gladstone, MO 64119Off Market
- $389,5004 bd3 ba2.5k sqft6124 N Bales Ave, Gladstone, MO 64119Off Market
- $347,0004 bd4 ba-- sqft3308 N Shady Lane Dr, Kansas City, MO 64119Off Market
- $--4 bd3 ba3k sqft6204 N Bales Ave, Gladstone, MO 64119Sold
- $315,0004 bd2 ba2k sqft3312 NE Shady Lane Dr, Gladstone, MO 64119Off Market
- $291,1002 bd2 ba2.2k sqft3301 NE Shady Lane Dr, Gladstone, MO 64119Off Market
A local agent can set up tours, give advice and negotiate with sellers.
Similar homes
- $399,0004 bd3 ba2.4k sqft5624 N Gladstone Pl, Kansas City, MO 64119For Sale
 MLS ID #2632761, Steven Mason, Open Door Realty Services LLC. Heartland MLS as distributed by MLS GRID
 - $299,9005 bd3 ba1.5k sqft1604 NE 60th Ter, Gladstone, MO 64118For Sale
 MLS ID #2629970, Carrie Alexander, United Real Estate Kansas City. Heartland MLS as distributed by MLS GRID
 - $324,9503 bd3 ba1.4k sqft6708 N Broadway St, Kansas City, MO 64118For Sale
 MLS ID #2634714, Jaimie Macoubrie, Weichert, Realtors Welch & Co.. Heartland MLS as distributed by MLS GRID
 - $385,0004 bd3 ba2.8k sqft5831 N Ava Ave, Kansas City, MO 64151For Sale
 MLS ID #2632385, Peggy Pullium, Platinum Realty LLC. Heartland MLS as distributed by MLS GRID
 - $315,0004 bd3 ba2.4k sqft1817 Missouri Ave, Kansas City, MO 64124For SaleMLS ID #2636673, Ana Correa, Weichert, Realtors Welch & Co.. Heartland MLS as distributed by MLS GRID
- $369,9004 bd3 ba2.1k sqft6807 Lakeshore Dr, Raytown, MO 64133For SaleMLS ID #2621583, John Wheeler, SBD Housing Solutions LLC. Heartland MLS as distributed by MLS GRID
- $330,0004 bd3 ba2.7k sqft10126 N Highland Ter, Kansas City, MO 64155For SaleMLS ID #2632537, Fidelity RE Group, Keller Williams KC North. Heartland MLS as distributed by MLS GRID
- $318,0004 bd3 ba2.6k sqft11010 N Holmes St, Kansas City, MO 64155For SaleMLS ID #2632429, Tonisha High, Berkshire Hathaway HomeServices All-Pro. Heartland MLS as distributed by MLS GRID
- $395,9505 bd3 ba2.5k sqft107 W 104th St, Kansas City, MO 64114For SaleMLS ID #2624618, Stacey Johnson-Cosby, ReeceNichols - Country Club Plaza. Heartland MLS as distributed by MLS GRID
- $399,0005 bd4 ba2.7k sqft8401 NE 75th Ter, Kansas City, MO 64158For SaleMLS ID #2632150, Sheila Crouch, RE/MAX Revolution. Heartland MLS as distributed by MLS GRID
- $404,9004 bd3 ba2.3k sqft10916 N Oxford Ave, Kansas City, MO 64157For SaleMLS ID #2633247, Gloria Wilson, Platinum Realty LLC. Heartland MLS as distributed by MLS GRID
- $379,9004 bd3 ba2.5k sqft5205 NW Primrose Ct, Blue Springs, MO 64015For Sale By Owner
- $255,0002 bd1 ba1.1k sqft2404 NE 72nd St, Gladstone, MO 64118For SaleMLS ID #2631681, Angela Seymour, RE/MAX Heritage. Heartland MLS as distributed by MLS GRID
- $--3 bd1 ba1.1k sqft1007 S Emery St, Independence, MO 64050AuctionAuction.com 2
- $340,0003 bd2 ba1.8k sqft11526 N Wayne Ave, Kansas City, MO 64155For SaleMLS ID #2601848, Irma Hernandez, ReeceNichols-KCN. Heartland MLS as distributed by MLS GRID
- $267,5903 bd3 ba1.7k sqft3521 N College Ave, Kansas City, MO 64117For SaleMLS ID #2626387, Brandon Thompson, Property 6 Homes. Heartland MLS as distributed by MLS GRID
- $325,0004 bd2 ba1.3k sqft1320 Andrea Dr, Liberty, MO 64068For SaleMLS ID #2627661, Laurel DeFreece, DeFreece Real Estate Team, LLC. Heartland MLS as distributed by MLS GRID
- $449,9004 bd2 ba2.6k sqft7724 NW Eastside Dr, Weatherby Lake, MO 64152For SaleMLS ID #2634116, Jonathan Minerick, homecoin.com. Heartland MLS as distributed by MLS GRID
- $347,5003 bd4 ba2.2k sqft12109 E 49th Ter, Kansas City, MO 64133For SaleMLS ID #2634014, Karen Williams, Platinum Realty LLC. Heartland MLS as distributed by MLS GRID
- $299,9503 bd2 ba2k sqft2602 NW 86th St, Kansas City, MO 64154For SaleMLS ID #2636762, Kelli Becks, Keller Williams Realty Partners Inc.. Heartland MLS as distributed by MLS GRID
