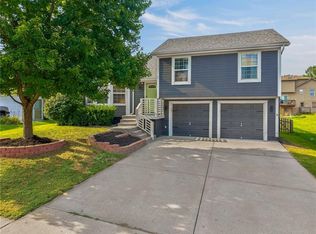
***********HUGE PRICE REDUCTION**********Beautiful 3-bedroom, 2-bath home located in the highly wanted STALEY HIGH SCHOOL DISTRICT,***********NEW HVAC SYSTEM INSTALLED 04/10/2026********
Situated on a spacious corner lot! The living room features a cozy wood-burning fireplace, abundant natural light, creating a warm and welcoming atmosphere. The eat-in kitchen offers plenty of cabinet space and easy access to the large, open multi-level deck—perfect for outdoor dining and entertaining. LVP flooring was installed in 2023 throughout the living room, dining area, and hallway, along with fresh interior paint and new interior doors for a modern, updated feel. New carpet has been installed throughout the main level.
The primary suite includes a walk-in closet, while the finished lower level provides a spacious recreation room ideal for gatherings, game nights, or a home theater setup.
Additional highlights include a wide driveway with parking for 6–8 vehicles and a fantastic corner lot location.
This move-in ready home offers comfort, updates, and plenty of space, inside and out!
Active
$340,000
11526 N Wayne Ave, Kansas City, MO 64155
3beds
1,873sqft
:
Get pre-qualified$2,214/mo
Single Family Residence
Built in 1993
0.42 Acres Lot
$-- Zestimate®
$182/sqft
$-- HOA
What's special
Cozy wood-burning fireplaceFantastic corner lot locationFresh interior paintEat-in kitchenSpacious corner lotPlenty of cabinet spaceAbundant natural light
- 168 days |
- 384 |
- 19 |
Zillow last checked:
Listing updated:
Listed by:
Irma Hernandez 816-935-2210,
ReeceNichols-KCN
Source: Heartland MLS as distributed by MLS GRID,MLS#: 2601848
Facts & features
Interior
Bedrooms & bathrooms
- Bedrooms: 3
- Bathrooms: 2
- Full bathrooms: 2
Bedroom 2
- Features: All Carpet
- Level: Main
- Area: 104.94 Square Feet
- Dimensions: 10.6 x 9.9
Bedroom 3
- Features: All Carpet
- Level: Main
- Area: 117.48 Square Feet
- Dimensions: 8.9 x 13.2
Primary bathroom
- Features: All Carpet
- Level: Main
- Area: 145.2 Square Feet
- Dimensions: 11 x 13.2
Primary bathroom
- Features: Linoleum
- Level: Main
- Area: 33.21 Square Feet
- Dimensions: 4.1 x 8.1
Bathroom 1
- Features: Linoleum
- Level: Main
- Area: 70.49 Square Feet
- Dimensions: 13.3 x 5.3
Basement
- Features: All Carpet
- Level: Basement
- Area: 453.84
- Dimensions: 18.6 x 24.4
Breakfast room
- Features: Luxury Vinyl
- Level: Main
- Area: 69.3 Square Feet
- Dimensions: 9 x 7.7
Dining room
- Features: All Carpet
- Level: Main
- Area: 134.42 Square Feet
- Dimensions: 12.11 x 11.1
Kitchen
- Features: Luxury Vinyl
- Level: Main
- Area: 72 Square Feet
- Dimensions: 9 x 8.1
Living room
- Features: All Carpet
- Level: Main
- Area: 221 Square Feet
- Dimensions: 13 x 17
Heating
- Forced Air
Cooling
- Electric
Features
- Stained Cabinets
- Flooring: Carpet, Luxury Vinyl, Vinyl
- Windows: Skylight(s)
- Basement: Daylight,Finished
- Number of fireplaces: 2
Interior area
- Total structure area: 1,873
- Total interior livable area: 1,873 sqft
- Finished area above ground: 1,256
- Finished area below ground: 617
Property
Parking
- Total spaces: 2
- Parking features: Attached, Off Street
- Attached garage spaces: 2
Lot
- Size: 0.42 Acres
- Features: Corner Lot
Details
- Parcel number: 096190002001.00
Construction
Type & style
- Home type: SingleFamily
- Architectural style: Traditional
- Property subtype: Single Family Residence
Materials
- Brick Trim, Wood Siding
- Roof: Composition
Condition
- Year built: 1993
Utilities & green energy
- Sewer: Public Sewer
- Water: Public
Community & HOA
Community
- Subdivision: Lakeside Heights
HOA
- Has HOA: No
Location
- Region: Kansas City
Financial & listing details
- Price per square foot: $182/sqft
- Tax assessed value: $44,180
- Annual tax amount: $3,555
- Date on market: 2/20/2026
- Listing terms: Cash,Conventional,FHA,VA Loan
- Ownership: Private
Estimated market value
Not available
Estimated sales range
Not available
Not available
Price history
| Date | Event | Price |
|---|---|---|
| 4/22/2026 | Price change | $340,000-4.4%$182/sqft |
Source:  Heartland MLS as distributed by MLS GRID #2601848 Report a problem Heartland MLS as distributed by MLS GRID #2601848 Report a problem | ||
| 3/6/2026 | Price change | $355,500-1.9%$190/sqft |
Source: Heartland MLS as distributed by MLS GRID #2601848 Report a problem | ||
| 2/20/2026 | Listed for sale | $362,500+27.2%$194/sqft |
Source: Heartland MLS as distributed by MLS GRID #2601848 Report a problem | ||
| 8/11/2022 | Sold | -- |
Source: eXp Realty #79887760 Report a problem | ||
| 7/1/2022 | Pending sale | $285,000$152/sqft |
Source: Heartland MLS as distributed by MLS GRID #2390013 Report a problem | ||
| 6/25/2022 | Listed for sale | $285,000$152/sqft |
Source: Heartland MLS as distributed by MLS GRID #2390013 Report a problem | ||
Public tax history
| Year | Property taxes | Tax assessment |
|---|---|---|
| 2025 | $3,481 +10.4% | $44,180 +12.8% |
| 2024 | $3,155 +0.9% | $39,160 |
| 2023 | $3,127 +13.2% | $39,160 +18.5% |
| 2022 | $2,762 -0.1% | $33,060 |
| 2021 | $2,765 +1.4% | $33,060 +9.7% |
| 2020 | $2,727 | $30,150 0% |
| 2019 | $2,727 +1.9% | $30,153 +16.5% |
| 2018 | $2,676 +13.4% | $25,880 |
| 2017 | $2,360 | $25,880 |
| 2016 | $2,360 | $25,880 |
| 2015 | $2,360 +0% | $25,880 +4.9% |
| 2014 | $2,359 | $24,660 |
| 2013 | -- | $24,660 -0.1% |
| 2012 | -- | $24,680 |
| 2011 | -- | $24,680 -3.9% |
| 2010 | -- | $25,690 |
| 2009 | -- | $25,690 -1.2% |
| 2007 | -- | $25,990 +3% |
| 2006 | -- | $25,230 0% |
| 2005 | $1,655 | $25,240 +7.4% |
| 2004 | -- | $23,490 |
| 2003 | -- | $23,490 +12.2% |
| 2002 | -- | $20,940 +3.8% |
| 2001 | -- | $20,180 |
Find assessor info on the county website
Monthly payment
Est. payment
Payment breakdown
Explore the cost of this home by adjusting the details. Changes won't be saved.Climate risks
Neighborhood: Nashua
Nearby schools
GreatSchools rating
- 9/10Nashua Elementary SchoolGrades: PK-5Distance: 0.9 mi
- 6/10New Mark Middle SchoolGrades: 7-8Distance: 1.4 mi
- 9/10Staley High SchoolGrades: 9-12Distance: 1.4 mi
Schools provided by the listing agent
- Elementary: Bell Prairie
- Middle: New Mark
- High: Staley High School
Source: Heartland MLS as distributed by MLS GRID. This data may not be complete. We recommend contacting the local school district to confirm school assignments for this home.
- $--3 bd2 ba1.9k sqft1307 NE Cookingham Dr, Kansas City, MO 64155Sold

- $283,6003 bd2 ba1.1k sqft1312 NE 115th Ter, Kansas City, MO 64155Off Market
- $302,7003 bd3 ba1.1k sqft1318 NE 115th Ter, Kansas City, MO 64155Off Market
- $263,0003 bd2 ba1k sqft1401 NE Cookingham Dr, Kansas City, MO 64155Off Market
- $343,0004 bd3 ba3.7k sqft1306 NE 115th Ter, Kansas City, MO 64155Off Market
- $261,8003 bd2 ba1k sqft11543 N Virginia Ave, Kansas City, MO 64155Off Market
- $293,5003 bd2 ba1.1k sqft11535 N Virginia Ave, Kansas City, MO 64155Off Market
- $670-- bd-- ba-- sqft1405 NE Cookingham Dr, Kansas City, MO 64155Off Market
A local agent can set up tours, give advice and negotiate with sellers.
Similar homes
- $335,0004 bd3 ba2.6k sqft11010 N Holmes St, Kansas City, MO 64155For Sale
 MLS ID #2632429, Tonisha High, Berkshire Hathaway HomeServices All-Pro Real Estate. Heartland MLS as distributed by MLS GRID
 - $349,9004 bd3 ba1.6k sqft22 NW 101st Pl, Kansas City, MO 64155For Sale
 MLS ID #2622008, Angela Korbin, Corbin Realty. Heartland MLS as distributed by MLS GRID
 - $315,0003 bd3 ba1.3k sqft8412 NE 115th Ter, Kansas City, MO 64157For Sale
 MLS ID #2635445, Hailee Harrelson, Worth Clark Realty. Heartland MLS as distributed by MLS GRID
 - $429,9004 bd3 ba2.4k sqft9918 N Highland Pl, Kansas City, MO 64155For Sale
 MLS ID #2635596, Vicki Smith, RE/MAX Innovations. Heartland MLS as distributed by MLS GRID
 - $340,0004 bd3 ba1.9k sqft2407 NW 88th St, Kansas City, MO 64154For SaleMLS ID #2628313, Aubrey Ziller, ReeceNichols-KCN. Heartland MLS as distributed by MLS GRID
- $385,0003 bd3 ba2.5k sqft3901 NW Old Stagecoach Rd, Kansas City, MO 64154For SaleMLS ID #2635364, Brooke Reinertsen, Redfin Corporation. Heartland MLS as distributed by MLS GRID
- $329,9503 bd3 ba1.4k sqft6708 N Broadway St, Kansas City, MO 64118For SaleMLS ID #2634714, Jaimie Macoubrie, Weichert, Realtors Welch & Co.. Heartland MLS as distributed by MLS GRID
- $350,0003 bd3 ba2.2k sqft8517 NW 81st Ter, Kansas City, MO 64152For SaleMLS ID #2630984, Lin Van Meter, RE/MAX Innovations. Heartland MLS as distributed by MLS GRID
- $350,0003 bd2 ba2.2k sqft838 NW 69th Pl, Kansas City, MO 64118For SaleMLS ID #2634633, Colton Leslie, EXP Realty LLC. Heartland MLS as distributed by MLS GRID
- $305,0003 bd2 ba1.3k sqft3504 NW 93rd Pl, Kansas City, MO 64154For SaleMLS ID #2634737, Mike Russell, Real Broker, LLC. Heartland MLS as distributed by MLS GRID
- $395,0003 bd3 ba1.7k sqft10904 N Manchester Ave, Kansas City, MO 64157For SaleMLS ID #2634002, Darla Brown, EXP Realty LLC. Heartland MLS as distributed by MLS GRID
- $420,9004 bd3 ba2.4k sqft6012 NE 119th St, Kansas City, MO 64156For SaleMLS ID #2635023, Hightower Heritage Team, Jason Mitchell Real Estate Mis. Heartland MLS as distributed by MLS GRID
- $350,0003 bd3 ba1.4k sqft9717 NW 86th Ter, Kansas City, MO 64153For SaleMLS ID #2633687, Rachel Davis, KW KANSAS CITY METRO. Heartland MLS as distributed by MLS GRID
- $399,9004 bd3 ba2.1k sqft8005 NE 104th Ter, Kansas City, MO 64157For SaleMLS ID #2634701, Alisha Merrill, HomeSmart Legacy. Heartland MLS as distributed by MLS GRID
- $325,0003 bd2 ba1.6k sqft1507 Emerald Cir, Kearney, MO 64060For SaleMLS ID #2634809, Lorrie Whitehead, ReeceNichols - Lees Summit. Heartland MLS as distributed by MLS GRID
- $395,0003 bd3 ba1.6k sqft8908 NE 117th Ter, Kansas City, MO 64157For SaleMLS ID #2633722, Amber Kaspar, Platinum Realty LLC. Heartland MLS as distributed by MLS GRID
- $320,0004 bd3 ba1.4k sqft403 Woodland Ave, Smithville, MO 64089For SaleMLS ID #2629714, Joseph Fees, ReeceNichols- Leawood Town Center. Heartland MLS as distributed by MLS GRID
- $332,5003 bd3 ba1.7k sqft4123 N Troost Ave, Kansas City, MO 64116For SaleMLS ID #2628981, KC Home Group, RE/MAX Heritage. Heartland MLS as distributed by MLS GRID
- $375,0004 bd3 ba1.8k sqft5645 SW Hickory Rdg, Trimble, MO 64492For SaleMLS ID #2634599, Beau Linebach, RE/MAX Central. Heartland MLS as distributed by MLS GRID
- $349,9004 bd3 ba2.4k sqft1605 NE 69th Ter, Gladstone, MO 64118For SaleMLS ID #2630112, Darnell Blacklock, ReeceNichols-KCN. Heartland MLS as distributed by MLS GRID
