This Staley school district home offers incredible potential! Sweat equity will bring you great value. Bring your paint samples and make it your own. Mechanically sound & spacious split-level home with loads of natural light, solid construction and plenty of room for a growing family. Features bonus room off the kitchen, sun deck – great for entertaining, vaulted ceilings, brick fireplace and tile floors. With some updates & personal touches it can truly shine. A great opportunity for the right buyer to a to let their creative juices flow. Schedule your showing today before it is gone!
Measurements are aprox.
Active
Price cut: $10K (8/14)
$339,900
22 NW 101st Pl, Kansas City, MO 64155
4beds
1,612sqft
Single Family Residence
Built in 1984
9,148 Square Feet Lot
$-- Zestimate®
$211/sqft
$-- HOA
What's special
Brick fireplaceSpacious split-level homeVaulted ceilingsLoads of natural lightTile floors
- 110 days
- 540
- 51
Zillow last checked:
Listing updated:
Listed by:
Angela Korbin 816-714-6920,
Corbin Realty
Source: Heartland MLS as distributed by MLS GRID,MLS#: 2622008
Facts & features
Interior
Bedrooms & bathrooms
- Bedrooms: 4
- Bathrooms: 3
- Full bathrooms: 3
Primary bedroom
- Features: All Carpet, Ceiling Fan(s)
- Level: First
- Area: 130 Square Feet
- Dimensions: 10 x 13
Bedroom 2
- Features: All Carpet, Ceiling Fan(s)
- Level: First
- Area: 110 Square Feet
- Dimensions: 10 x 11
Bedroom 4
- Features: Ceiling Fan(s), Ceramic Tiles
- Level: Lower
- Area: 252 Square Feet
- Dimensions: 14 x 18
Primary bathroom
- Features: Ceramic Tiles, Shower Only
- Level: First
- Area: 32 Square Feet
- Dimensions: 4 x 8
Bathroom 2
- Features: Ceramic Tiles, Shower Only
- Level: First
- Area: 20 Square Feet
- Dimensions: 4 x 5
Bathroom 3
- Features: All Carpet, Ceiling Fan(s)
- Level: First
- Area: 110 Square Feet
- Dimensions: 10 x 11
Bathroom 3
- Features: Ceramic Tiles, Shower Over Tub
- Level: Lower
- Area: 42 Square Feet
- Dimensions: 6 x 7
Family room
- Features: Ceiling Fan(s), Ceramic Tiles
- Level: Lower
- Area: 286 Square Feet
- Dimensions: 13 x 22
Kitchen
- Features: Granite Counters
- Level: First
- Area: 99 Square Feet
- Dimensions: 9 x 11
Living room
- Features: Ceramic Tiles, Fireplace
- Level: First
- Area: 294 Square Feet
- Dimensions: 14 x 21
Sun room
- Features: Ceiling Fan(s), Ceramic Tiles
- Level: First
- Area: 252 Square Feet
- Dimensions: 14 x 18
Heating
- Natural Gas, Forced Air
Cooling
- Electric
Appliances
- Included: Dishwasher, Disposal, Microwave, Electric Range
- Laundry: In Basement
Features
- Pantry
- Flooring: Carpet, Tile
- Doors: Storm Door(s)
- Basement: Concrete,Full,Walk-Out Access
- Number of fireplaces: 1
- Fireplace features: Living Room
Interior area
- Total structure area: 1,612
- Total interior livable area: 1,612 sqft
- Finished area above ground: 1,132
- Finished area below ground: 480
Video & virtual tour
Property
Parking
- Total spaces: 4
- Parking features: Attached, Detached, Garage Door Opener, Garage Faces Front, Off Street
- Attached garage spaces: 4
Features
- Patio & porch: Deck
- Fencing: Wood
Lot
- Size: 9,148 Square Feet
- Dimensions: 65 x 135
- Features: Adjoin Greenspace, City Lot, Level, Many Trees
Details
- Additional structures: Garage(s)
- Parcel number: 09913001124.00
Construction
Type & style
- Home type: SingleFamily
- Architectural style: Traditional
- Property subtype: Single Family Residence
Materials
- Board & Batten Siding
- Roof: Composition
Condition
- Year built: 1984
Utilities & green energy
- Sewer: Public Sewer
- Water: Public
Community & HOA
Community
- Subdivision: Romey Hills
HOA
- Has HOA: No
Location
- Region: Kansas City
Financial & listing details
- Price per square foot: $211/sqft
- Tax assessed value: $40,660
- Annual tax amount: $3,029
- Date on market: 5/23/2026
- Listing terms: Cash,Conventional,FHA,VA Loan
- Ownership: Private
- Road surface type: Paved
Estimated market value
Not available
Estimated sales range
Not available
Not available
Price history
| Date | Event | Price |
|---|---|---|
| 8/14/2026 | Price change | $339,900-2.9%$211/sqft |
Source:  Heartland MLS as distributed by MLS GRID #2622008 Report a problem Heartland MLS as distributed by MLS GRID #2622008 Report a problem | ||
| 7/19/2026 | Price change | $349,900-4.8%$217/sqft |
Source: Heartland MLS as distributed by MLS GRID #2622008 Report a problem | ||
| 6/15/2026 | Price change | $367,500-2%$228/sqft |
Source: Heartland MLS as distributed by MLS GRID #2622008 Report a problem | ||
| 5/24/2026 | Listed for sale | $374,900$233/sqft |
Source: Heartland MLS as distributed by MLS GRID #2622008 Report a problem | ||
Public tax history
| Year | Property taxes | Tax assessment |
|---|---|---|
| 2025 | $3,136 +3.5% | $40,660 +8.1% |
| 2024 | $3,029 -10.1% | $37,600 |
| 2023 | $3,371 +16.7% | $37,600 +8.7% |
| 2022 | $2,889 -0.1% | $34,580 |
| 2021 | $2,892 +2.6% | $34,580 +11% |
| 2020 | $2,818 | $31,160 |
| 2019 | $2,818 +1.9% | $31,160 +8.3% |
| 2018 | $2,765 +5.4% | $28,770 |
| 2017 | $2,624 | $28,770 |
| 2016 | $2,624 | $28,770 |
| 2015 | $2,624 +0% | $28,770 +3.7% |
| 2014 | $2,623 | $27,740 |
| 2013 | -- | $27,740 +3.7% |
| 2012 | -- | $26,750 |
| 2011 | -- | $26,750 -10.3% |
| 2010 | -- | $29,810 |
| 2009 | -- | $29,810 -1.2% |
| 2007 | -- | $30,170 +3% |
| 2006 | -- | $29,290 |
| 2005 | $1,920 | $29,290 +6.5% |
| 2004 | -- | $27,510 |
| 2003 | -- | $27,510 +34.9% |
| 2002 | -- | $20,400 +5% |
| 2001 | -- | $19,430 |
Find assessor info on the county website
Monthly payment
Est. payment
Payment breakdown
Explore the cost of this home by adjusting the details. Changes won't be saved.Climate risks
Neighborhood: Meadowbrook Heights
Nearby schools
Schools provided by the listing agent
- Elementary: Fox Hill
- Middle: New Mark
- High: Staley High School
Source: Heartland MLS as distributed by MLS GRID. This data may not be complete. We recommend contacting the local school district to confirm school assignments for this home.

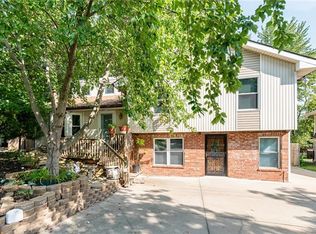
Similar homes
- $394,9003 bd3 ba1.7k sqft1319 NE 105th Ter, Kansas City, MO 64155For Sale
 MLS ID #2637252, Jessica Helmich, United Real Estate Kansas City. Heartland MLS as distributed by MLS GRID
 - $403,5003 bd4 ba2.2k sqft9400 N Campbell Ct, Kansas City, MO 64155For Sale
 MLS ID #2624391, Ray Homes KC Team, Compass Realty Group. Heartland MLS as distributed by MLS GRID
 - $340,0003 bd3 ba1.8k sqft10947 N Wallace Ave, Kansas City, MO 64157For Sale
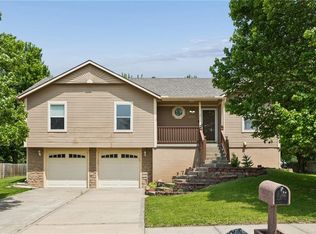 MLS ID #2620026, Giap Phung, Platinum Realty LLC. Heartland MLS as distributed by MLS GRID
 - $350,0003 bd3 ba1.9k sqft1101 NW 72nd St, Kansas City, MO 64118For Sale
 MLS ID #2635774, Explore Home Group, Keller Williams KC North. Heartland MLS as distributed by MLS GRID
