Welcome home to this charming updated raised ranch featuring three spacious bedrooms, including a luxurious master suite that offers a private retreat. The heart of the home is a beautifully designed kitchen and dining combo, complete with modern updates and a cozy fireplace, perfect for gathering with family and friends. The inviting family room, also featuring a fireplace, creates a warm and welcoming atmosphere, ideal for relaxation and entertainment. Additionally, you'll find a versatile non-conforming bedroom that can serve as a home office or guest space, accommodating all your needs. Step outside to enjoy the serene patio area, perfect for alfresco dining, and unwind by the fire pit on cool evenings. This home blends comfort and modern living, making it a must-see!
Active
Price cut: $10K (8/17)
$365,000
7013 N Winan Ave, Parkville, MO 64152
4beds
1,964sqft
Single Family Residence
Built in 1976
0.31 Acres Lot
$-- Zestimate®
$186/sqft
$-- HOA
What's special
Cozy fireplaceSerene patio areaPrivate retreatModern updatesLuxurious master suiteVersatile non-conforming bedroomFire pit
- 14 days |
- 838 |
- 82 |
Likely to sell faster than
Zillow last checked:
Listing updated:
Listed by:
Melissa Burns 816-446-6517,
Real Broker, LLC-MO
Source: Heartland MLS as distributed by MLS GRID,MLS#: 2635467
Facts & features
Interior
Bedrooms & bathrooms
- Bedrooms: 4
- Bathrooms: 3
- Full bathrooms: 3
Primary bedroom
- Features: Carpet, Ceiling Fan(s), Walk-In Closet(s)
- Level: Main
- Dimensions: 12 x 12
Bedroom 1
- Features: Carpet, Ceiling Fan(s)
- Level: Main
- Dimensions: 10 x 10
Bedroom 2
- Features: Carpet
- Level: Main
- Dimensions: 10 x 10
Primary bathroom
- Features: Ceramic Tiles, Double Vanity, Shower Only
- Level: Main
- Dimensions: 6 x 6
Bathroom 1
- Features: Ceramic Tiles, Shower Over Tub
- Level: Main
- Dimensions: 6 x 5
Bathroom 2
- Features: Ceramic Tiles, Shower Only
- Level: Basement
- Dimensions: 5 x 8
Dining room
- Features: Ceiling Fan(s), Fireplace
- Level: Main
- Dimensions: 15 x 10
Family room
- Features: Carpet, Fireplace
- Level: Basement
- Dimensions: 25 x 13
Kitchen
- Level: Main
- Dimensions: 10 x 10
Laundry
- Level: Basement
- Dimensions: 9 x 8
Living room
- Features: Ceiling Fan(s)
- Level: Main
- Dimensions: 25 x 11
Other
- Features: Carpet
- Level: Basement
- Dimensions: 9 x 11
Heating
- Natural Gas
Cooling
- Electric
Appliances
- Included: Dishwasher, Disposal, Humidifier, Microwave, Refrigerator
- Laundry: In Basement
Features
- Ceiling Fan(s), Walk-In Closet(s)
- Flooring: Carpet, Laminate, Tile
- Basement: Sump Pump
- Number of fireplaces: 2
- Fireplace features: Basement, Dining Room, Family Room
Interior area
- Total structure area: 1,964
- Total interior livable area: 1,964 sqft
- Finished area above ground: 1,316
- Finished area below ground: 648
Property
Parking
- Total spaces: 2
- Parking features: Basement, Built-In, Garage Door Opener, Garage Faces Front
- Attached garage spaces: 2
Features
- Patio & porch: Patio
- Exterior features: Fire Pit
- Fencing: Privacy
Lot
- Size: 0.31 Acres
- Features: City Limits, City Lot
Details
- Additional structures: Shed(s)
- Parcel number: 206023200007020000
Construction
Type & style
- Home type: SingleFamily
- Architectural style: Traditional
- Property subtype: Single Family Residence
Materials
- Brick Veneer, Vinyl Siding
- Roof: Composition
Condition
- Year built: 1976
Utilities & green energy
- Sewer: Public Sewer
- Water: Public
Community & HOA
Community
- Security: Smoke Detector(s)
- Subdivision: Blair Heights
HOA
- Has HOA: No
Location
- Region: Parkville
Financial & listing details
- Price per square foot: $186/sqft
- Tax assessed value: $199,365
- Annual tax amount: $3,158
- Date on market: 8/7/2026
- Listing terms: Cash,Conventional,FHA,VA Loan
- Ownership: Private
Estimated market value
Not available
Estimated sales range
Not available
Not available
Price history
| Date | Event | Price |
|---|---|---|
| 8/17/2026 | Price change | $365,000-2.7%$186/sqft |
Source:  Heartland MLS as distributed by MLS GRID #2635467 Report a problem Heartland MLS as distributed by MLS GRID #2635467 Report a problem | ||
| 8/7/2026 | Listed for sale | $375,000+4.2%$191/sqft |
Source: Heartland MLS as distributed by MLS GRID #2635467 Report a problem | ||
| 10/3/2024 | Listing removed | $360,000$183/sqft |
Source: Heartland MLS as distributed by MLS GRID #2512113 Report a problem | ||
| 9/27/2024 | Listed for sale | $360,000+20.4%$183/sqft |
Source: Heartland MLS as distributed by MLS GRID #2512113 Report a problem | ||
| 4/14/2023 | Sold | -- |
Source: Heartland MLS as distributed by MLS GRID #2422232 Report a problem | ||
| 3/4/2023 | Pending sale | $299,000$152/sqft |
Source: Heartland MLS as distributed by MLS GRID #2422232 Report a problem | ||
| 3/2/2023 | Listed for sale | $299,000+32.9%$152/sqft |
Source: Heartland MLS as distributed by MLS GRID #2422232 Report a problem | ||
| 4/17/2019 | Sold | -- |
Source: Heartland MLS as distributed by MLS GRID #45001_2150120 Report a problem | ||
| 3/16/2019 | Pending sale | $225,000$115/sqft |
Source: Key Realty Group LLC #2150120 Report a problem | ||
| 3/6/2019 | Price change | $225,000-2.2%$115/sqft |
Source: Key Realty Group LLC #2150120 Report a problem | ||
| 2/22/2019 | Listed for sale | $230,000$117/sqft |
Source: Key Realty Group LLC #2150120 Report a problem | ||
Public tax history
| Year | Property taxes | Tax assessment |
|---|---|---|
| 2025 | $3,158 +12.1% | $37,879 |
| 2024 | $2,818 -0.2% | $37,879 |
| 2023 | $2,825 +11.5% | $37,879 +12.9% |
| 2022 | $2,534 -0.4% | $33,551 |
| 2021 | $2,544 +10.9% | $33,551 +13.4% |
| 2020 | $2,293 | $29,587 +20.7% |
| 2018 | -- | $24,510 |
| 2017 | $1,915 -1.6% | $24,510 |
| 2016 | $1,946 -0.5% | $24,510 |
| 2015 | $1,955 +3% | $24,510 |
| 2013 | $1,899 | $24,510 |
| 2012 | -- | $24,510 |
| 2011 | -- | $24,510 |
| 2010 | -- | $24,510 |
| 2009 | -- | $24,510 |
Find assessor info on the county website
Monthly payment
Est. payment
Payment breakdown
Explore the cost of this home by adjusting the details. Changes won't be saved.Climate risks
Neighborhood: 64152
Nearby schools
GreatSchools rating
- 8/10Graden Elementary SchoolGrades: K-5Distance: 1 mi
- 8/10Lakeview Middle SchoolGrades: 6-8Distance: 2 mi
- 8/10Park Hill South High SchoolGrades: 9-12Distance: 4.8 mi
- $--3 bd3 ba2.3k sqft7004 N Winan Ave, Parkville, MO 64152Sold
- $321,4003 bd2 ba1.5k sqft7017 N Winan Ave, Parkville, MO 64152Off Market
- $317,9003 bd2 ba1.6k sqft7009 N Winan Ave, Parkville, MO 64152Off Market
- $306,2003 bd3 ba1.9k sqft9809 NW View Coves Dr, Kansas City, MO 64152Off Market
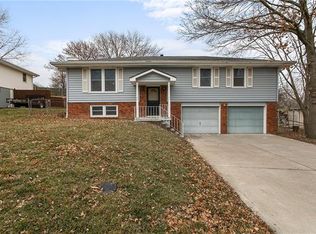
- $345,5004 bd3 ba1.5k sqft7021 N Winan Ave, Kansas City, MO 64152Off Market
- $324,0003 bd2 ba1.4k sqft7008 N Winan Ave, Parkville, MO 64152Off Market
- $309,3003 bd3 ba1.3k sqft7005 N Winan Ave, Parkville, MO 64152Off Market
- $314,3003 bd3 ba-- sqft7005 NW Winan Ave, Kansas City, MO 64152Off Market
A local agent can set up tours, give advice and negotiate with sellers.
A local lender can help you make sure your offer is ready when you are.
Similar homes
- $360,0003 bd3 ba1.6k sqft13101 NW Porter Rd, Parkville, MO 64152For Sale
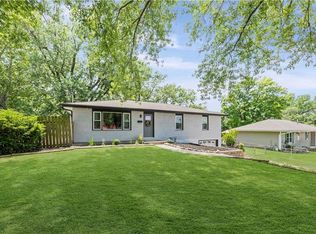 MLS ID #2636751, Meredith Kirby, Weichert, Realtors Welch & Co.. Heartland MLS as distributed by MLS GRID
 - $325,0005 bd4 ba2.3k sqft5524 NW Raintree Dr, Kansas City, MO 64152For Sale
 MLS ID #2635868, Brad Whitford, HomeSmart Legacy. Heartland MLS as distributed by MLS GRID
 - $340,0003 bd3 ba2.2k sqft8517 NW 81st Ter, Kansas City, MO 64152For Sale
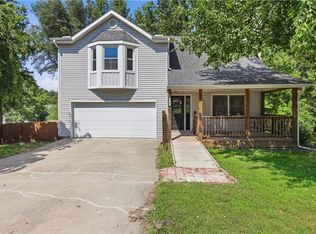 MLS ID #2630984, Lin Van Meter, RE/MAX Innovations. Heartland MLS as distributed by MLS GRID
 - $350,0004 bd2 ba1.9k sqft2508 NW 86th St, Kansas City, MO 64154For Sale
 MLS ID #2633752, Kelli Becks, Keller Williams Realty Partners Inc.. Heartland MLS as distributed by MLS GRID
 - $376,0003 bd3 ba2.3k sqft7401 N Strathbury Ave, Kansas City, MO 64151For SaleMLS ID #2632755, Micah Marrs, Keller Williams KC North. Heartland MLS as distributed by MLS GRID
- $370,0004 bd3 ba2.5k sqft5305 NW 58th Ter, Kansas City, MO 64151For SaleMLS ID #2623799, Kayla Sullins, Real Broker, LLC. Heartland MLS as distributed by MLS GRID
- $399,0004 bd4 ba2.9k sqft5115 NW 66th Ter, Kansas City, MO 64151For SaleMLS ID #2634697, Franny Knight, KW KANSAS CITY METRO. Heartland MLS as distributed by MLS GRID
- $365,0004 bd3 ba1.9k sqft1601 Todd St, Platte City, MO 64079For SaleMLS ID #2636248, Britany Goyen, Coldwell Banker Distinctive Pr. Heartland MLS as distributed by MLS GRID
- $350,0003 bd2 ba2.2k sqft838 NW 69th Pl, Kansas City, MO 64118For SaleMLS ID #2634633, Colton Leslie, EXP Realty LLC. Heartland MLS as distributed by MLS GRID
- $314,9004 bd2 ba1.5k sqft8815 N Grand Ave, Kansas City, MO 64155For SaleMLS ID #2636503, SBD Team, SBD Housing Solutions LLC. Heartland MLS as distributed by MLS GRID
- $365,0003 bd3 ba1.6k sqft11714 W 61st Ter, Shawnee, KS 66203For SaleMLS ID #2636305, Katie Casey, Crown Realty. Heartland MLS as distributed by MLS GRID
- $402,9004 bd3 ba1.8k sqft1120 NE 82nd St, Kansas City, MO 64118For SaleMLS ID #2635513, Sarah Nuckols, RE/MAX Revolution. Heartland MLS as distributed by MLS GRID
- $339,0004 bd3 ba1.9k sqft7332 Parallel Pkwy, Kansas City, KS 66112For SaleMLS ID #2631957, Alejandro Rutiaga, KW KANSAS CITY METRO. Heartland MLS as distributed by MLS GRID
- $350,0005 bd3 ba2.4k sqft226 NW 43rd St, Kansas City, MO 64116For SaleMLS ID #2629397, Paul Sidwell, RE/MAX Revolution. Heartland MLS as distributed by MLS GRID
- $384,0004 bd3 ba2.5k sqft3708 N 112th St, Kansas City, KS 66109For SaleMLS ID #2636406, Candace White, RE/MAX PROFESSIONALS. Heartland MLS as distributed by MLS GRID
- $399,9004 bd3 ba2.5k sqft1403 NE 87th St, Kansas City, MO 64155For SaleMLS ID #2629553, Dave Baldwin, Platinum Realty LLC. Heartland MLS as distributed by MLS GRID
- $365,0003 bd2 ba1.5k sqft6127 Terrydale St, Overland Park, KS 66202For SaleMLS ID #2635183, Dan O'Dell, Real Broker, LLC. Heartland MLS as distributed by MLS GRID
- $335,0003 bd3 ba2.1k sqft14104 W 63rd St, Shawnee, KS 66216For SaleMLS ID #2637144, Roger Deines Group, ReeceNichols - Lees Summit. Heartland MLS as distributed by MLS GRID
- $389,0004 bd3 ba2.5k sqft1624 NE 81st St, Kansas City, MO 64118For SaleMLS ID #2621058, Loughlin & Associates Team, Keller Williams KC North. Heartland MLS as distributed by MLS GRID
- $345,0004 bd3 ba1.7k sqft6301 N Quincy Ave, Gladstone, MO 64119For SaleMLS ID #2626771, Gabrieal Harper, Keller Williams KC North. Heartland MLS as distributed by MLS GRID
