Welcome to this spacious, light-filled home designed for effortless one-level living with incredible space to expand! The main floor opens with a bright front room wrapped in oversized windows that flood the space with natural light—perfect for a secondary sitting room, formal dining space, or flexible lounge. Nearby, a charming nook offers the ideal corner for cozy reading or an intimate dining setup. The main level is anchored by a serene primary suite featuring a private ensuite bath with dual sinks, as well as a dedicated main-floor laundry room for complete day-to-day convenience. Step out onto the home's highlight: a beautiful, spacious screened-in deck built for relaxing and entertaining in peace in the serene back yard. Not only is there a spacious screened in porch but an additional deck perfect for grilling or soaking up some sunshine! Upstairs, the home continues to impress with three additional generous bedrooms and a full bath. One of these upper rooms is ideally configured for a quiet, dedicated home office, giving you complete flexibility for remote work, hobbies, or guests. Downstairs, the massive unfinished basement offers incredible storage as-is or a ready-to-go clean slate that could nearly double the home's total living square footage if finished—complete with peace of mind thanks to a newly replaced main drain line. Tucked into a quiet, peaceful neighborhood, this turn-key property places you just minutes from Barry Road, top-tier shopping, dining, and convenient highway access.
Active
$402,900
1120 NE 82nd St, Kansas City, MO 64118
4beds
1,886sqft
Single Family Residence
Built in 1975
10,019 Square Feet Lot
$-- Zestimate®
$214/sqft
$-- HOA
What's special
- 10 days |
- 680 |
- 63 |
Zillow last checked:
Listing updated:
Listed by:
Sarah Nuckols 816-507-6999,
RE/MAX Revolution
Source: Heartland MLS as distributed by MLS GRID,MLS#: 2635513
Facts & features
Interior
Bedrooms & bathrooms
- Bedrooms: 4
- Bathrooms: 3
- Full bathrooms: 2
- 1/2 bathrooms: 1
Primary bedroom
- Level: Main
Bedroom 2
- Level: Second
Bedroom 3
- Level: Second
Primary bathroom
- Level: Main
Bathroom 2
- Level: Second
Dining room
- Level: Main
Half bath
- Level: Main
Kitchen
- Level: Main
Laundry
- Level: Main
Living room
- Level: Main
Heating
- Forced Air
Cooling
- Electric
Appliances
- Laundry: Bedroom Level
Features
- Ceiling Fan(s), Painted Cabinets
- Flooring: Carpet, Ceramic Tile, Luxury Vinyl, Wood
- Basement: Full,Unfinished
- Number of fireplaces: 1
- Fireplace features: Hearth Room
Interior area
- Total structure area: 1,886
- Total interior livable area: 1,886 sqft
- Finished area above ground: 1,886
- Finished area below ground: 0
Property
Parking
- Total spaces: 2
- Parking features: Attached
- Attached garage spaces: 2
Features
- Patio & porch: Deck, Screened
Lot
- Size: 10,019 Square Feet
- Features: City Lot
Details
- Parcel number: 133190002006.00
Construction
Type & style
- Home type: SingleFamily
- Architectural style: Traditional
- Property subtype: Single Family Residence
Materials
- Brick/Mortar
- Roof: Composition
Condition
- Year built: 1975
Utilities & green energy
- Sewer: Public Sewer
- Water: Public
Community & HOA
Community
- Subdivision: Ridgefield
HOA
- Has HOA: No
Location
- Region: Kansas City
Financial & listing details
- Price per square foot: $214/sqft
- Tax assessed value: $51,030
- Annual tax amount: $3,595
- Date on market: 8/8/2026
- Listing terms: Cash,Conventional,FHA,VA Loan
- Ownership: Private
Estimated market value
Not available
Estimated sales range
Not available
Not available
Price history
| Date | Event | Price |
|---|---|---|
| 8/8/2026 | Listed for sale | $402,900+36.6%$214/sqft |
Source:  Heartland MLS as distributed by MLS GRID #2635513 Report a problem Heartland MLS as distributed by MLS GRID #2635513 Report a problem | ||
| 6/23/2021 | Sold | -- |
Source: Heartland MLS as distributed by MLS GRID #2319342 Report a problem | ||
| 5/7/2021 | Pending sale | $295,000$156/sqft |
Source: Heartland MLS as distributed by MLS GRID #2319342 Report a problem | ||
| 5/4/2021 | Listed for sale | $295,000$156/sqft |
Source: Heartland MLS as distributed by MLS GRID #2319342 Report a problem | ||
Public tax history
| Year | Property taxes | Tax assessment |
|---|---|---|
| 2025 | $3,592 +6.9% | $51,030 +22.3% |
| 2024 | $3,361 +0.9% | $41,720 |
| 2023 | $3,331 +8.8% | $41,720 +13.8% |
| 2022 | $3,062 -0.1% | $36,650 |
| 2021 | $3,066 +2.4% | $36,650 +10.7% |
| 2020 | $2,993 | $33,100 |
| 2019 | $2,993 +1.9% | $33,100 +3.3% |
| 2018 | $2,937 +0.5% | $32,050 |
| 2017 | $2,923 | $32,050 |
| 2016 | $2,923 | $32,050 |
| 2015 | $2,923 +0% | $32,050 +5.4% |
| 2014 | $2,922 | $30,420 |
| 2013 | -- | $30,420 |
| 2012 | -- | $30,420 |
| 2011 | -- | $30,420 -7% |
| 2010 | -- | $32,720 |
| 2009 | -- | $32,720 -1.1% |
| 2007 | -- | $33,090 +3% |
| 2006 | -- | $32,130 |
| 2005 | $2,106 | $32,130 +8.6% |
| 2004 | -- | $29,580 |
| 2003 | -- | $29,580 +3.5% |
| 2002 | -- | $28,580 +16.6% |
| 2001 | -- | $24,510 |
Find assessor info on the county website
Monthly payment
Est. payment
Payment breakdown
Explore the cost of this home by adjusting the details. Changes won't be saved.Climate risks
Neighborhood: Ridgefield
Nearby schools
GreatSchools rating
- 6/10Clardy Elementary SchoolGrades: K-5Distance: 0.2 mi
- 7/10GATEWAY 6TH GRADE CENTERGrades: 6Distance: 2 mi
- 7/10Oak Park High SchoolGrades: 9-12Distance: 0.5 mi
Schools provided by the listing agent
- Elementary: Gashland-Clardy
- Middle: Antioch
- High: Oak Park
Source: Heartland MLS as distributed by MLS GRID. This data may not be complete. We recommend contacting the local school district to confirm school assignments for this home.
- $322,1003 bd3 ba1.7k sqft1200 NE 82nd St, Kansas City, MO 64118Off Market

- $344,2004 bd2 ba2.7k sqft1116 NE 82nd St, Kansas City, MO 64118Off Market
- $281,3003 bd2 ba1.4k sqft1121 NE 82nd Ter, Kansas City, MO 64118Off Market
- $294,9003 bd2 ba1.4k sqft1125 NE 82nd Ter, Kansas City, MO 64118Off Market
- $290,9003 bd2 ba1.2k sqft1204 NE 82nd St, Kansas City, MO 64118Off Market
- $295,3003 bd2 ba1.6k sqft1112 NE 82nd St, Kansas City, MO 64118Off Market
- $320,5003 bd2 ba1.5k sqft1117 NE 82nd Ter, Kansas City, MO 64118Off Market
- $308,2003 bd2 ba1.5k sqft1201 NE 82nd Ter, Kansas City, MO 64118Off Market
A local agent can set up tours, give advice and negotiate with sellers.
Similar homes
- $389,0004 bd3 ba2.5k sqft1624 NE 81st St, Kansas City, MO 64118For Sale
 MLS ID #2621058, Loughlin & Associates Team, Keller Williams KC North. Heartland MLS as distributed by MLS GRID
 - $399,9004 bd3 ba2.5k sqft1403 NE 87th St, Kansas City, MO 64155For Sale
 MLS ID #2629553, Dave Baldwin, Platinum Realty LLC. Heartland MLS as distributed by MLS GRID
 - $400,0003 bd4 ba2.3k sqft7130 N Woodland Ave, Gladstone, MO 64118For Sale
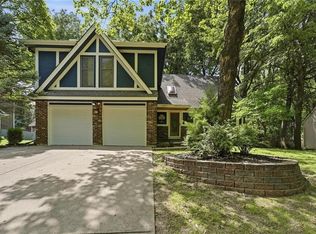 MLS ID #2619619, Dani Beyer Team, Keller Williams KC North. Heartland MLS as distributed by MLS GRID
 - $425,0004 bd3 ba2.6k sqft4501 NE 85th St, Kansas City, MO 64156For Sale
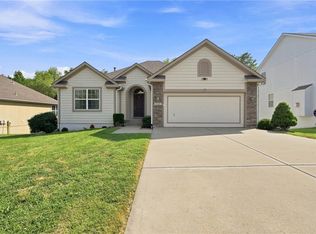 MLS ID #2636656, Kevin Holmes, Epique Realty. Heartland MLS as distributed by MLS GRID
 - $450,0004 bd3 ba2.8k sqft9638 N Wayne Ave, Kansas City, MO 64155For SaleMLS ID #2635249, KC Home Group, RE/MAX Heritage. Heartland MLS as distributed by MLS GRID
- $340,0004 bd3 ba2.7k sqft1609 NE 68th Ter, Gladstone, MO 64118For SaleMLS ID #2630817, Dani Beyer Team, Keller Williams KC North. Heartland MLS as distributed by MLS GRID
- $376,0003 bd3 ba2.3k sqft7401 N Strathbury Ave, Kansas City, MO 64151For SaleMLS ID #2632755, Micah Marrs, Keller Williams KC North. Heartland MLS as distributed by MLS GRID
- $429,9004 bd3 ba1.7k sqft8715 NE 116th St, Kansas City, MO 64157For SaleMLS ID #2636466, Kevin Ruth, Weber & Associates Realtors. Heartland MLS as distributed by MLS GRID
- $415,0003 bd3 ba2.6k sqft3901 NE Hill Haven Rd, Kansas City, MO 64117For SaleMLS ID #2632913, Crysti Miller, KC LOCAL HOMES. Heartland MLS as distributed by MLS GRID
- $385,0004 bd3 ba2k sqft10820 N Smalley Ct, Kansas City, MO 64157For SaleMLS ID #2635029, Tara Irvin, Keller Williams KC North. Heartland MLS as distributed by MLS GRID
- $405,0004 bd3 ba2.7k sqft124 Johnson Rd, Liberty, MO 64068For SaleMLS ID #2628385, Jason Spalitto, Compass Realty Group. Heartland MLS as distributed by MLS GRID
- $440,0004 bd3 ba2.5k sqft9223 N Jarboe St, Kansas City, MO 64155For SaleMLS ID #2629928, Tiffany Allen, BHG Kansas City Homes. Heartland MLS as distributed by MLS GRID
- $340,0004 bd3 ba1.7k sqft707 NE 115th Ter, Kansas City, MO 64155For SaleMLS ID #2628003, Jamie Ferrara, Worth Clark Realty. Heartland MLS as distributed by MLS GRID
- $359,9004 bd3 ba2.3k sqft6836 NW Birch Ct, Kansas City, MO 64151For SaleMLS ID #2628201, The Unruh Team, ReeceNichols -The Village. Heartland MLS as distributed by MLS GRID
- $365,0004 bd3 ba1.9k sqft7013 N Winan Ave, Parkville, MO 64152For SaleMLS ID #2635467, Melissa Burns, Real Broker, LLC-MO. Heartland MLS as distributed by MLS GRID
- $330,0004 bd3 ba2.4k sqft7213 N Bellefontaine Ave, Kansas City, MO 64119For SaleMLS ID #2631261, Lisa Ruben Team, ReeceNichols - Country Club Plaza. Heartland MLS as distributed by MLS GRID
- $369,0005 bd3 ba2.4k sqft226 NW 43rd St, Kansas City, MO 64116For SaleMLS ID #2629397, Paul Sidwell, RE/MAX Revolution. Heartland MLS as distributed by MLS GRID
- $345,0004 bd3 ba1.7k sqft6301 N Quincy Ave, Gladstone, MO 64119For SaleMLS ID #2626771, Gabrieal Harper, Keller Williams KC North. Heartland MLS as distributed by MLS GRID
- $369,9003 bd2 ba1.9k sqft507 NE Karapat Dr, Kansas City, MO 64155For SaleMLS ID #2627640, Sue Shores, Realty ONE Group Esteem. Heartland MLS as distributed by MLS GRID
- $480,0004 bd4 ba2.5k sqft9101 NW 86th Ct, Kansas City, MO 64153For SaleMLS ID #2636527, Karen Baum, Weichert, Realtors Welch & Co.. Heartland MLS as distributed by MLS GRID
