Beautifully updated 4-bedroom, 3-bathroom ranch home with a walk-out basement, backing to peaceful trees and wildlife. Step inside to a bright, open layout featuring beautiful new hardwood white oak floors and fresh interior paint throughout, creating a warm, clean, and inviting feel.
The main level offers an open living space, convenient laundry room just off the garage, kitchen pantry, and a spacious owner's suite with a walk-in closet. The walk-out lower level provides excellent additional living space with two bedrooms, a full bathroom, a large unfinished storage area, and a finished hobby room—giving you plenty of flexibility for guests, recreation, hobbies, or a home office.
Enjoy the quiet, private backyard surrounded by trees and wildlife, with both a deck and patio—perfect for relaxing, entertaining, or enjoying your morning coffee. Located in a desirable neighborhood with sidewalks and convenient access to everything you need. Move-in ready, beautifully refreshed, and offering the space and privacy you've been looking for!
Pending
$425,000
4501 NE 85th St, Kansas City, MO 64156
4beds
2,608sqft
Single Family Residence
Built in 2010
6,970 Square Feet Lot
$-- Zestimate®
$163/sqft
$-- HOA
What's special
Walk-out basementFresh interior paint throughoutLarge unfinished storage areaAdditional living spaceWalk-out lower levelBright open layoutOpen living space
- 38 days
- 147
- 4
Likely to sell faster than
Zillow last checked:
Listing updated:
Listed by:
Kevin Holmes 314-779-9729,
Epique Realty
Source: Heartland MLS as distributed by MLS GRID,MLS#: 2636656
Facts & features
Interior
Bedrooms & bathrooms
- Bedrooms: 4
- Bathrooms: 3
- Full bathrooms: 3
Primary bedroom
- Features: All Carpet, Ceiling Fan(s), Walk-In Closet(s)
- Level: First
Bedroom 2
- Features: All Carpet, Ceiling Fan(s)
- Level: First
Bedroom 3
- Features: All Carpet
- Level: Basement
Bedroom 4
- Features: All Carpet, Walk-In Closet(s)
- Level: Basement
Primary bathroom
- Features: Double Vanity, Shower Only
- Level: First
Bathroom 2
- Features: Shower Over Tub
- Level: First
Bathroom 3
- Features: Shower Over Tub
- Level: Basement
Heating
- Forced Air
Cooling
- Electric
Appliances
- Included: Dishwasher, Disposal, Microwave, Electric Range
- Laundry: Electric Dryer Hookup, Main Level
Features
- Ceiling Fan(s), Pantry, Walk-In Closet(s)
- Flooring: Carpet, Tile, Wood
- Basement: Concrete,Finished,Radon Mitigation System,Walk-Out Access
- Number of fireplaces: 1
- Fireplace features: Family Room, Gas
Interior area
- Total structure area: 2,608
- Total interior livable area: 2,608 sqft
- Finished area above ground: 1,316
- Finished area below ground: 1,292
Property
Parking
- Total spaces: 2
- Parking features: Attached, Garage Faces Front
- Attached garage spaces: 2
Features
- Patio & porch: Deck
- Spa features: Bath
Lot
- Size: 6,970 Square Feet
- Features: City Limits, Many Trees
Details
- Parcel number: 141150004010.00
Construction
Type & style
- Home type: SingleFamily
- Architectural style: Traditional
- Property subtype: Single Family Residence
Materials
- Stone Trim, Wood Siding
- Roof: Composition
Condition
- Year built: 2010
Utilities & green energy
- Sewer: Public Sewer
- Water: Public
Community & HOA
Community
- Security: Smoke Detector(s)
- Subdivision: Barry Brooke
HOA
- Has HOA: Yes
- HOA name: Barry Brooke HOA
Location
- Region: Kansas City
Financial & listing details
- Price per square foot: $163/sqft
- Tax assessed value: $59,760
- Annual tax amount: $4,709
- Date on market: 8/13/2026
- Listing terms: Cash,Conventional,FHA,VA Loan
- Ownership: Private
Estimated market value
Not available
Estimated sales range
Not available
Not available
Price history
| Date | Event | Price |
|---|---|---|
| 9/2/2026 | Pending sale | $425,000$163/sqft |
Source:  Heartland MLS as distributed by MLS GRID #2636656 Report a problem Heartland MLS as distributed by MLS GRID #2636656 Report a problem | ||
| 8/22/2026 | Contingent | $425,000$163/sqft |
Source: Heartland MLS as distributed by MLS GRID #2636656 Report a problem | ||
| 8/13/2026 | Listed for sale | $425,000+10.4%$163/sqft |
Source: Heartland MLS as distributed by MLS GRID #2636656 Report a problem | ||
| 4/25/2024 | Sold | -- |
Source: Heartland MLS as distributed by MLS GRID #2480291 Report a problem | ||
| 3/31/2024 | Pending sale | $385,000$148/sqft |
Source: Heartland MLS as distributed by MLS GRID #2480291 Report a problem | ||
| 3/29/2024 | Listed for sale | $385,000+92.6%$148/sqft |
Source: Heartland MLS as distributed by MLS GRID #2480291 Report a problem | ||
| 2/12/2013 | Sold | -- |
Source: Heartland MLS as distributed by MLS GRID #1803867 Report a problem | ||
| 11/6/2012 | Price change | $199,900-2%$77/sqft |
Source: RE/MAX 1st Choice #1803867 Report a problem | ||
| 10/21/2012 | Price change | $204,000-6.4%$78/sqft |
Source: Reece & Nichols Liberty #1779621 Report a problem | ||
| 5/16/2012 | Listed for sale | $218,000+1.4%$84/sqft |
Source: Visual Tour #1779621 Report a problem | ||
| 10/30/2011 | Listing removed | $214,900$82/sqft |
Source: RE/MAX of k.c. #1733413 Report a problem | ||
| 8/11/2011 | Price change | $214,900-4.4%$82/sqft |
Source: RE/MAX of KC #1733413 Report a problem | ||
| 6/11/2011 | Listed for sale | $224,750$86/sqft |
Source: RE/MAX of KC #1733413 Report a problem | ||
Public tax history
| Year | Property taxes | Tax assessment |
|---|---|---|
| 2025 | $4,709 +12.9% | $59,760 +15.5% |
| 2024 | $4,170 +0.2% | $51,760 |
| 2023 | $4,163 +10.6% | $51,760 +14.9% |
| 2022 | $3,764 -0.1% | $45,050 |
| 2021 | $3,768 -0.3% | $45,050 +7.8% |
| 2020 | $3,778 | $41,780 0% |
| 2019 | $3,778 +1.9% | $41,781 +8.4% |
| 2018 | $3,708 +10.4% | $38,550 |
| 2017 | $3,359 | $38,550 +4.6% |
| 2016 | $3,359 | $36,840 |
| 2015 | $3,359 +0% | $36,840 |
| 2014 | $3,358 | $36,840 |
| 2013 | -- | $36,840 -3.6% |
| 2012 | -- | $38,210 |
| 2011 | -- | $38,210 +9.4% |
| 2010 | -- | $34,920 +425.1% |
| 2009 | -- | $6,650 |
Find assessor info on the county website
Monthly payment
Est. payment
Payment breakdown
Explore the cost of this home by adjusting the details. Changes won't be saved.Climate risks
Neighborhood: Shoal Creek
Nearby schools
Schools provided by the listing agent
- Elementary: Northview
- Middle: New Mark
- High: Staley High School
Source: Heartland MLS as distributed by MLS GRID. This data may not be complete. We recommend contacting the local school district to confirm school assignments for this home.
Similar homes
- $450,0004 bd3 ba3k sqft9908 N Lewis Ave, Kansas City, MO 64157For Sale
 MLS ID #2642961, Cyndee Sole, ReeceNichols - Lees Summit. Heartland MLS as distributed by MLS GRID
 - $417,0004 bd3 ba2.5k sqft6004 NE 120th St, Kansas City, MO 64156For Sale
 MLS ID #2636072, Eric Craig Team, ReeceNichols-KCN. Heartland MLS as distributed by MLS GRID
 - $434,0004 bd3 ba2.8k sqft9638 N Wayne Ave, Kansas City, MO 64155For Sale
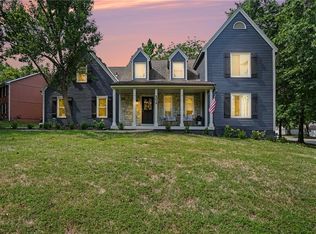 MLS ID #2635249, KC Home Group, RE/MAX Heritage. Heartland MLS as distributed by MLS GRID
 - $480,0005 bd3 ba2.2k sqft3907 NE 91st Ter, Kansas City, MO 64156For Sale
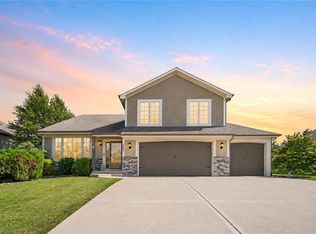 MLS ID #2627178, Brittany Majed, Keller Williams Realty Partners Inc.. Heartland MLS as distributed by MLS GRID
